

Leasehold
£152,000
2 Bedroom For Sale
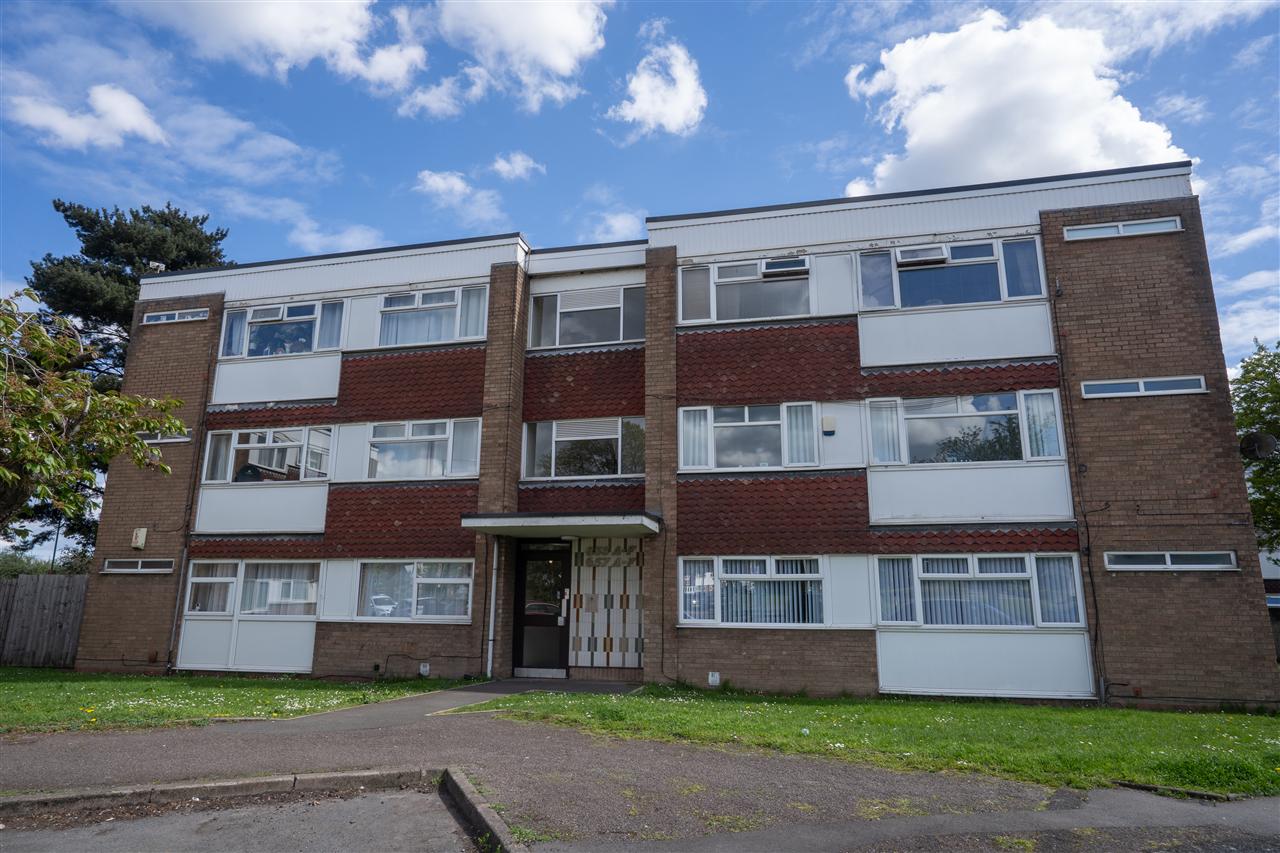
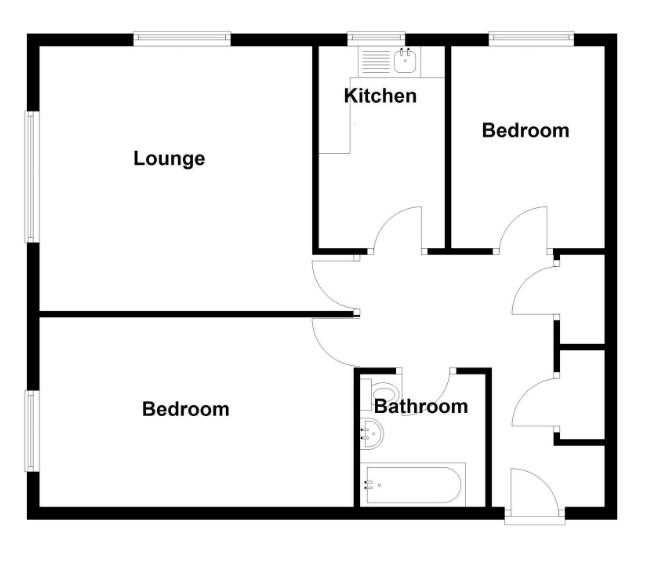
Partridge Homes are delighted to present this well-proportioned second floor apartment, ideally located in a convenient position in Shirley, within easy reach of local shops and everyday amenities. The property offers spacious accommodation throughout, briefly comprising two double bedrooms, a bright and airy lounge/diner, fitted kitchen, and a bathroom. Further benefits include a secure communal entrance, well-maintained communal gardens, uPVC double glazing, and gas central heating (where specified). Shirley is a highly desirable location, offering a wide range of leisure and retail facilities. Nearby Sears Retail Park and Parkgate Shopping Centre provide an excellent selection of well-known high street brands, while Shirley High Street offers a variety of independent shops, caf''s, and restaurants. The area also benefits from several major supermarkets including Waitrose, Asda, Sainsbury's, Aldi, and Tesco. Families are well catered for with a number of well-regarded local schools, including Blossomfield Infant and Nursery School, Haslucks Green Junior School, Tudor Grange Academy, and Alderbrook School. Commuters benefit from excellent transport links, with regular bus and train services, as well as easy access to Junction 4 of the M42, providing connections to the wider motorway network. This property would make an excellent first-time purchase, downsizing option, or investment opportunity, and internal viewing is highly recommended to fully appreciate the space and location on offer.
Approach
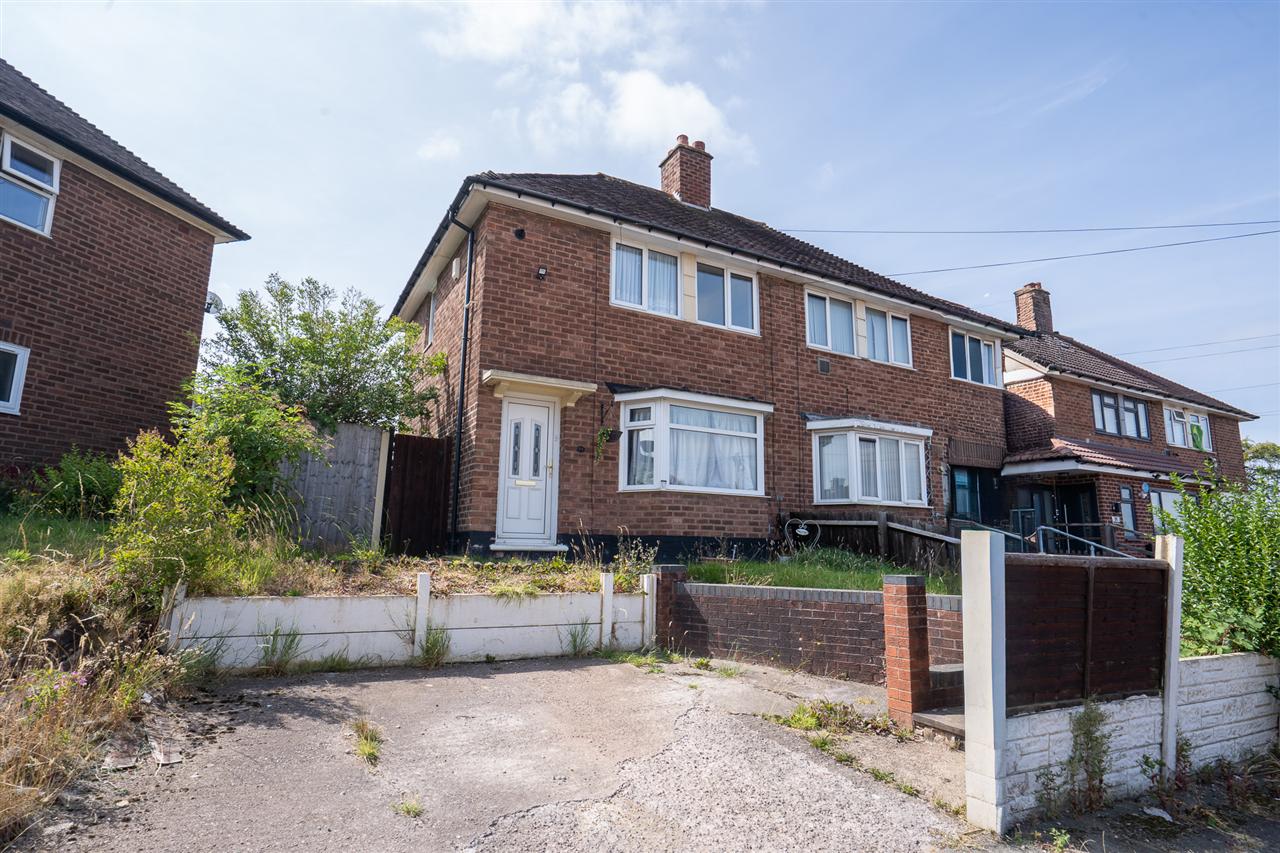
The apartment is set in a purpose built block with communal front door leading into a communal hallway.
Communal Entrance
Having stairs leading to apartment.
Entrance Hallway
With ceiling light point, central heating radiator, and doors radiating off to
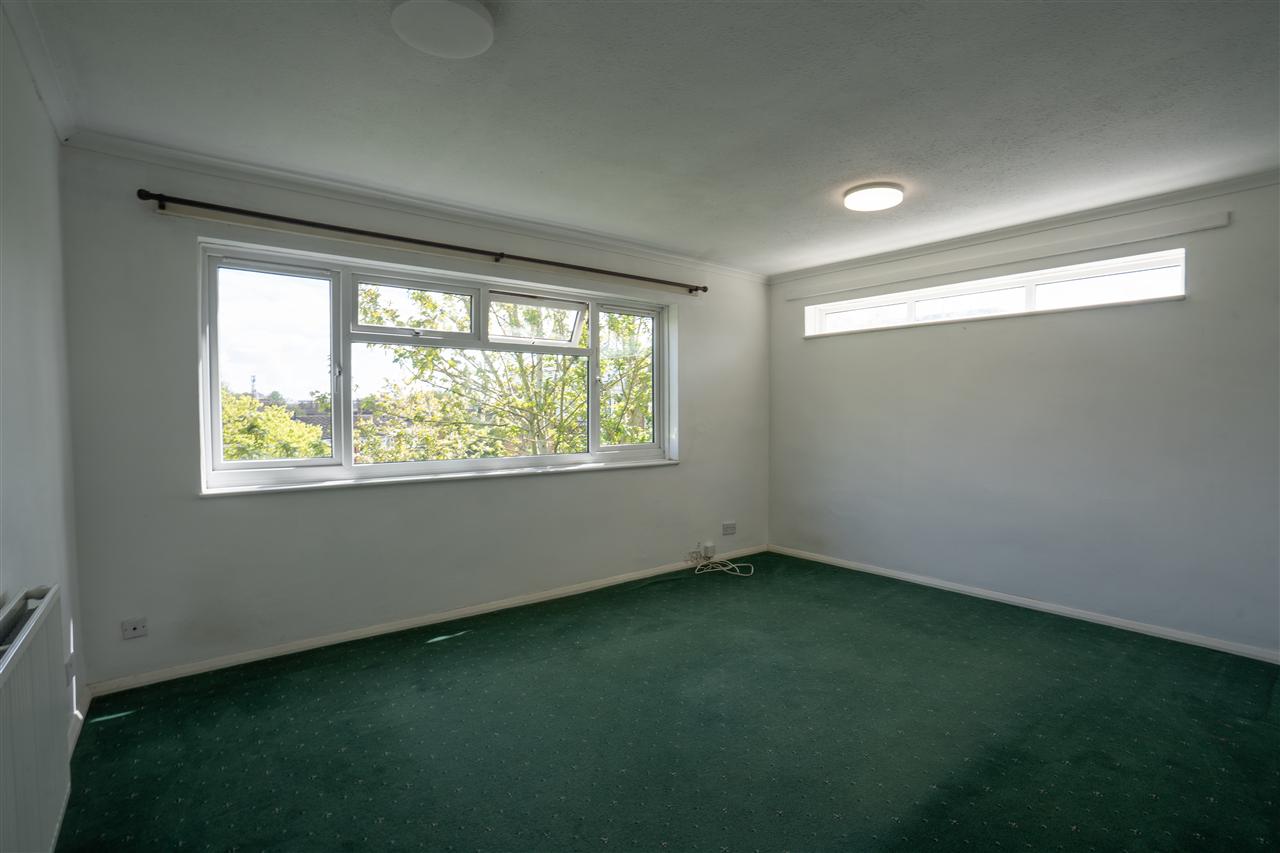
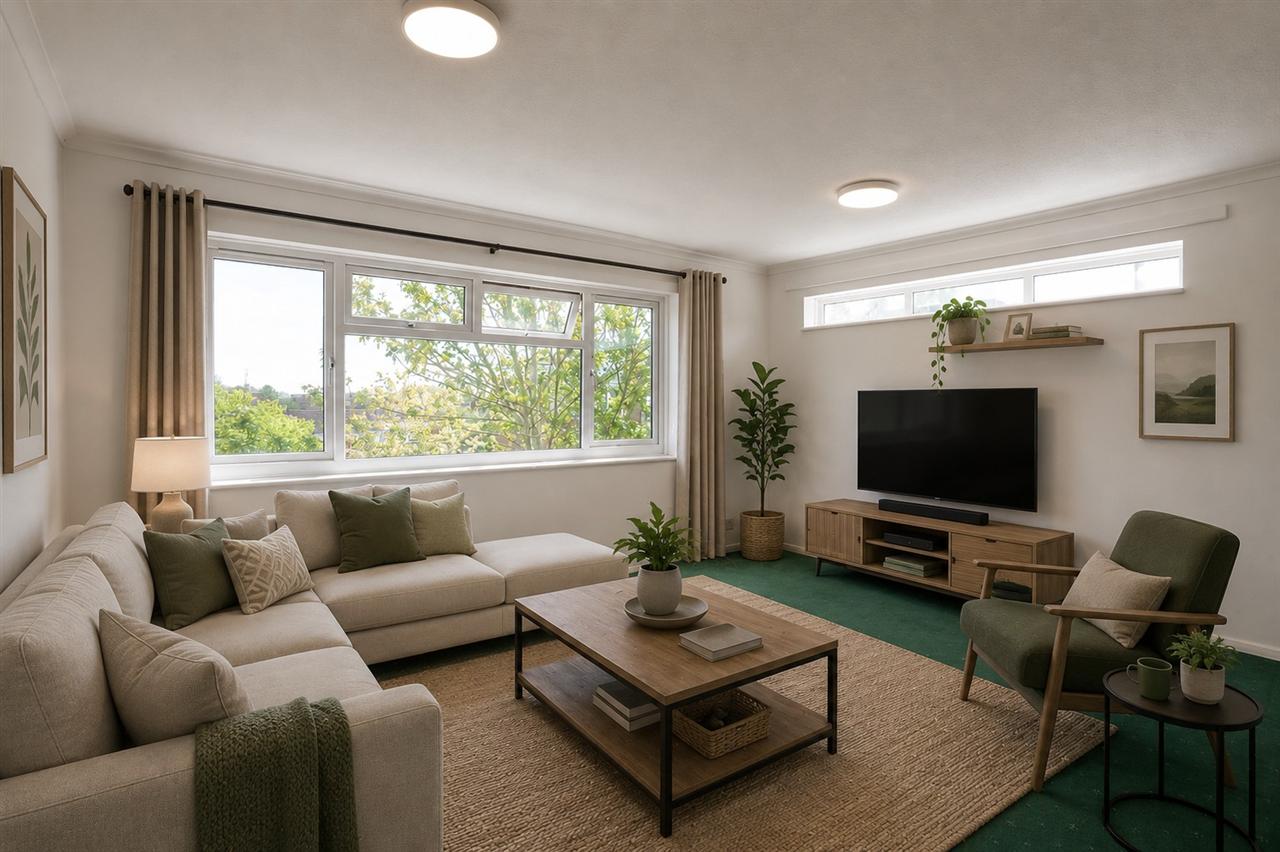
Lounge 4.48m (14' 8") x 3.50m (11' 6")
Having central heating radiator, and double glazed window.
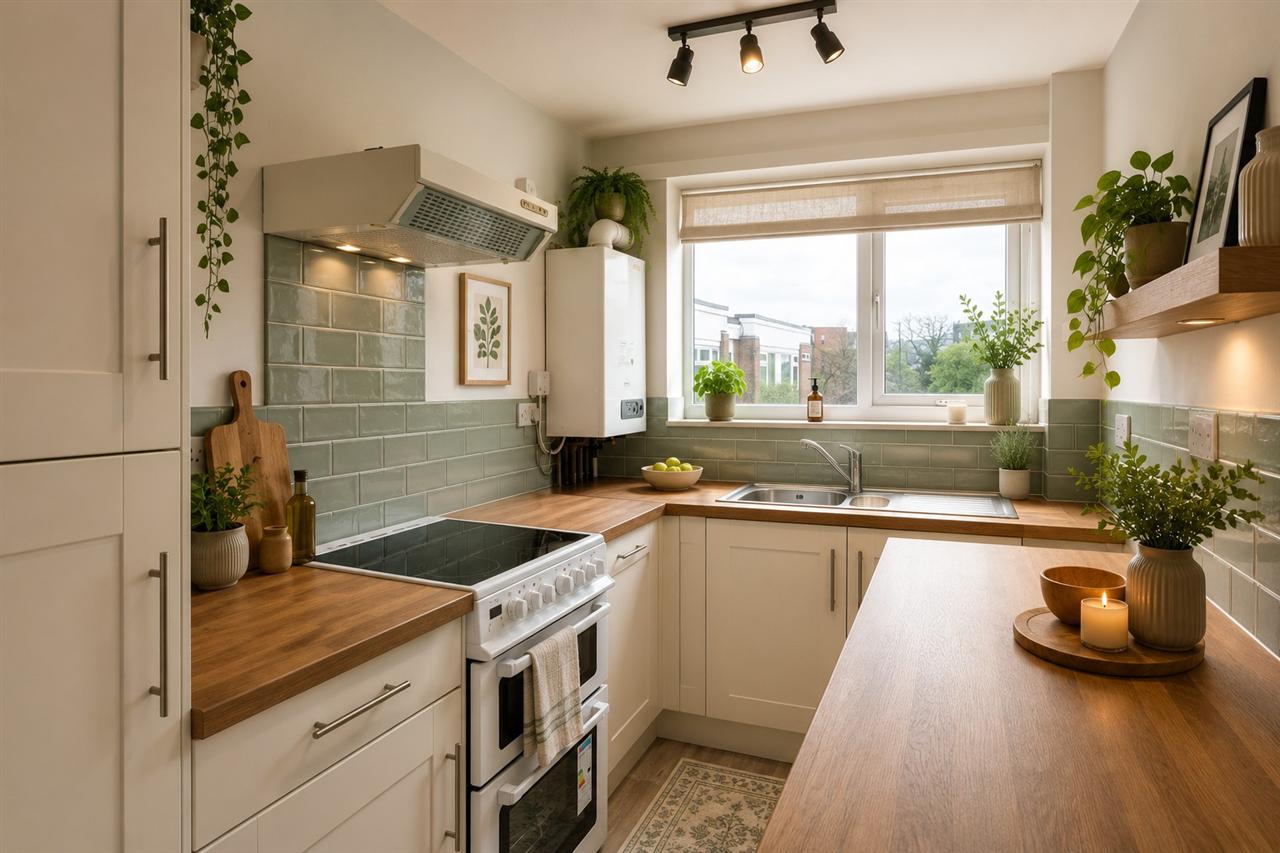
Kitchen 3.25m (10' 8") x 2.00m (6' 7")
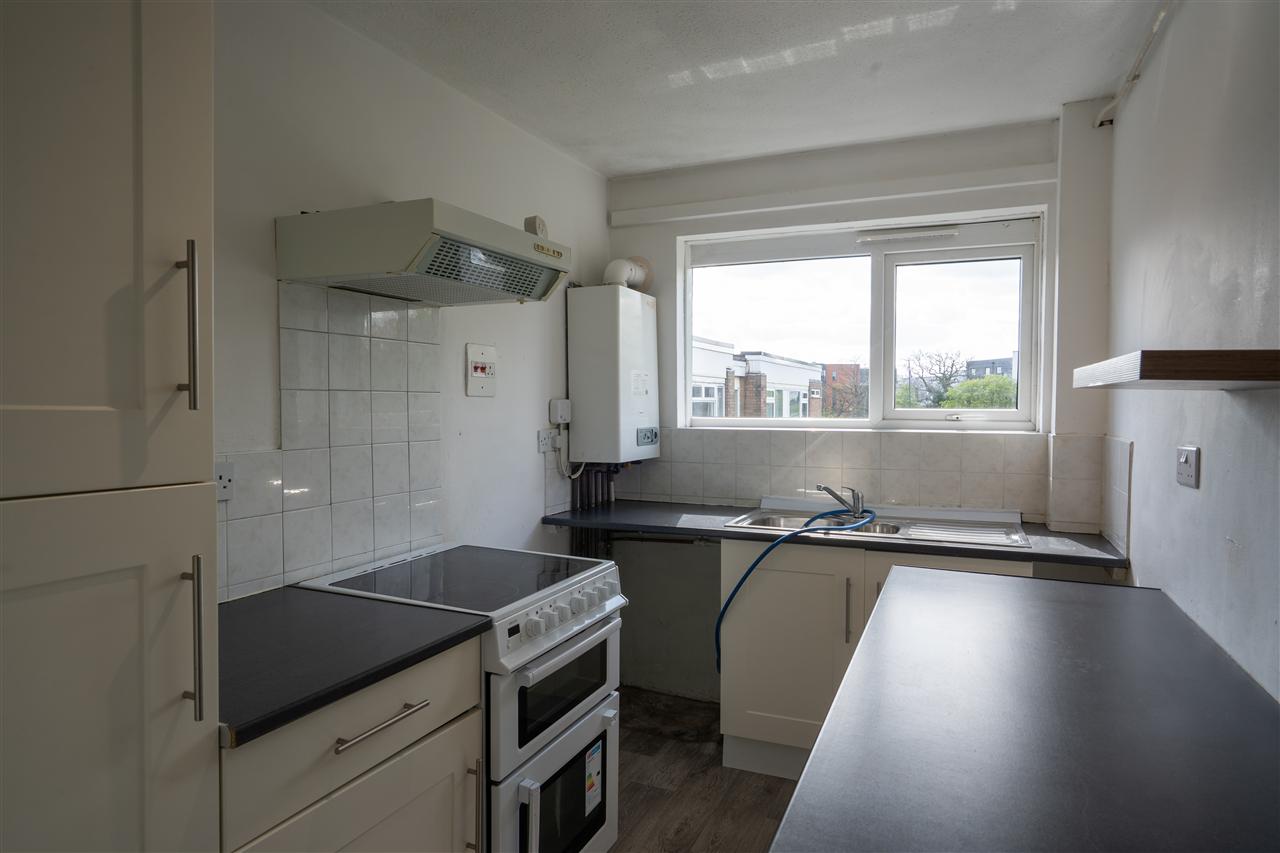
Fitted with a range of drawer and base units with work top over incorporating sink with drainer and mixer tap over, space for cooker with extractor hood over, space for further white goods, tiling to splash prone areas, wall mounted boiler, and double glazed window.
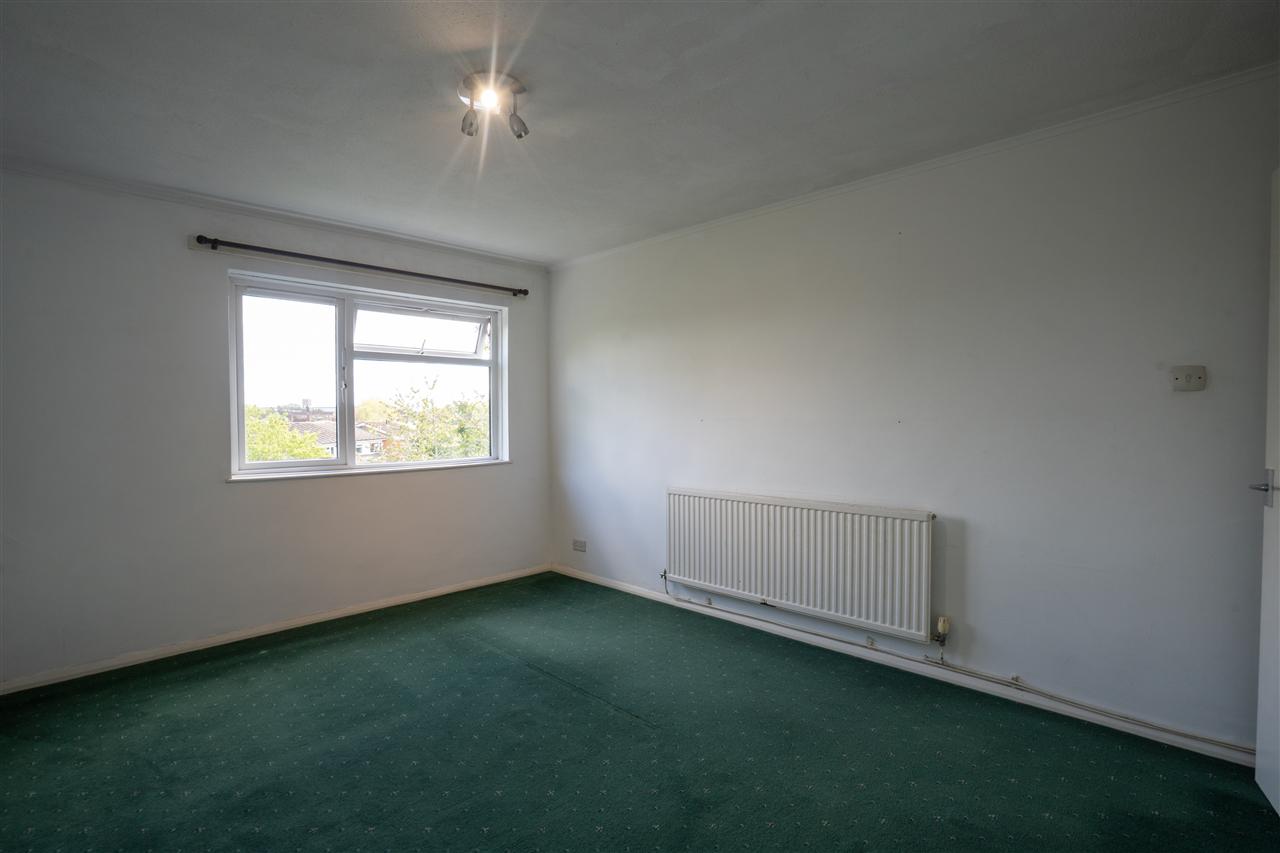
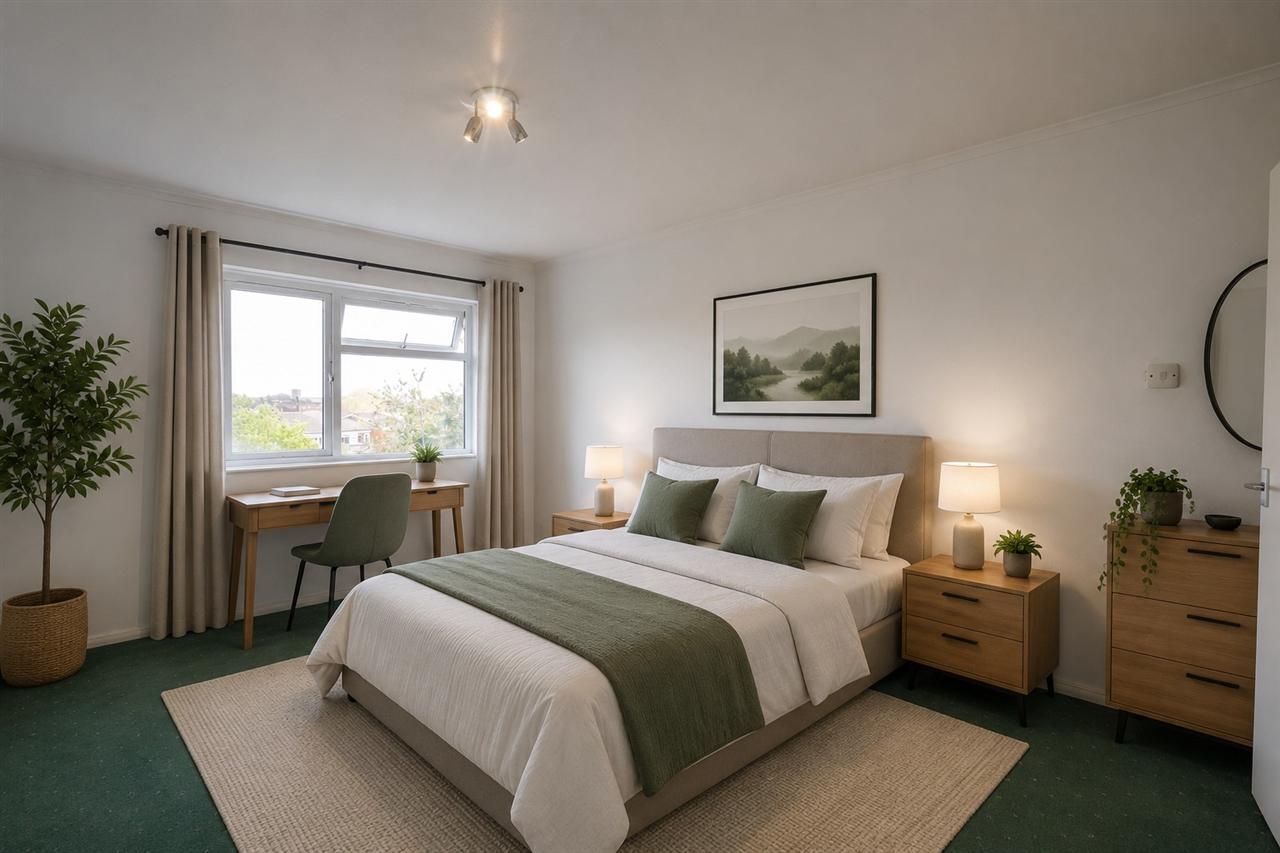
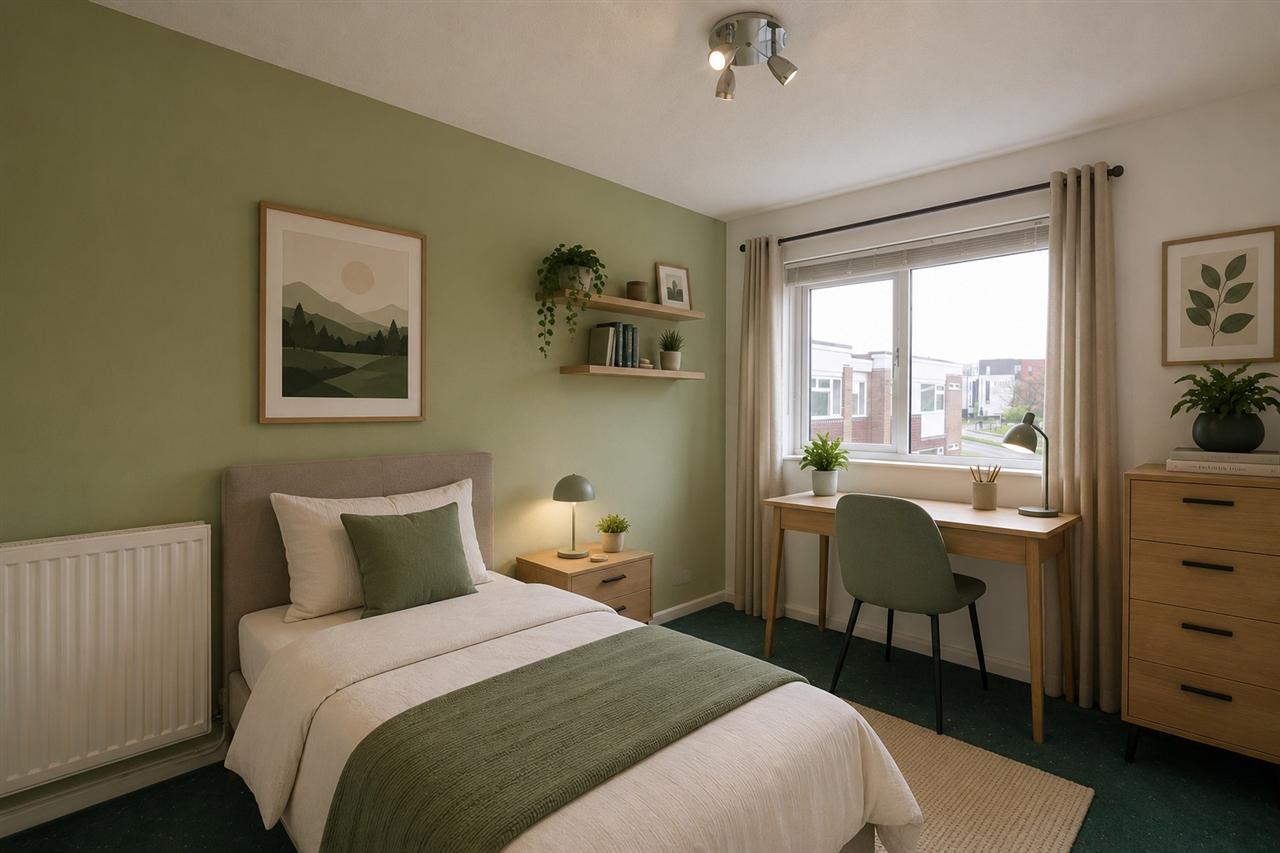
Bedroom One 4.22m (13' 10") x 3.29m (10' 10")
Having central heating radiator, and double glazed window.
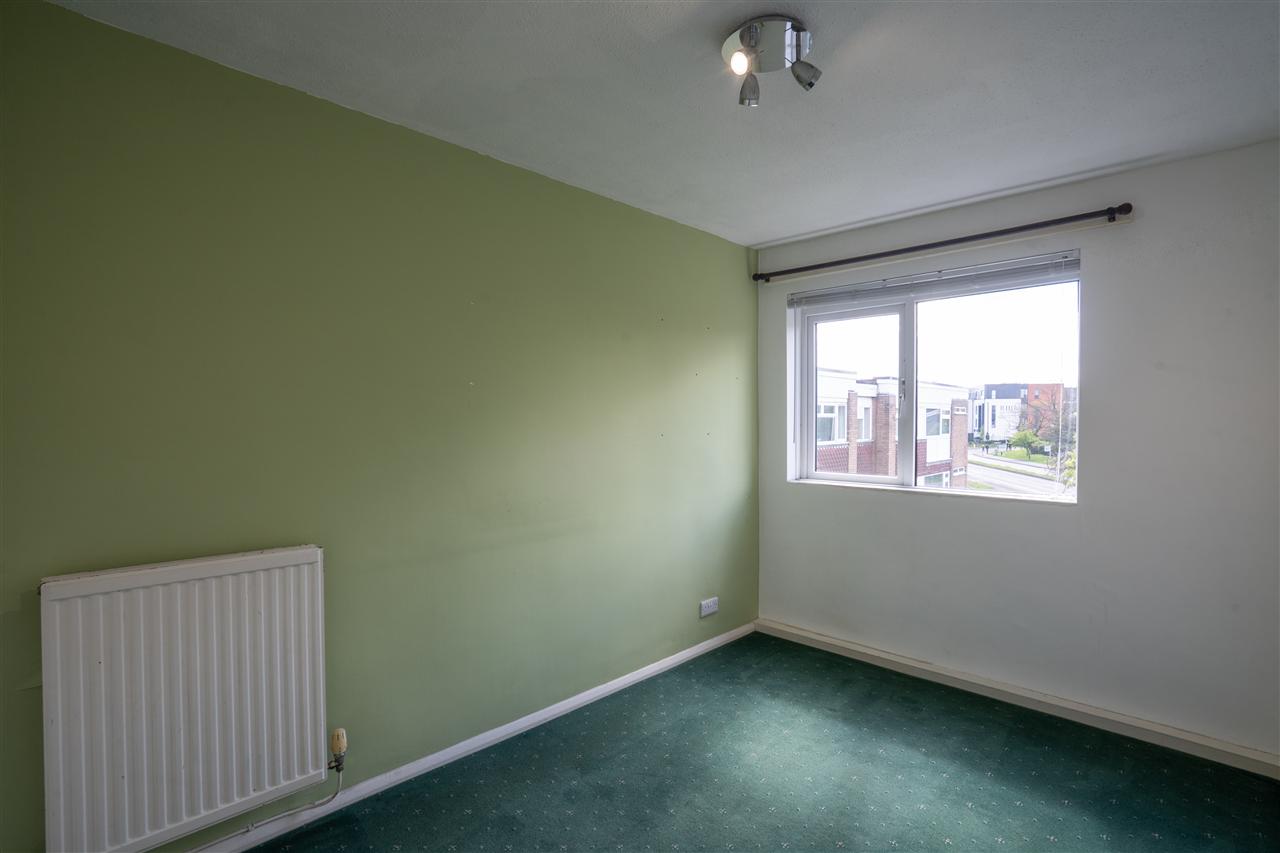
Bedroom Two 3.62m (11' 11") x 2.41m (7' 11")
Having central heating radiator, and double glazed window.
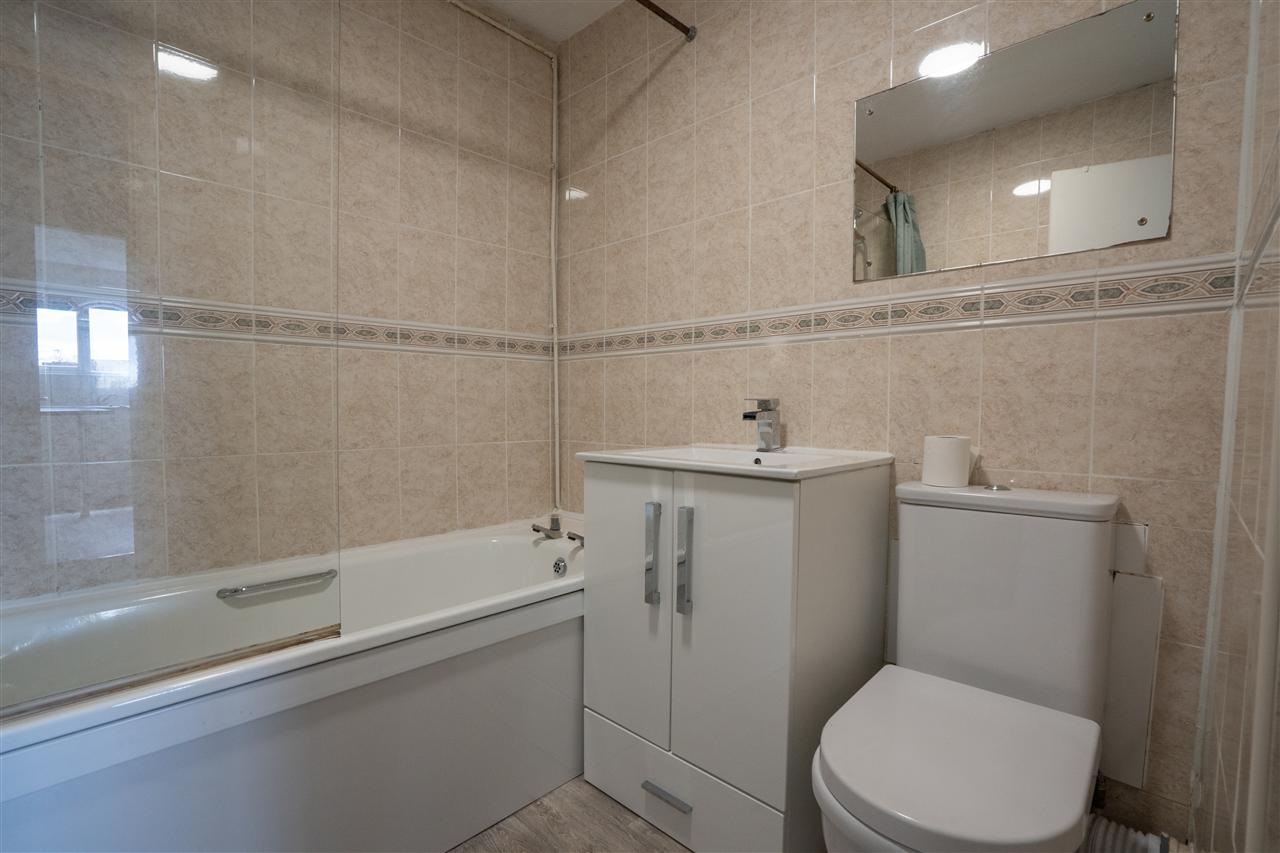
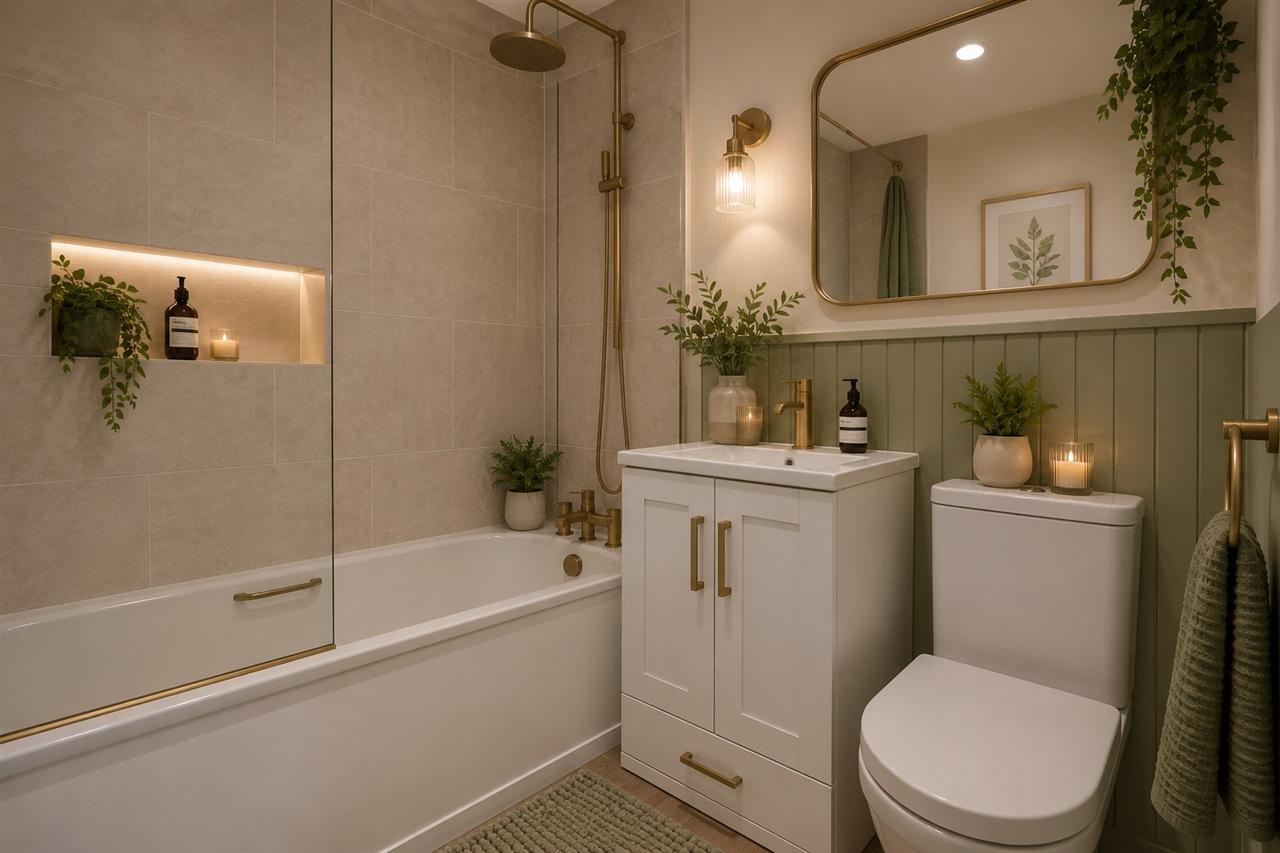
Bathroom 2.06m (6' 9") x 1.86m (6' 1")
Having bath with shower over, vanity sink unit, low level flush w/c, tiling to walls, and central heating radiator.
External
The property further benefits from an external concrete storage cupboard and access to communal gardens
Additional Information
Lease term: 125 years from 8 July 1991
Lease expiry: 8 July 2116
90 years remaining on the lease
Ground Rent: £10 per year
Service Charge: Approx-£777.16 per annum
Please Note
Some images used within these marketing particulars have been digitally enhanced/edited to demonstrate the potential appearance of the property following renovation or improvement works.
Why not speak to us about it? Our property experts can give you a hand with booking a viewing, making an offer or just talking about the details of the local area.

£199,950
£200,000
£195,000
£210,000
£165,000
£190,000
£255,000
£240,000
£220,000
£280,000


"*" indicates required fields
"*" indicates required fields