

Freehold
£280,000
3 Bedroom For Sale
Partridge Homes are delighted to present this stunning extended three-bedroom family home, beautifully improved throughout to create a spacious and stylish property perfect for modern family living. Finished to a high standard, this exceptional home is ready to move straight into and must be viewed internally to fully appreciate the size, quality, and versatile accommodation on offer. The property comprises two spacious reception rooms, a superb kitchen diner ideal for entertaining, and a convenient guest W/C. To the first floor are three good-sized bedrooms, with the principal bedroom benefiting from its own private shower, together with a modern family bathroom. Externally, the property boasts a large rear garden, complete with an outdoor studio offering excellent potential as a home office, gym, or hobby room, along with a garage and off-road parking. This outstanding home is perfectly suited to growing families looking for generous living space both inside and out. Combining style, space, and practicality, this is a property that truly needs to be seen to be fully appreciated. Early viewing is highly recommended to avoid disappointment.
Approach
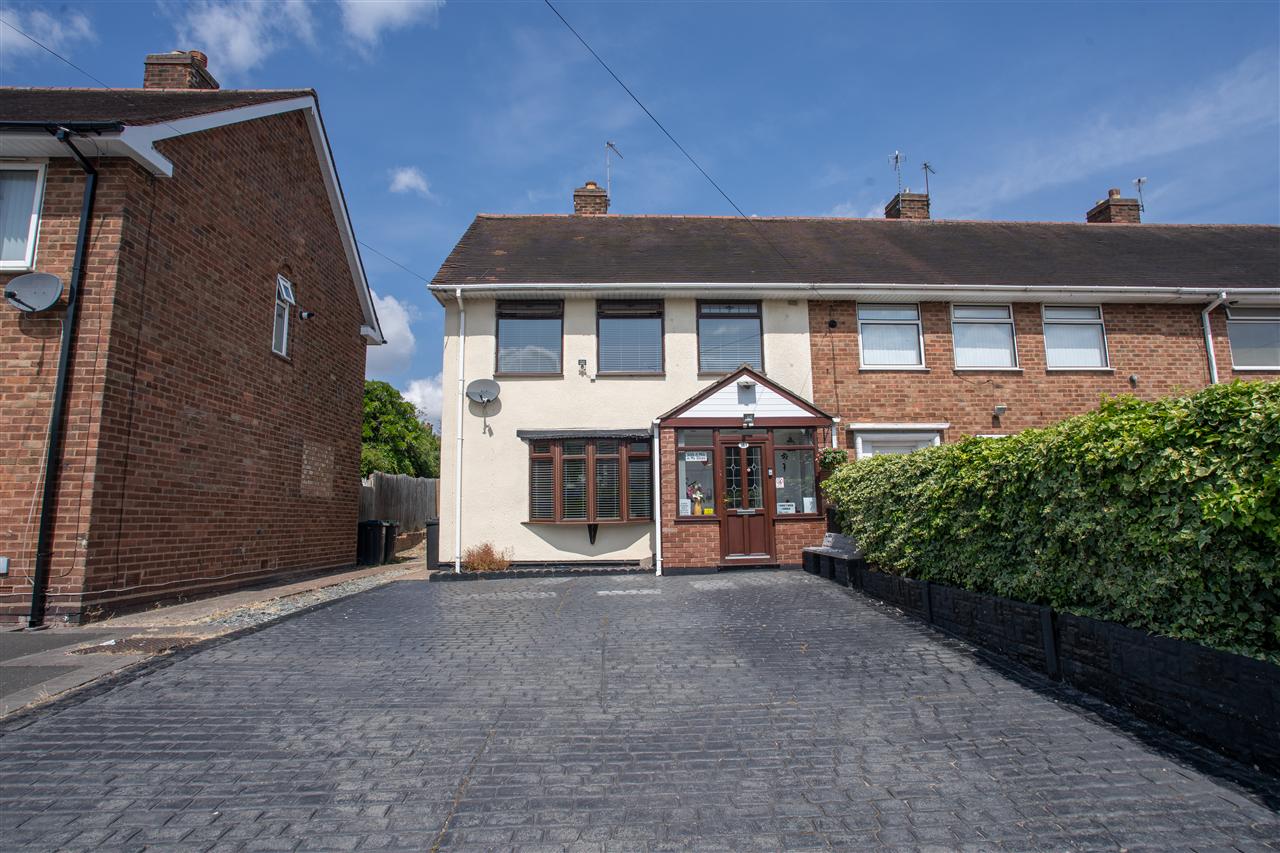
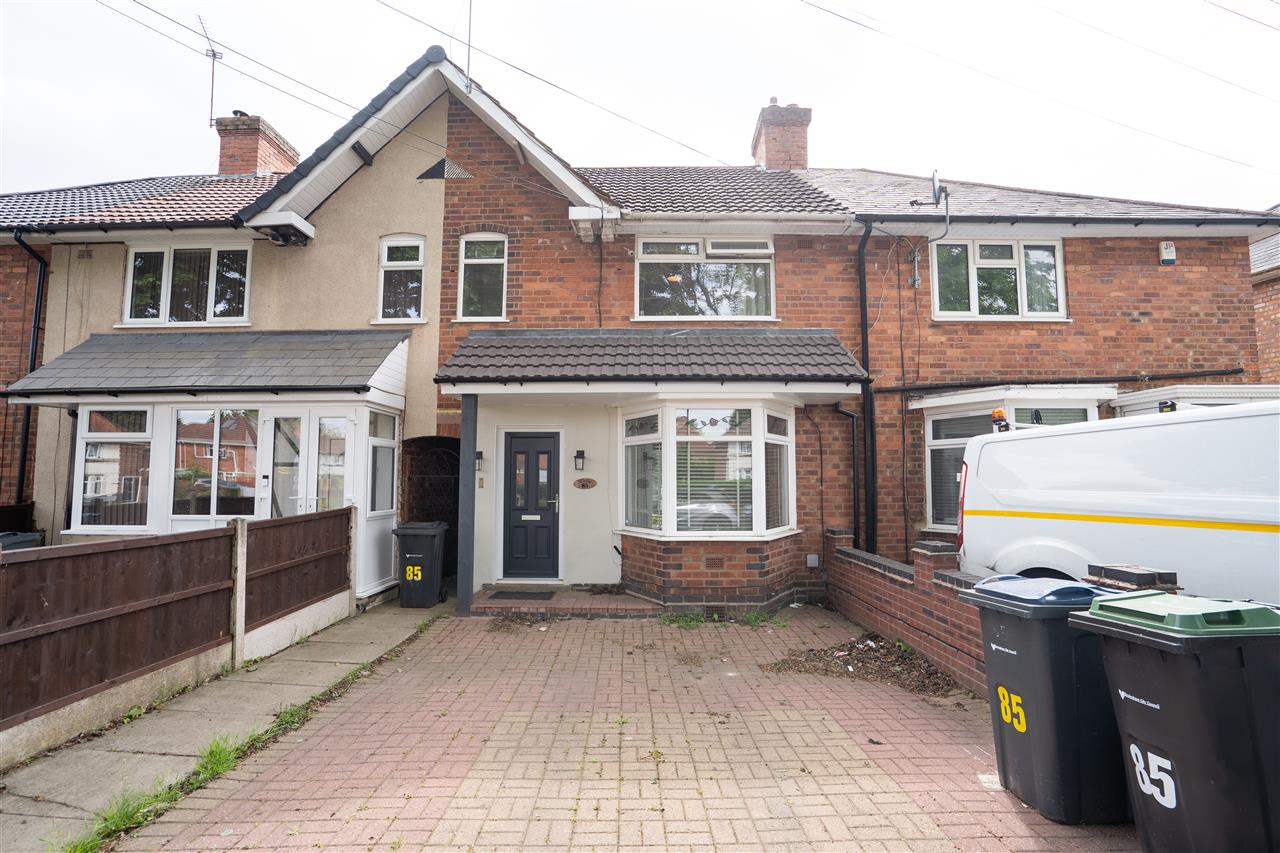
The property is set back from the road behind a driveway providing off road parking, and door leading to porch.
Porch
Having further door leading to entrance hallway.
Entrance Hallway
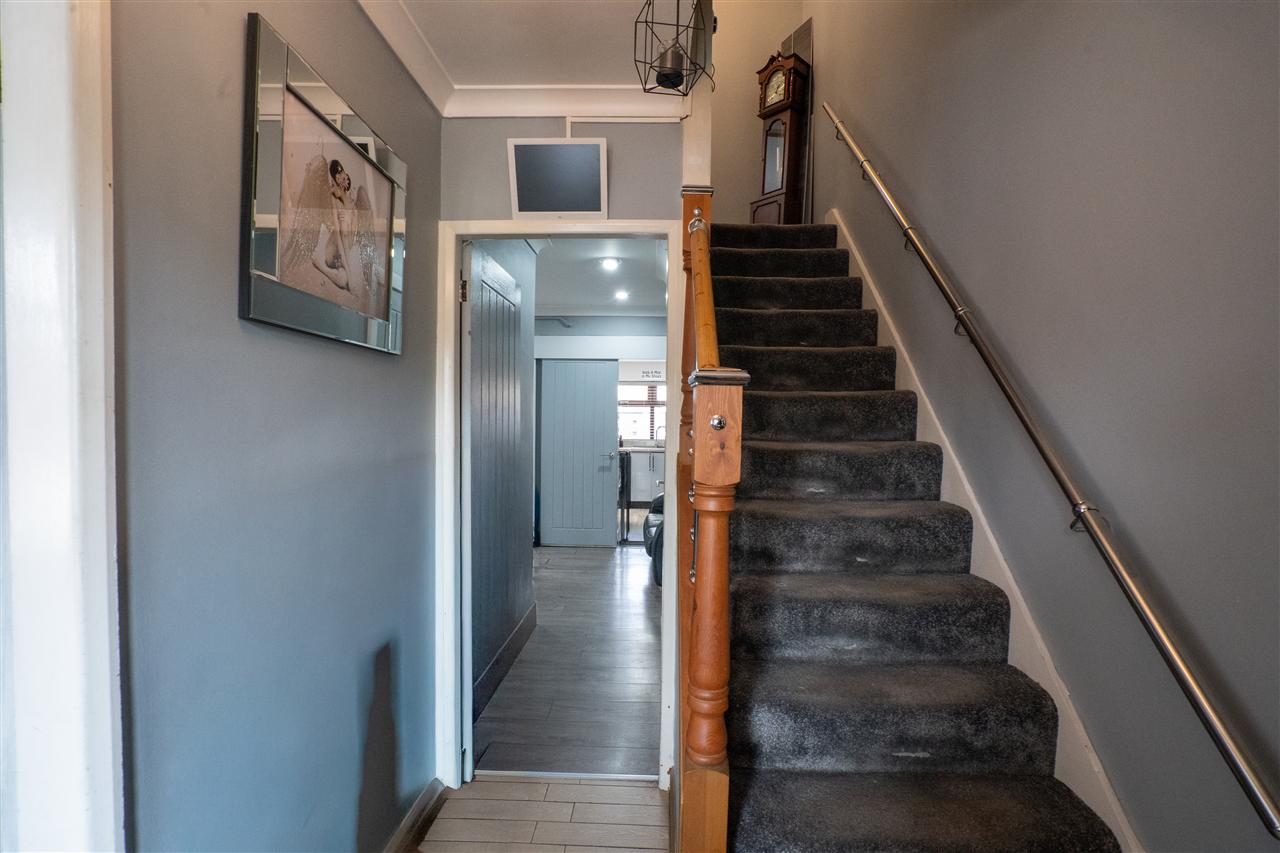
Having doors leading to both reception rooms, and guest w/c, central heating radiator, and stairs leading to first floor accommodation.
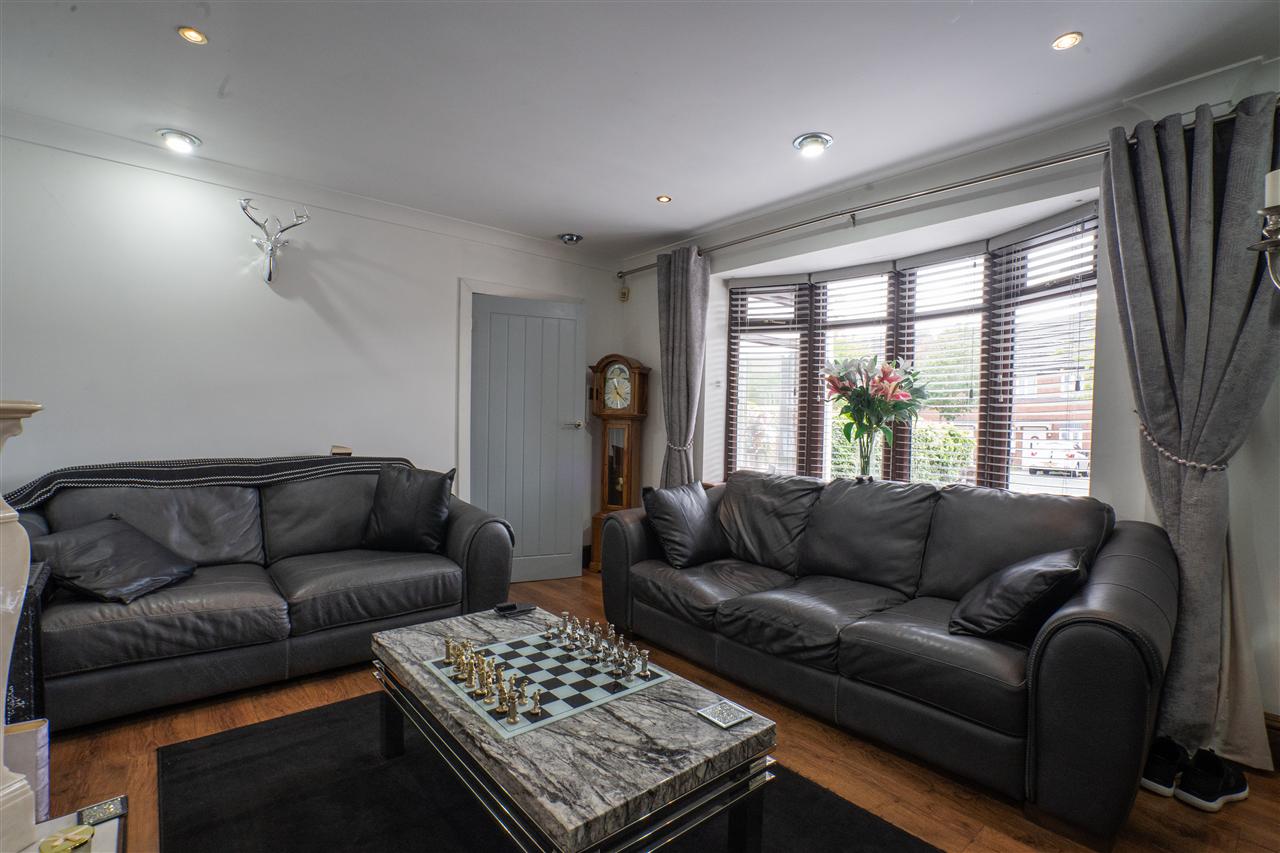
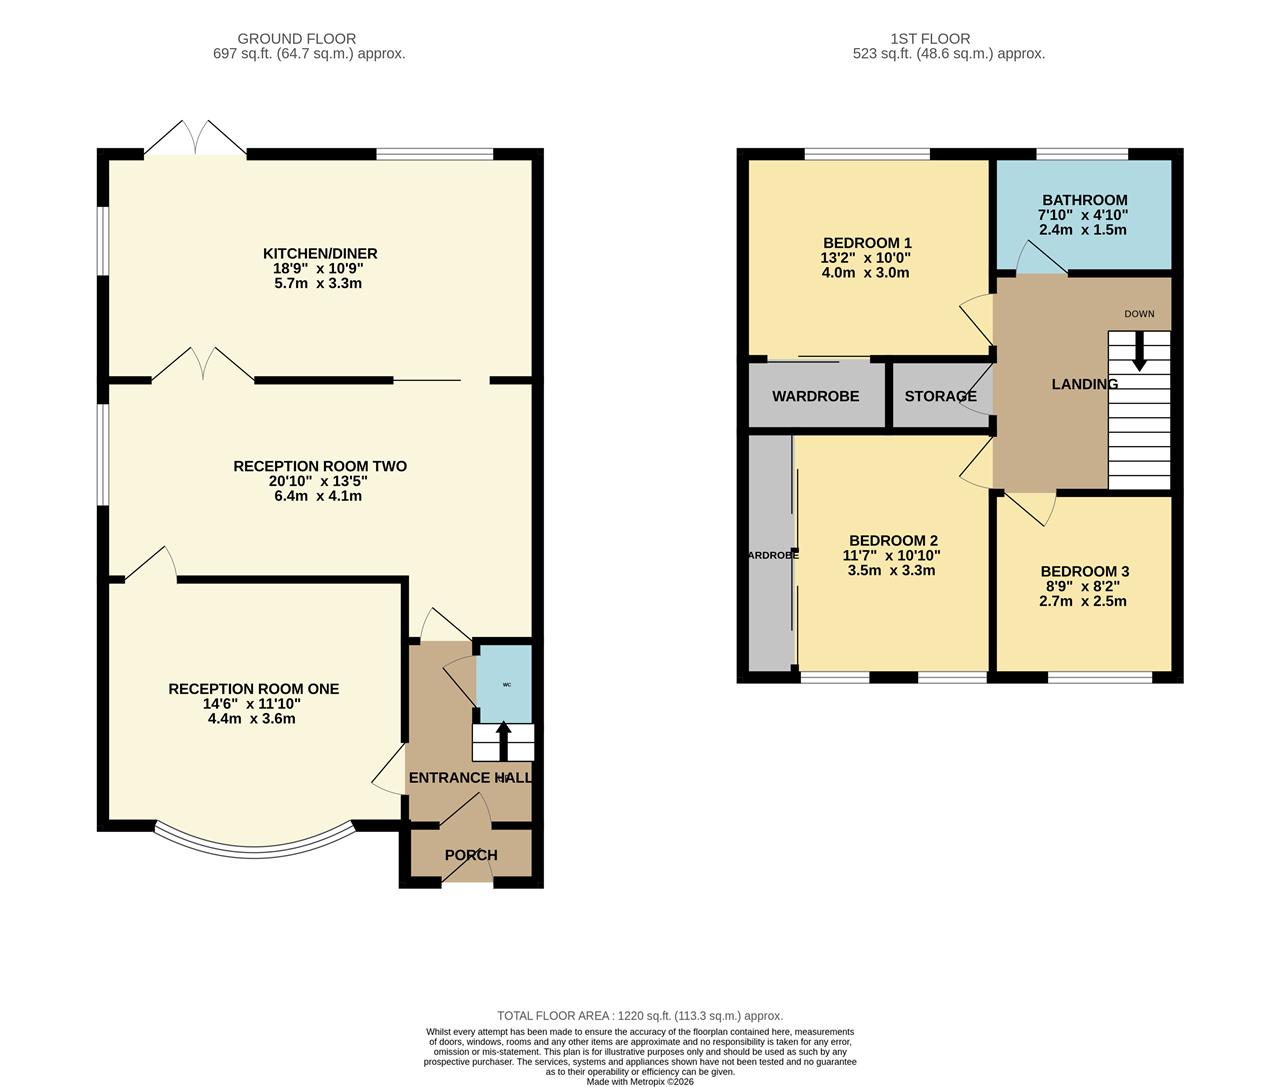
Reception Room One 4.41m (14' 6") x 3.61m (11' 10")
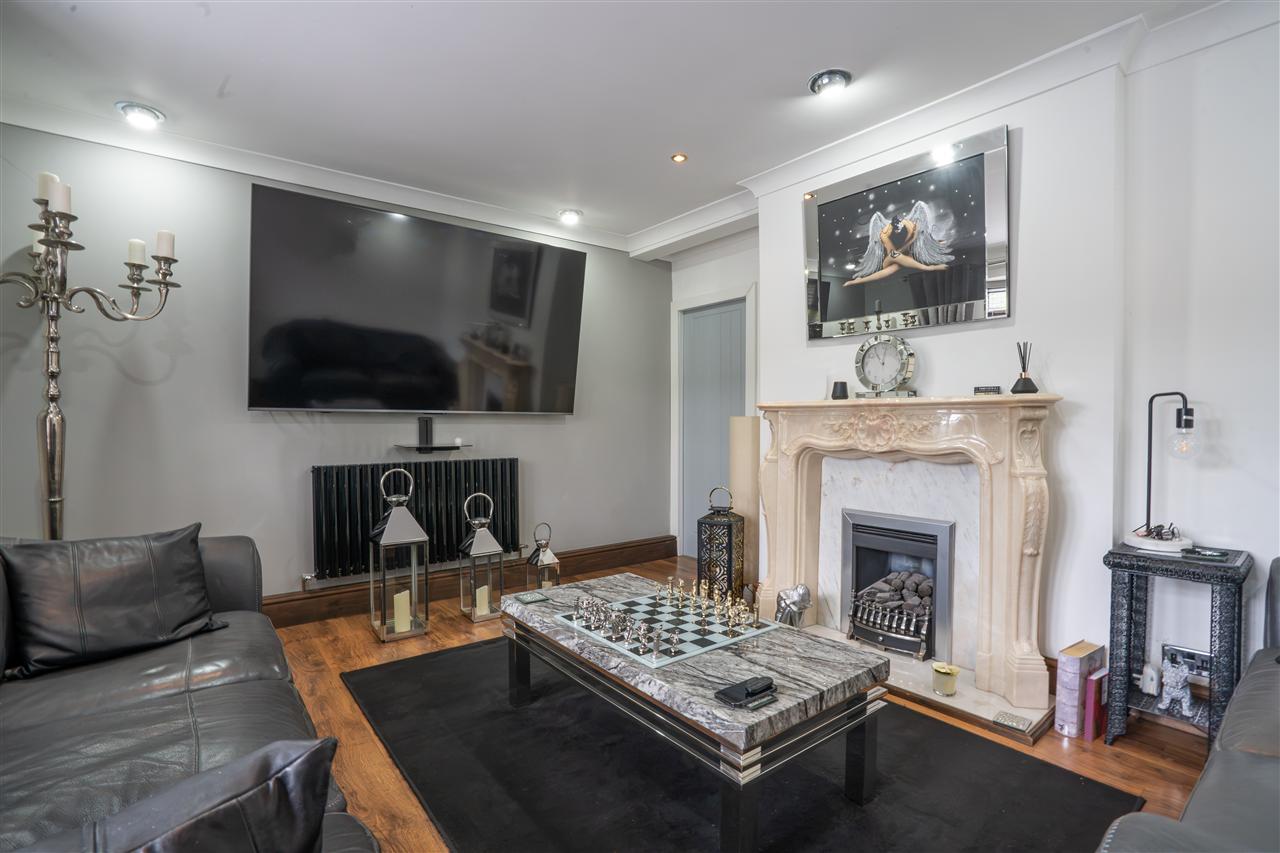
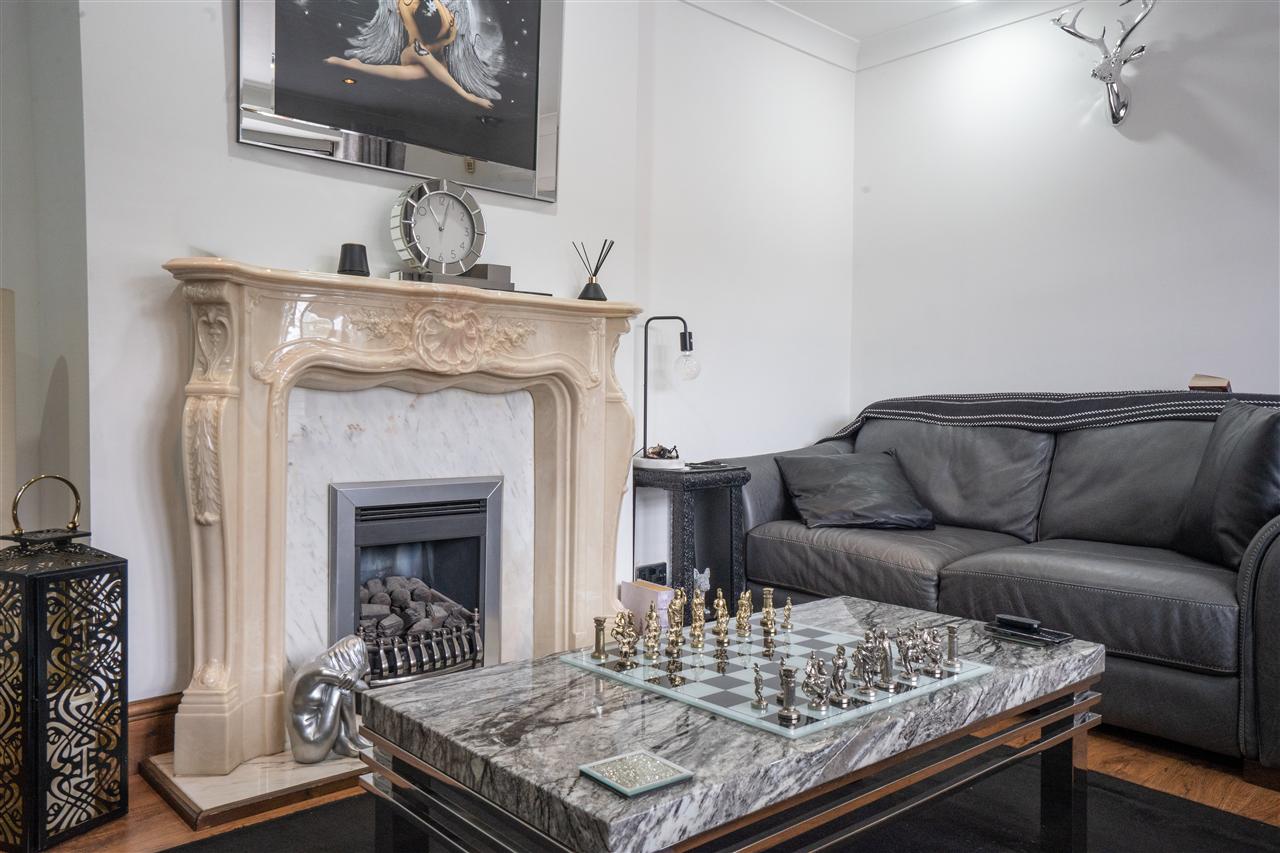
Having double glazed window to front, central heating radiator, feature fireplace with surround, and door leading to second reception room.
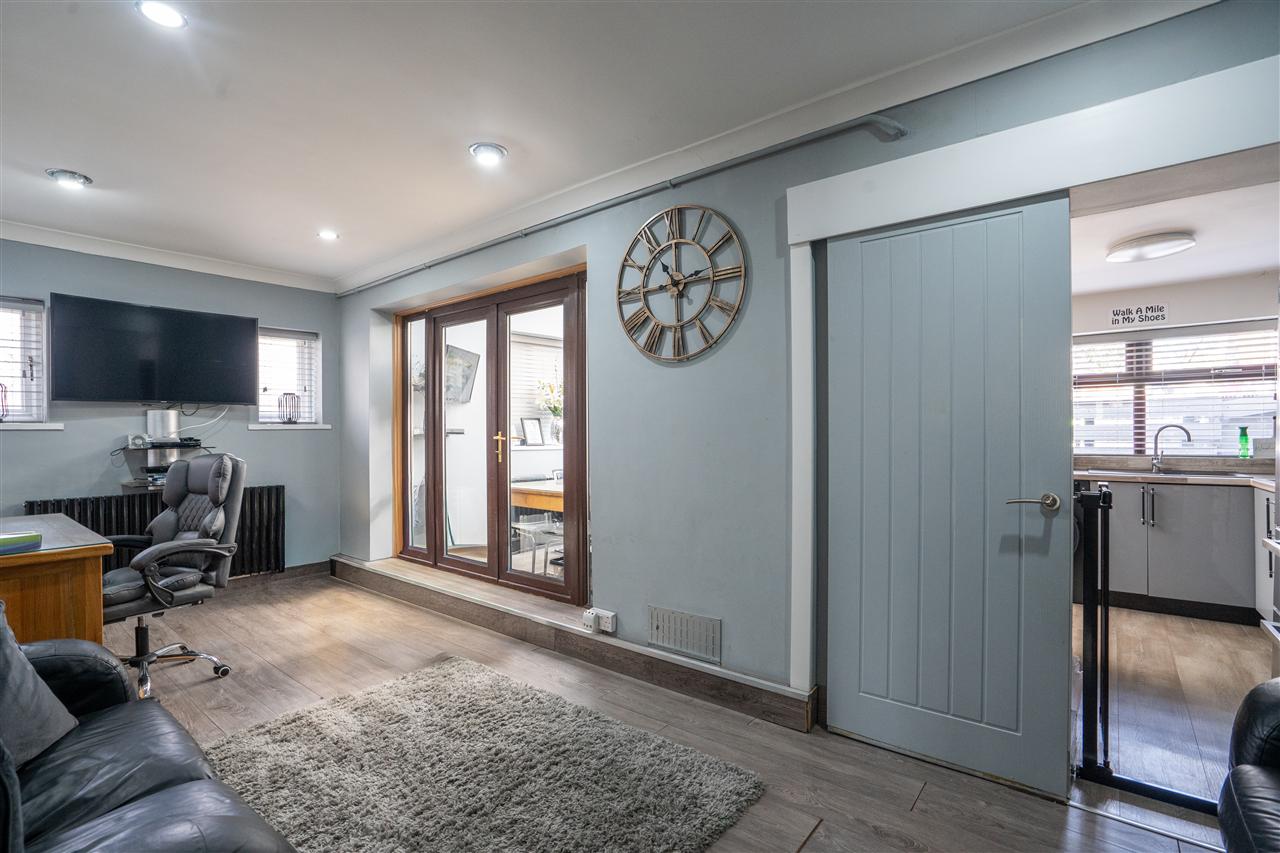
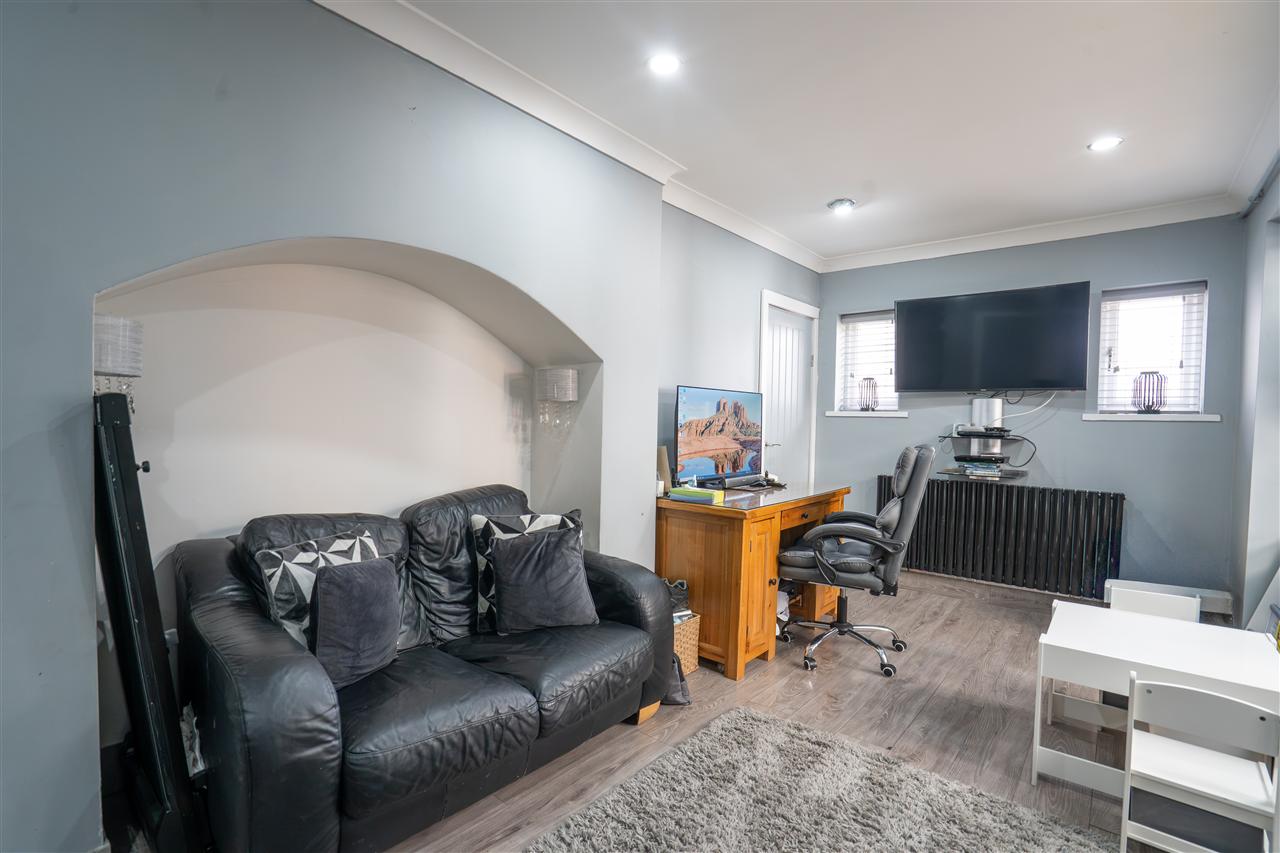
Reception Room Two 4.09m (13' 5") x 6.34m (20' 10")
Having double glazed windows to side, double glazed doors leading into kitchen diner, further door leading into kitchen area, and central heating radiator.
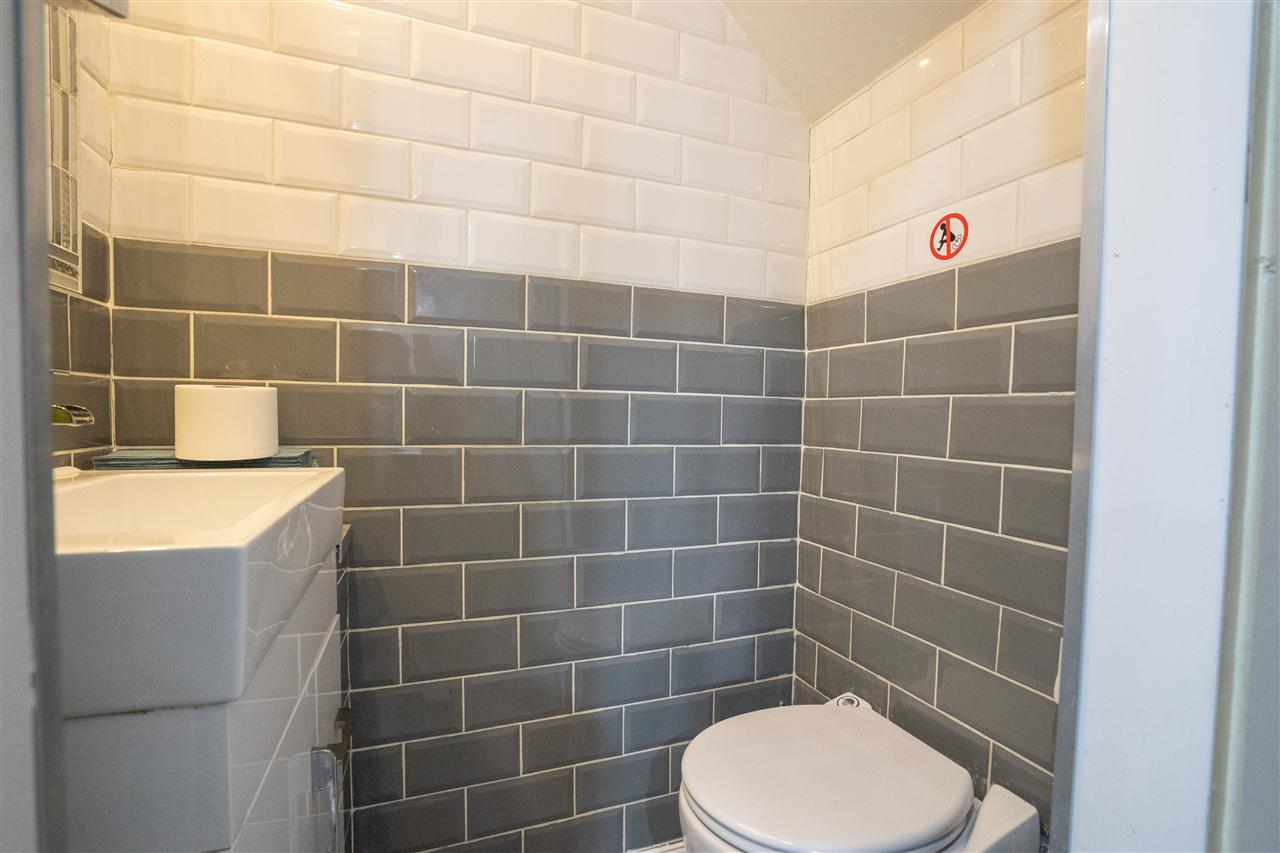
Guest W/C 1.81m (5' 11") x 1.22m (4' 0")
Having low level flush w/c, vanity sink unit, central heating towel rail, and tiling to walls.
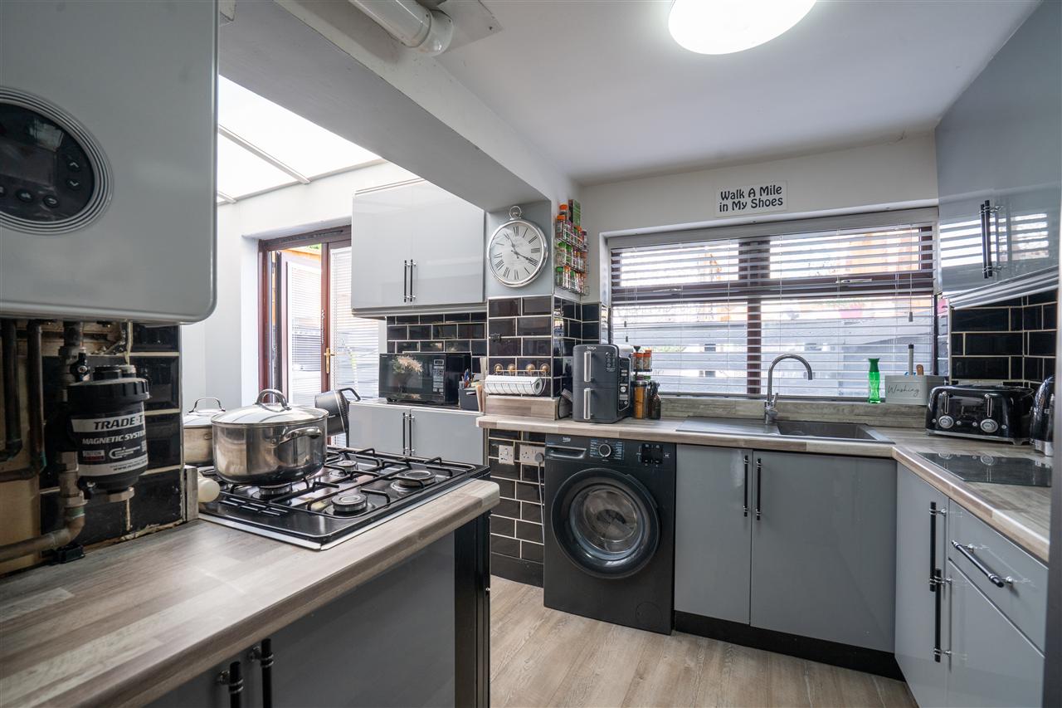
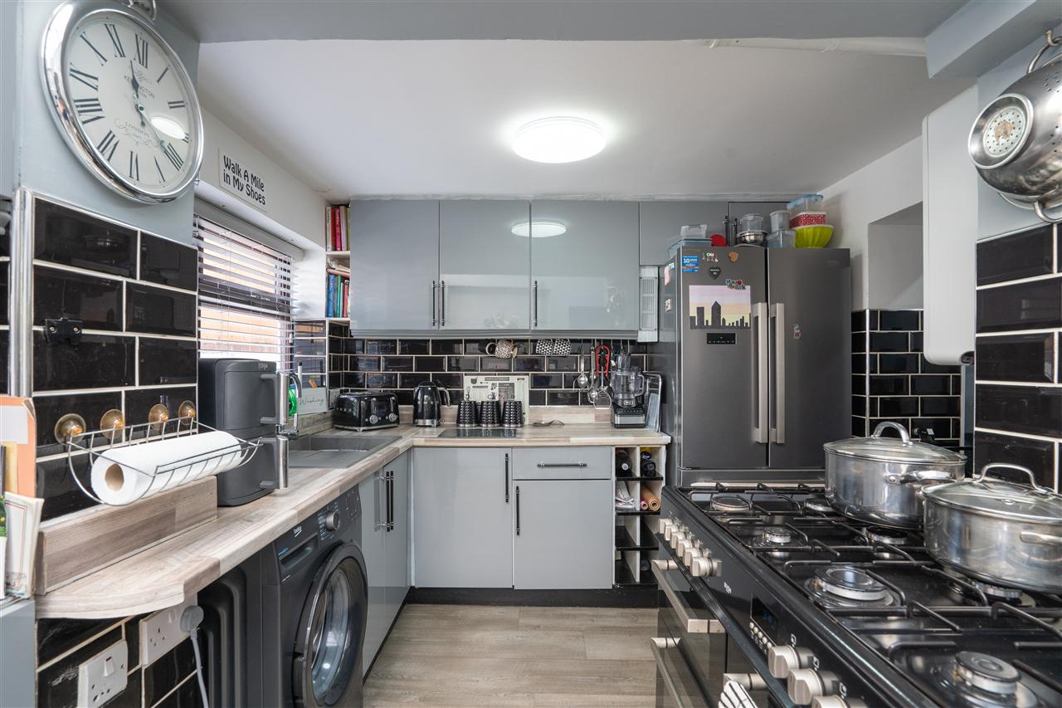
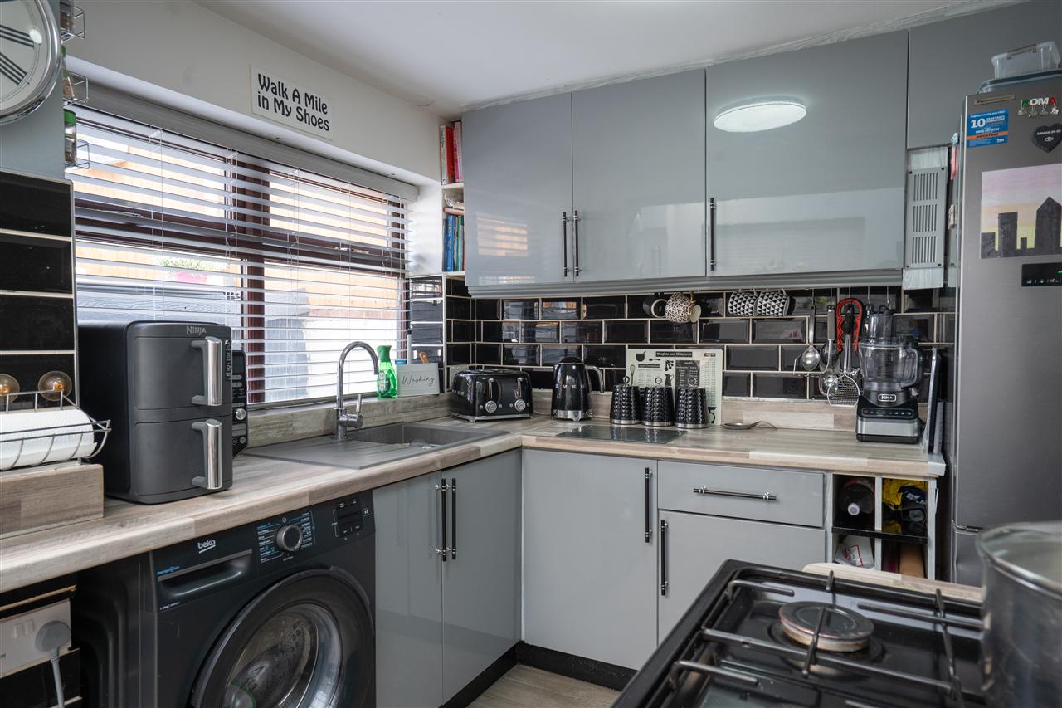
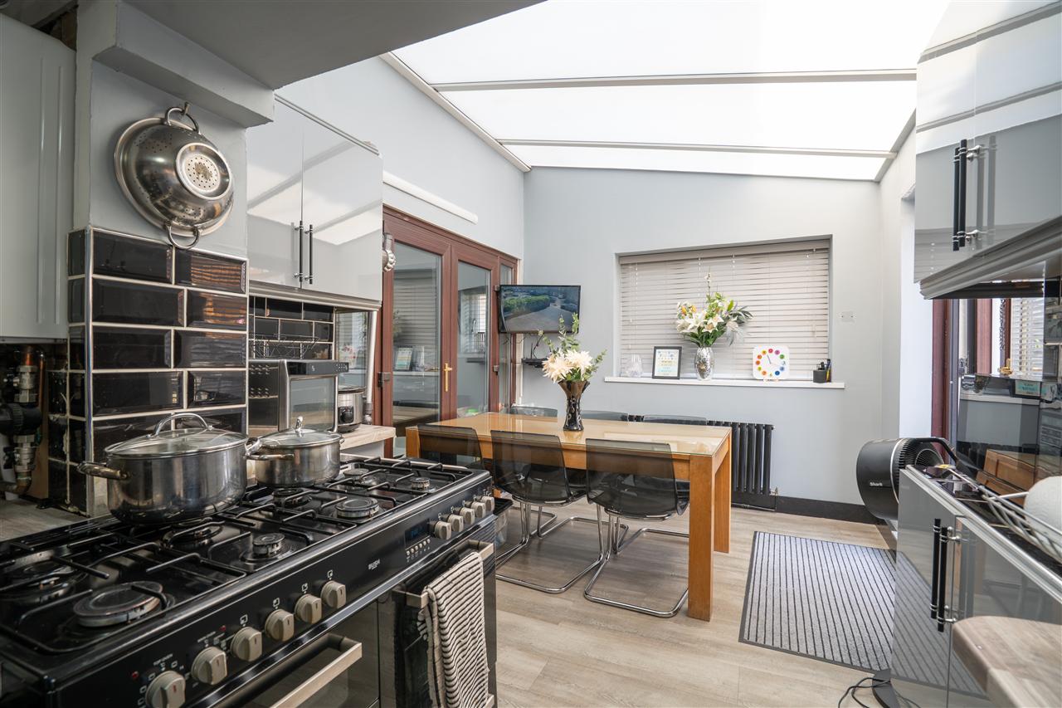
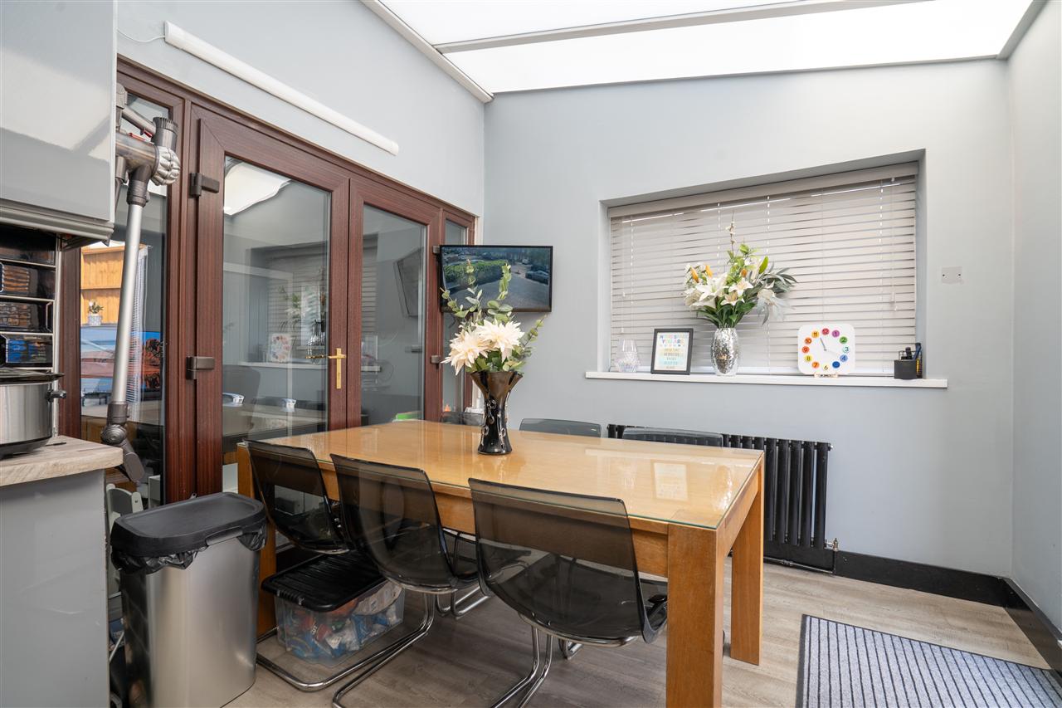
Kitchen Diner 3.27m (10' 9") x 5.72m (18' 9")
Having a range of wall, drawer, and base level units with work surface over incorporating sink with drainer and mixer tap over, space for white goods including american style fridge freezer, space for range cooker, tiling to splash prone areas, double glazed window to rear and side, space for dining table and chairs, central heating radiator, and double glazed doors leading to rear garden.
First Floor Accommodation
Landing
Having doors leading to bedrooms, and bathroom.
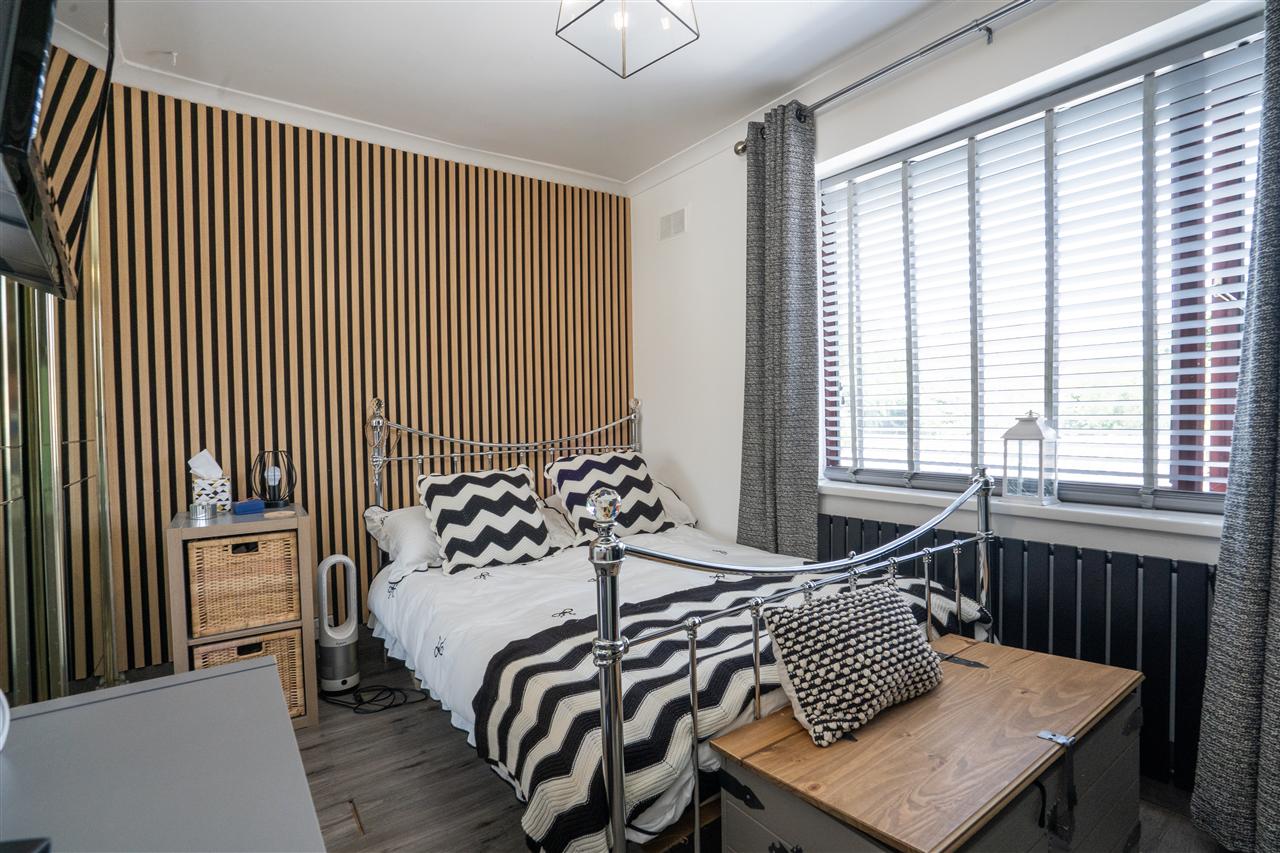
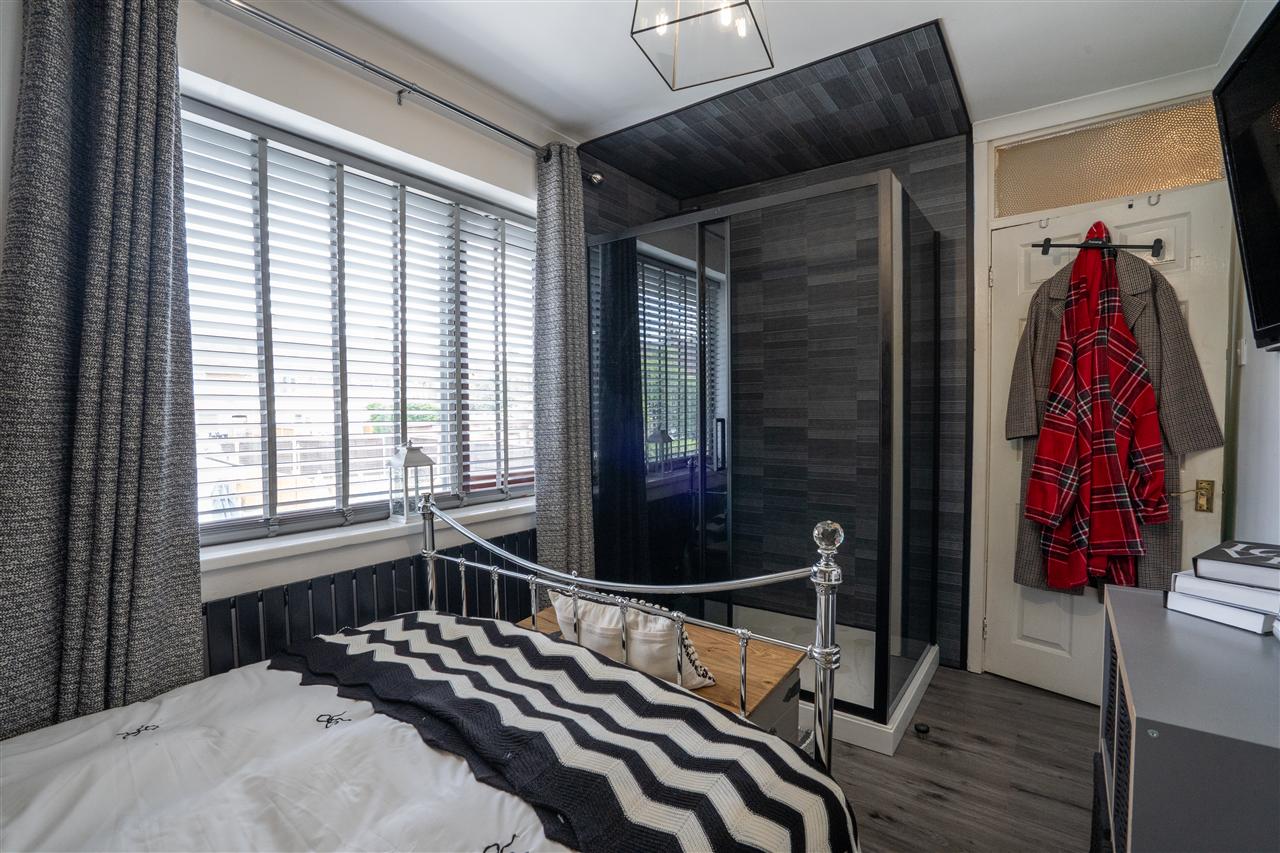
Bedroom One 4.01m (13' 2") x 3.06m (10' 0")
Having double glazed windows to rear, central heating radiator, and shower unit with tiling to splash prone areas.
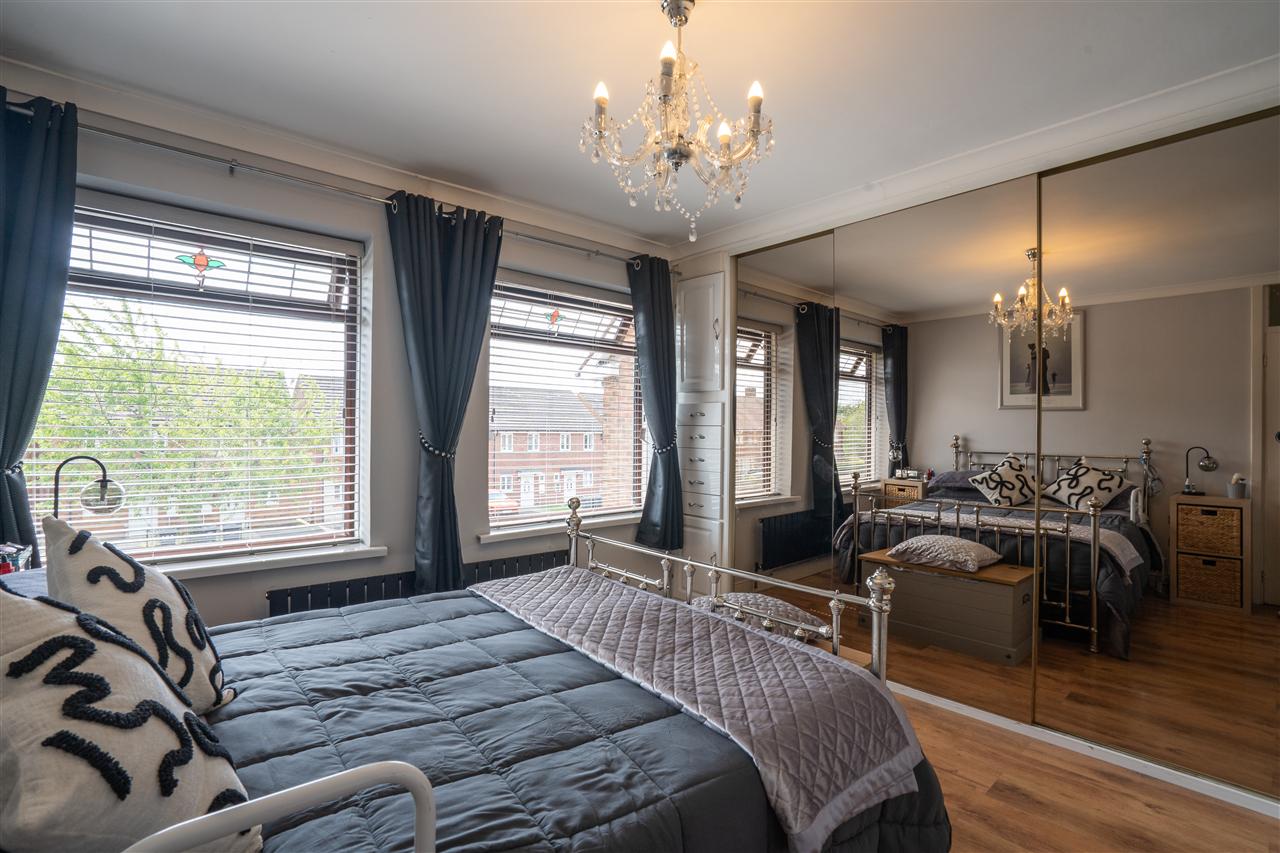
Bedroom Two 3.31m (10' 10") x 3.53m (11' 7")
Having double glazed windows to front, central heating radiator, and built in mirrored wardrobes.
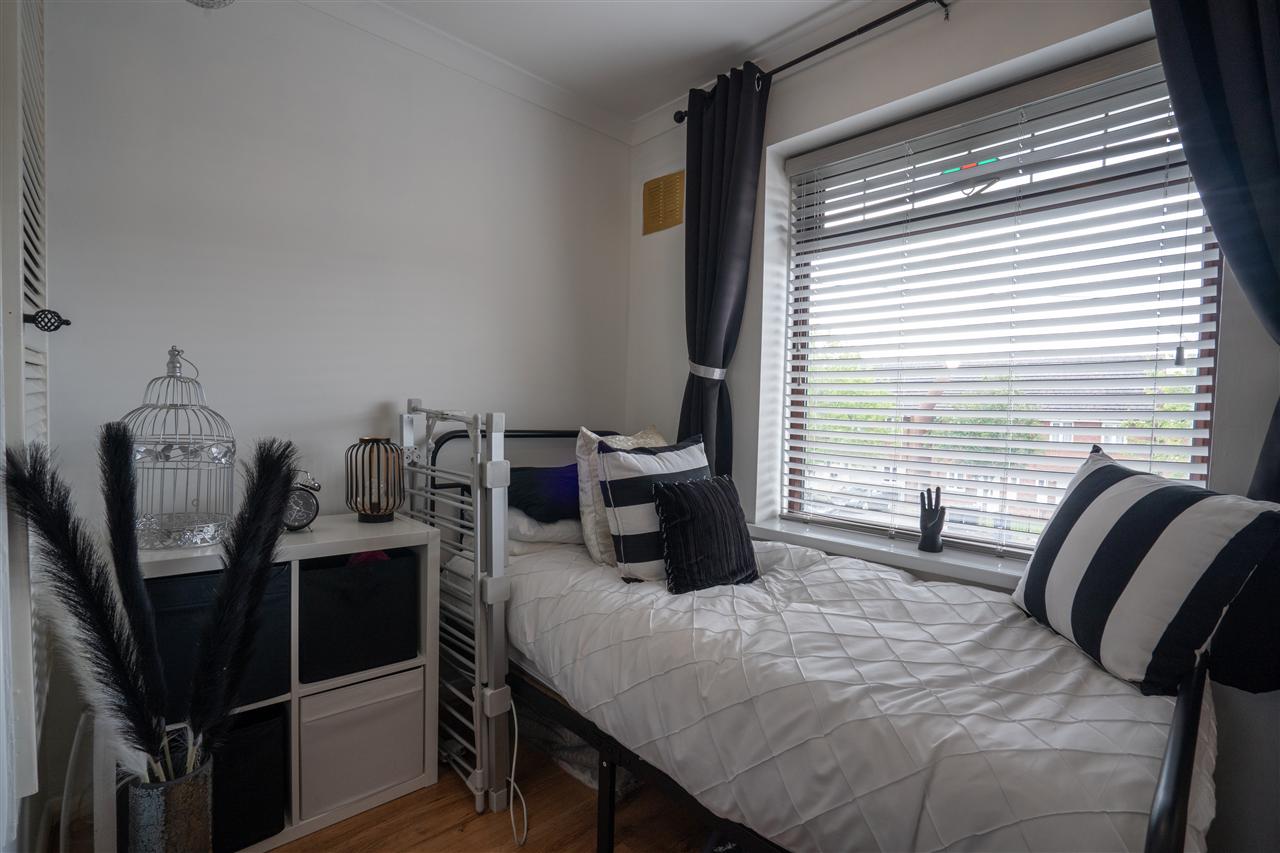
Bedroom Three 2.67m (8' 9") x 2.48m (8' 2")
Having double glazed window to front, and central heating radiator.
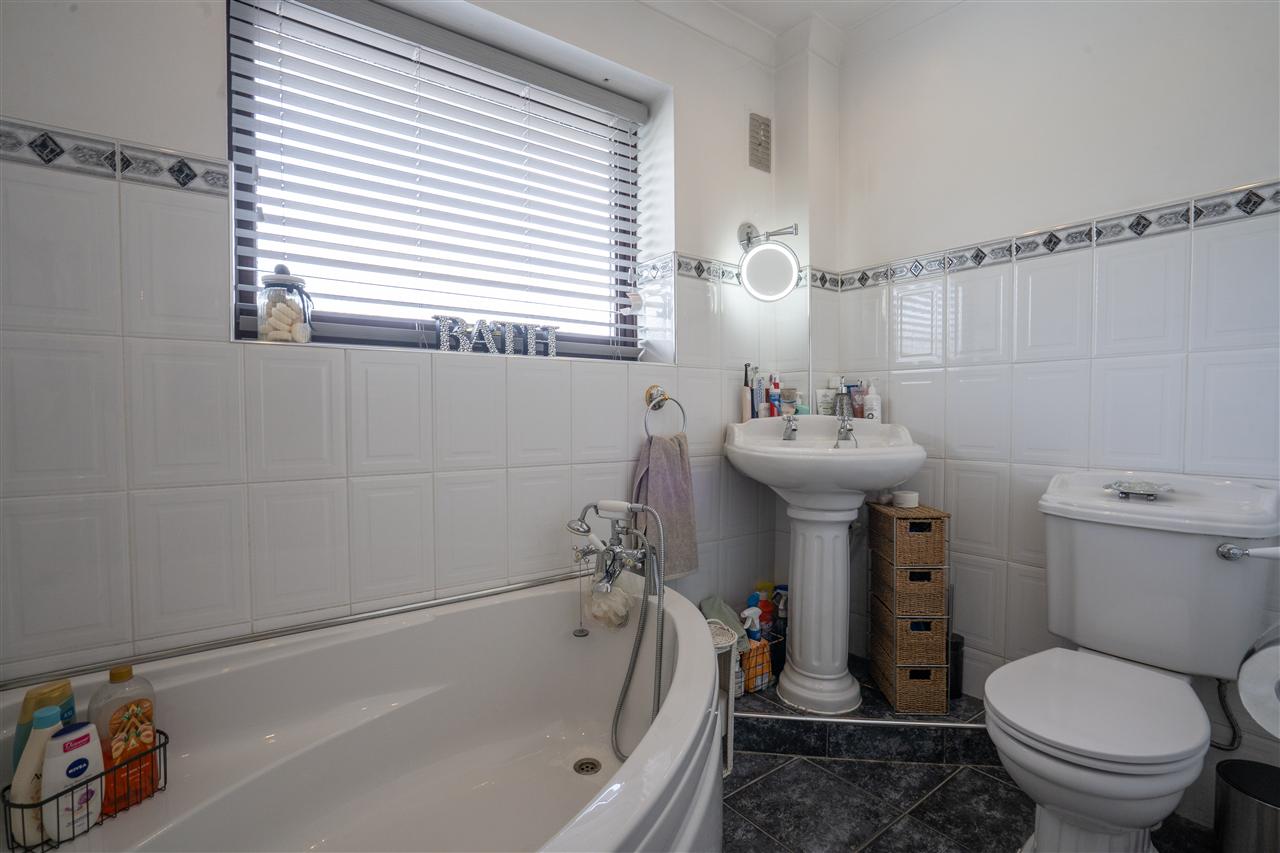
Bathroom 1.48m (4' 10") x 2.40m (7' 10")
Having corner bath unit, low level flush w/c, pedestal wash hand basin, tiling to walls, central heating towel rail, and obscure double glazed window.
Outside
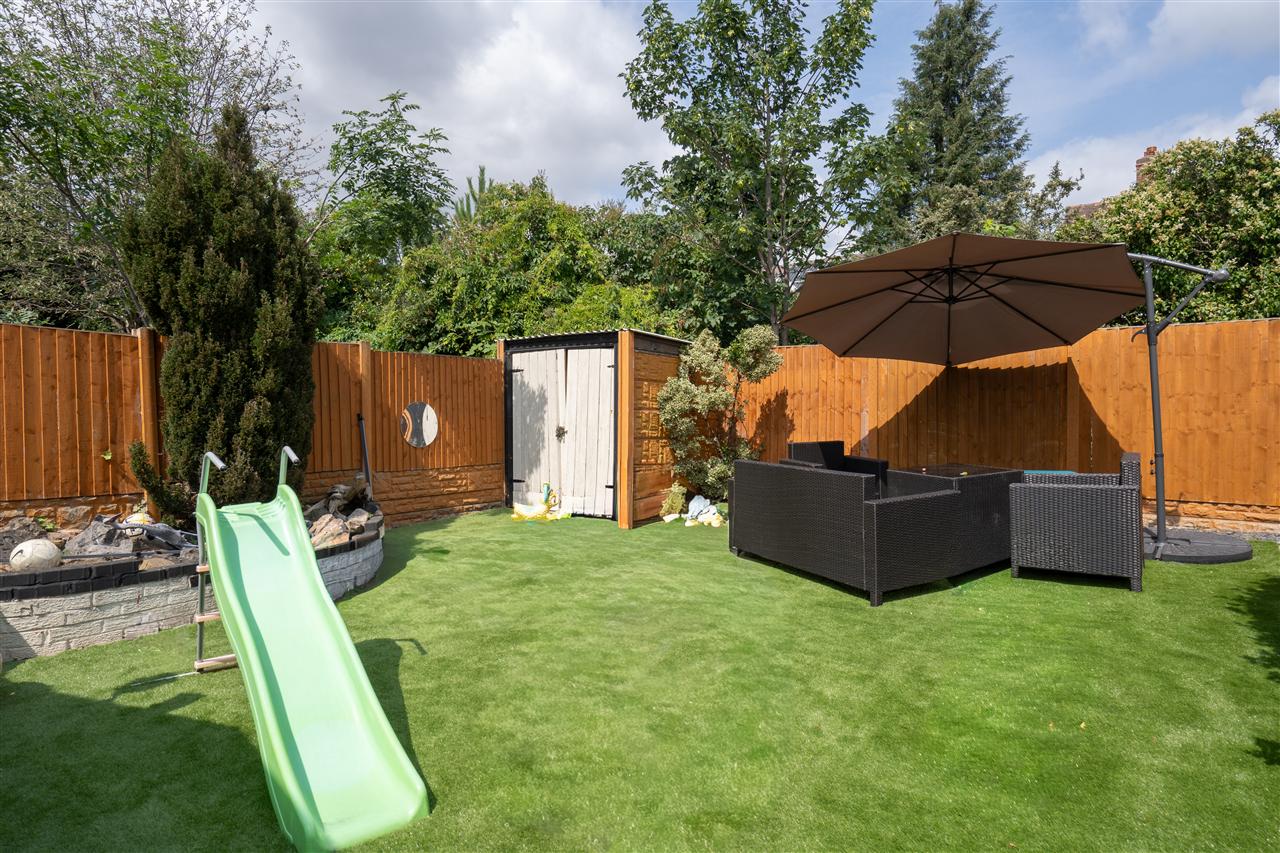
Garden
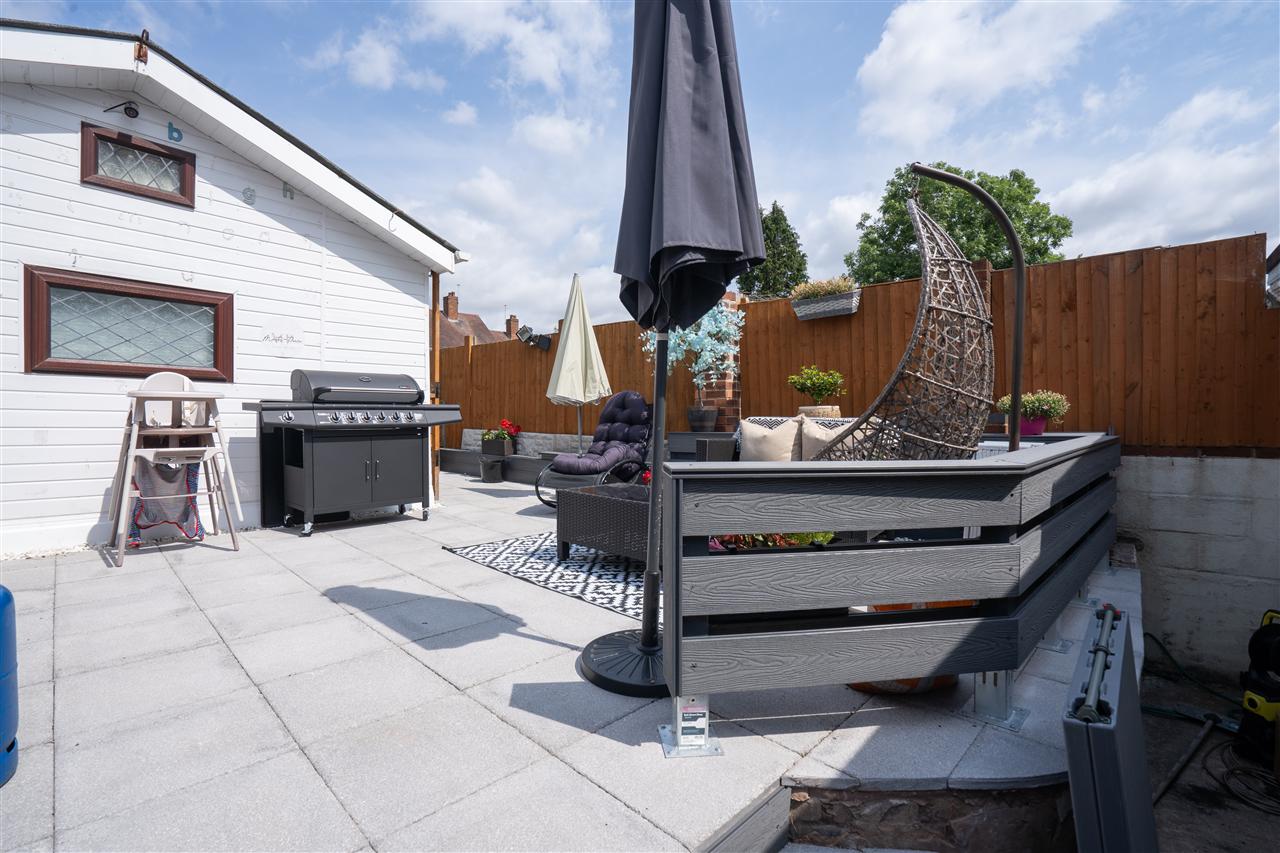
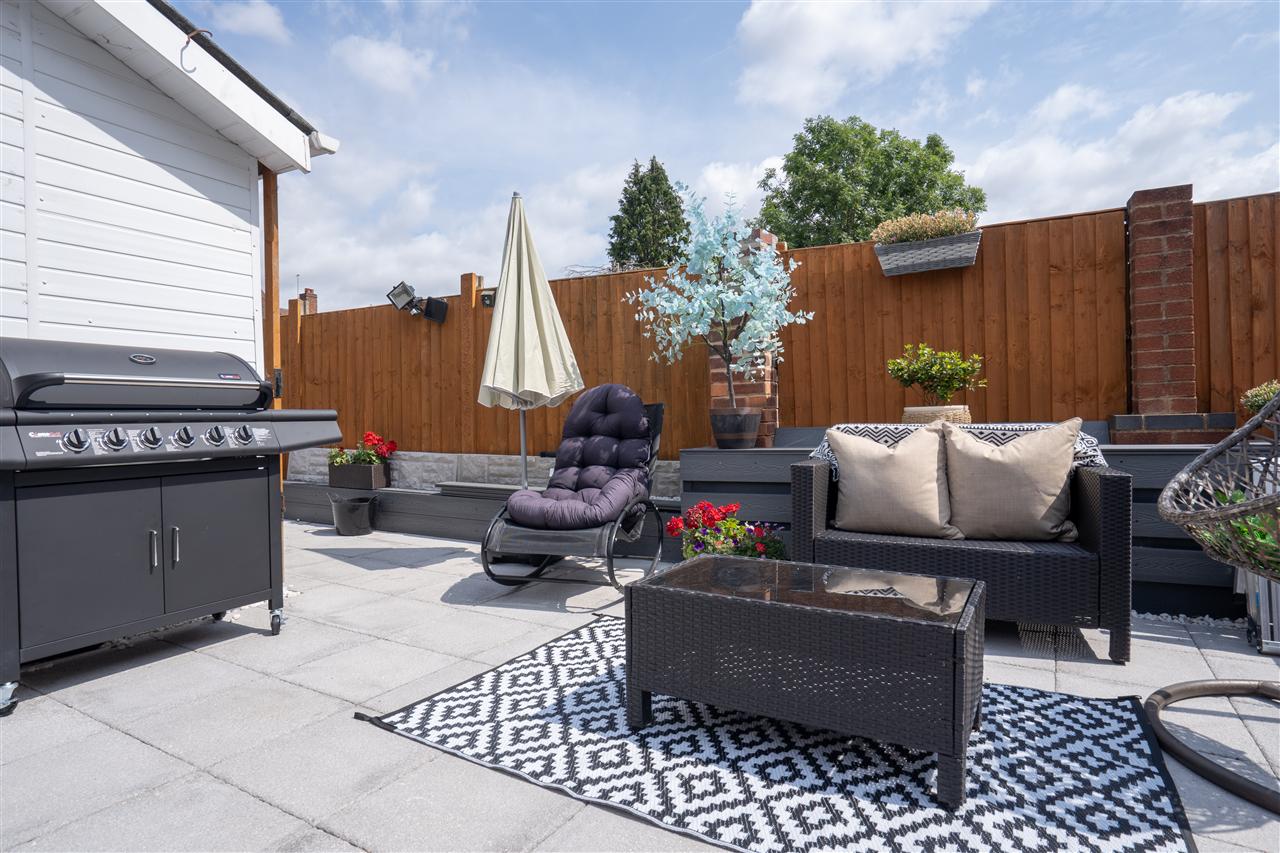
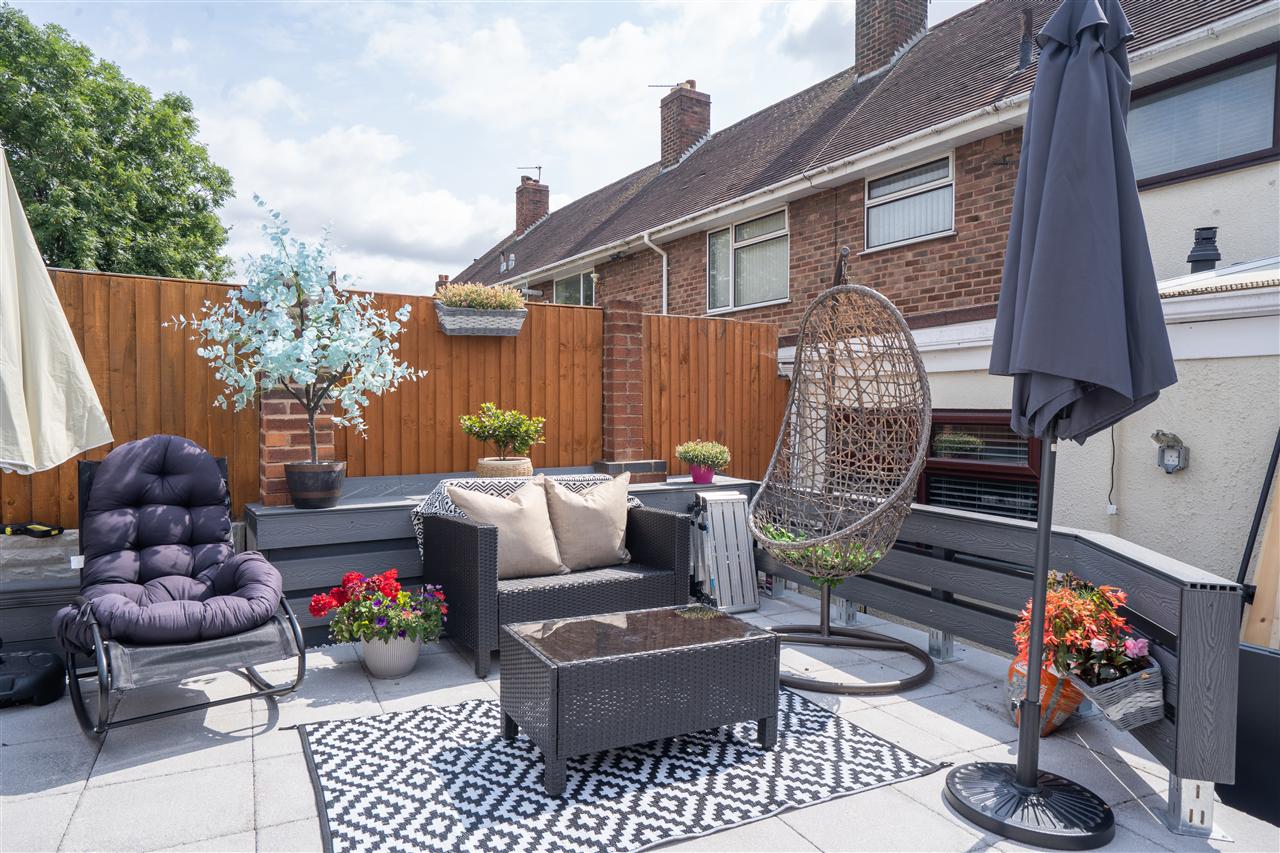
Having access to garage and steps leading up to a large paved patio area, with access to outside studio, artificial grass area, fencing to boundaries, storage, and fencing to boundaries.
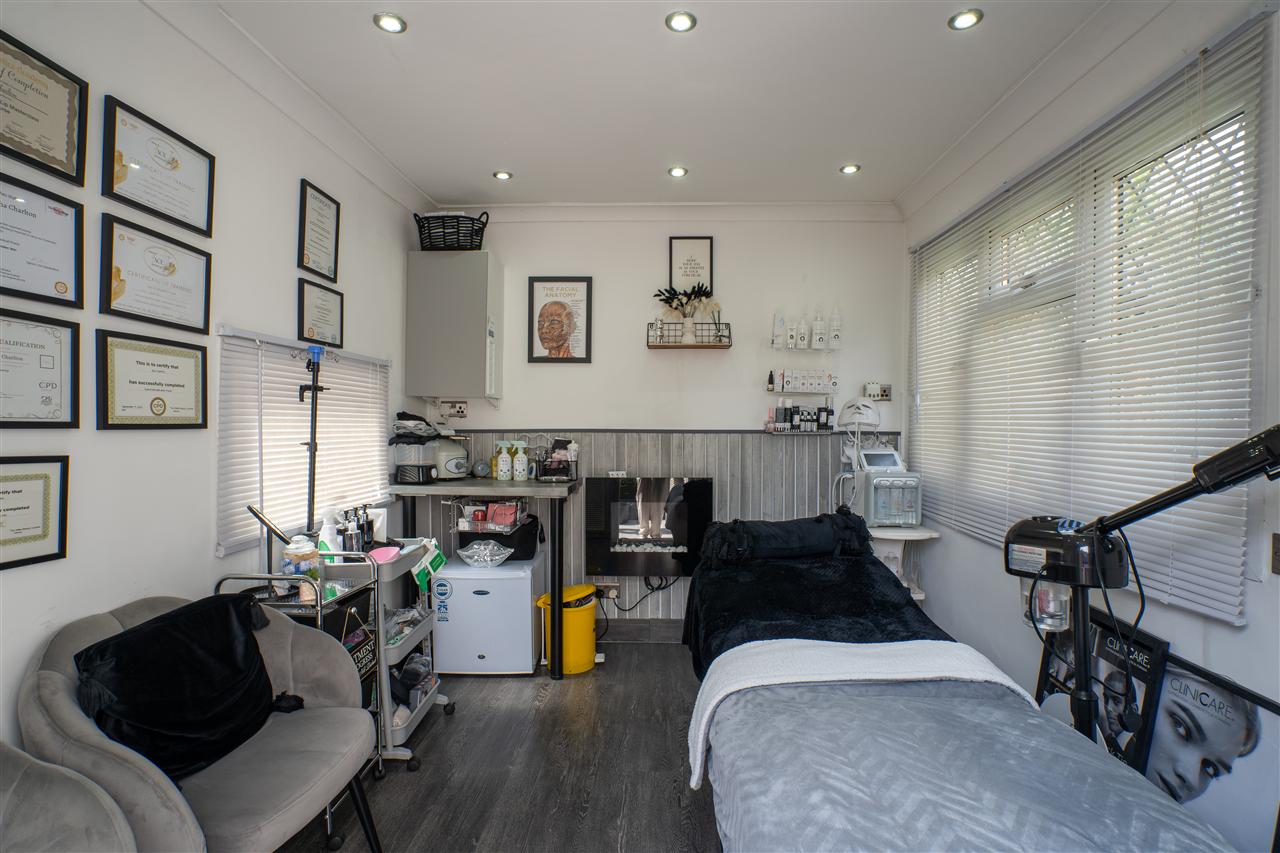
Studio 1.48m (4' 10") x 2.40m (7' 10")
Currently used as an aesthetic studio, with double glazed windows to front and rear, and electric throughout.
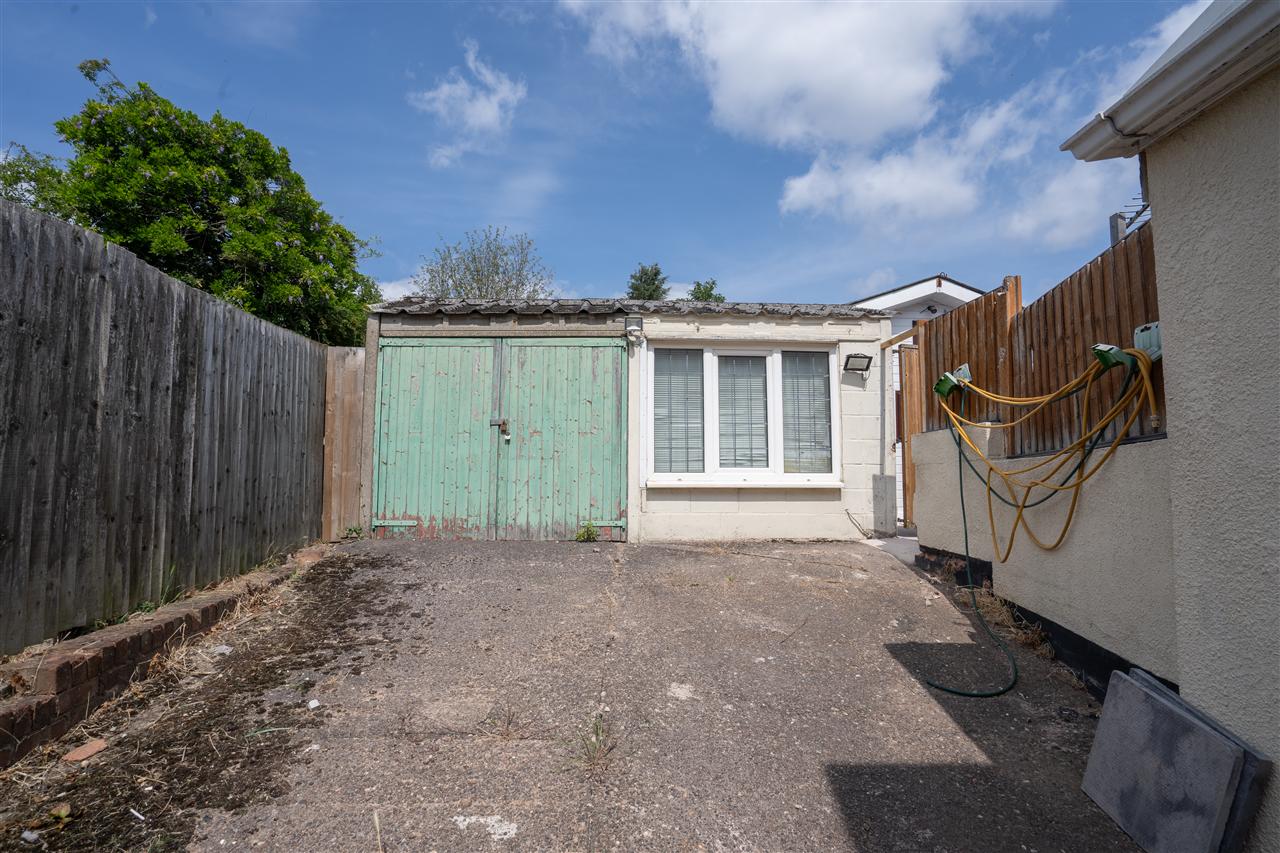
Garage 3.31m (10' 10") x 2.21m (7' 3")
Accessed via shared driveway, with doors opening to front.
Why not speak to us about it? Our property experts can give you a hand with booking a viewing, making an offer or just talking about the details of the local area.

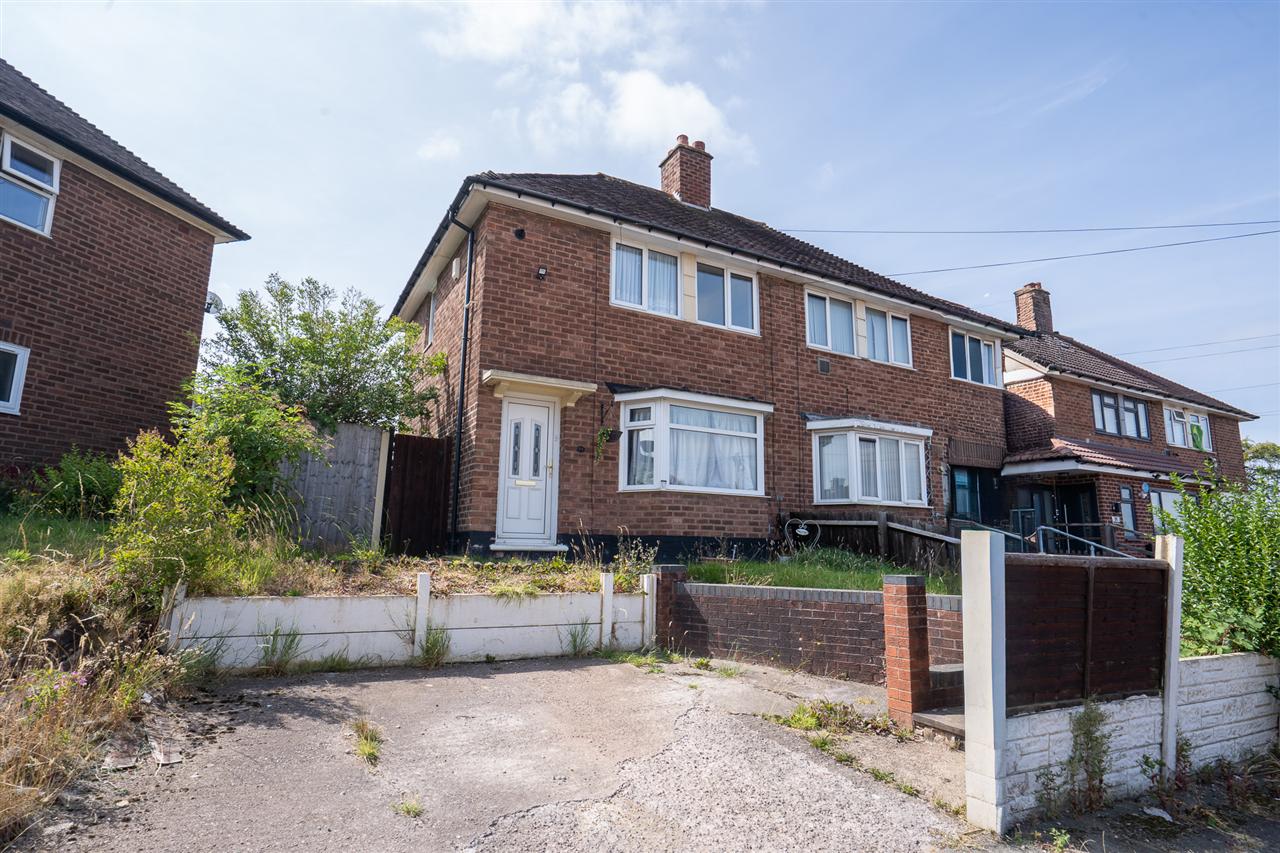
£199,950
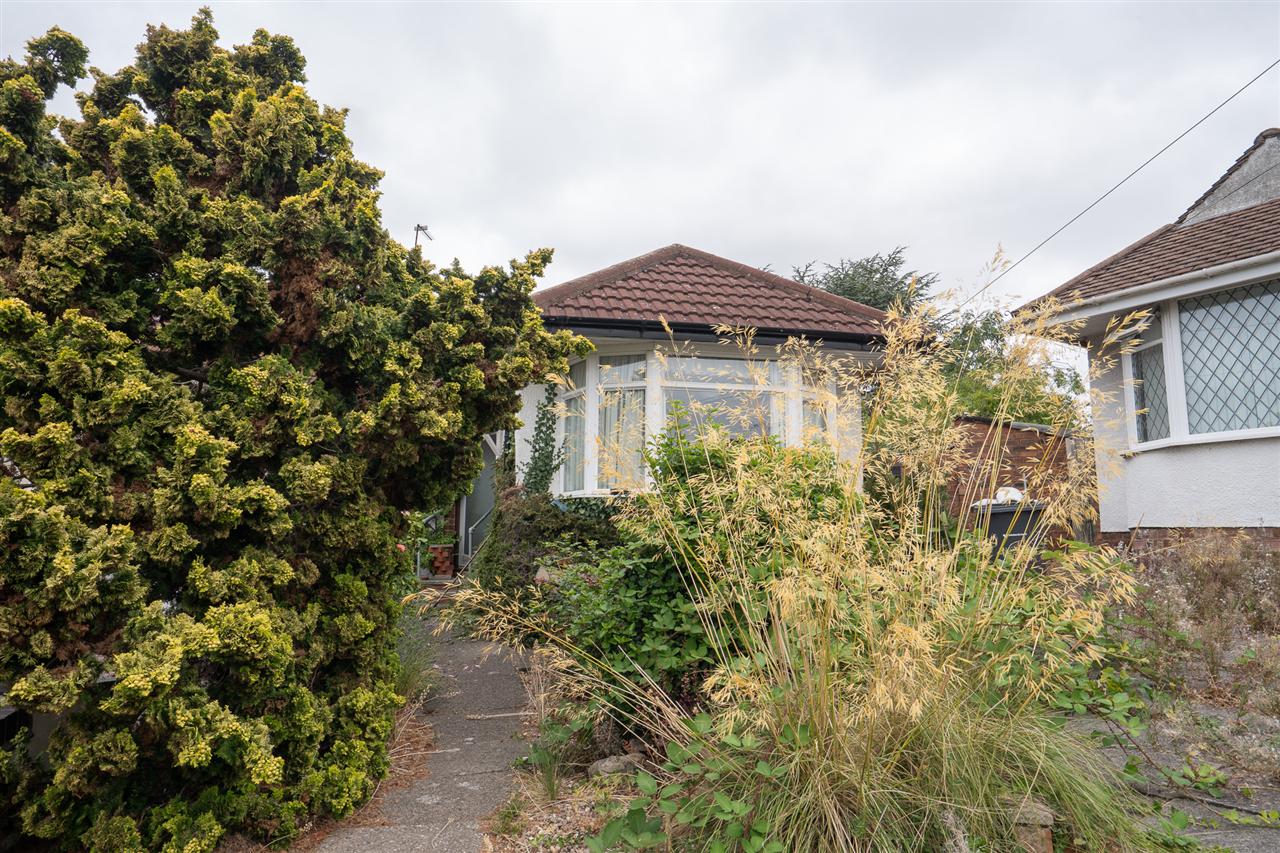
£200,000
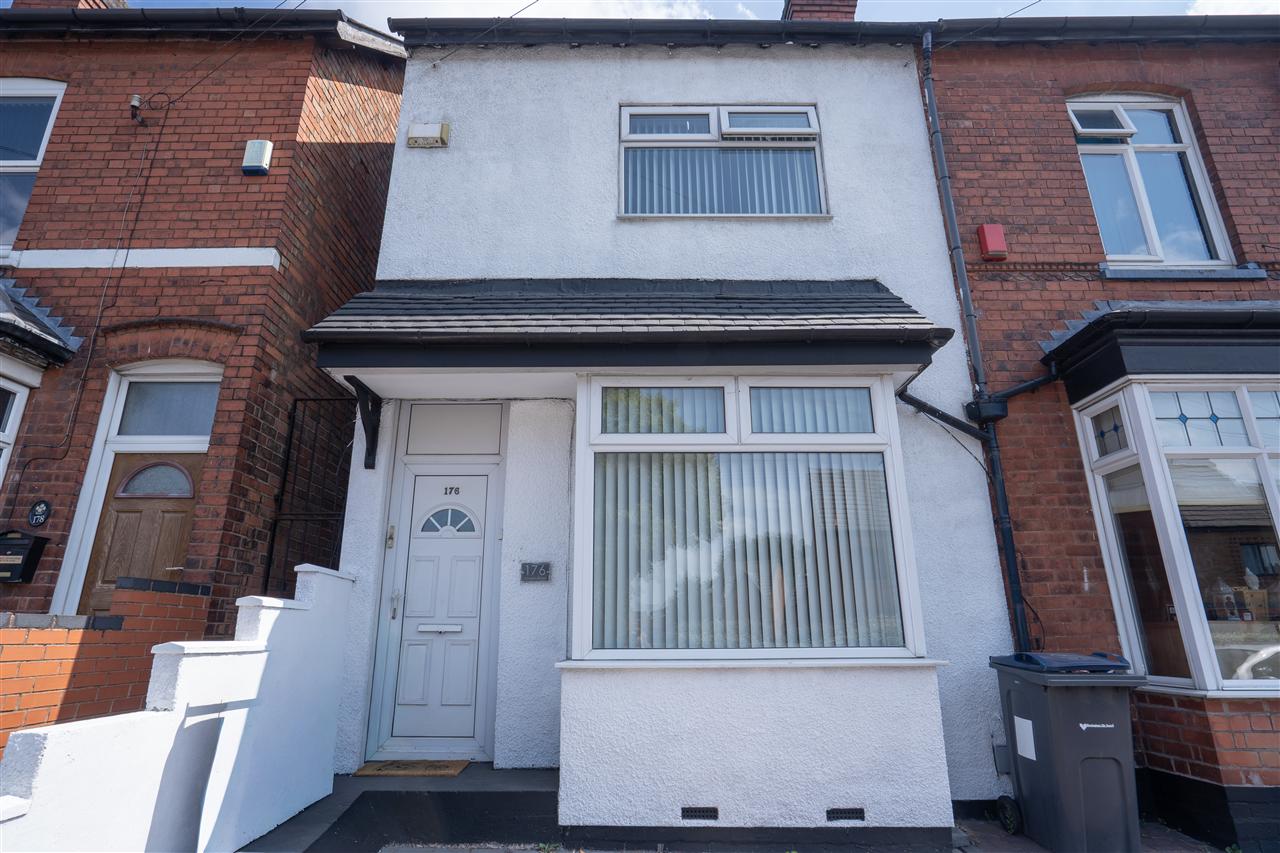
£195,000
£210,000
£165,000
£190,000
£255,000
£240,000
£220,000
£280,000


"*" indicates required fields
"*" indicates required fields