

3 Bed Semi-Detached For Sale
Freehold
£255,000
3 Bedroom Semi-Detached For Sale
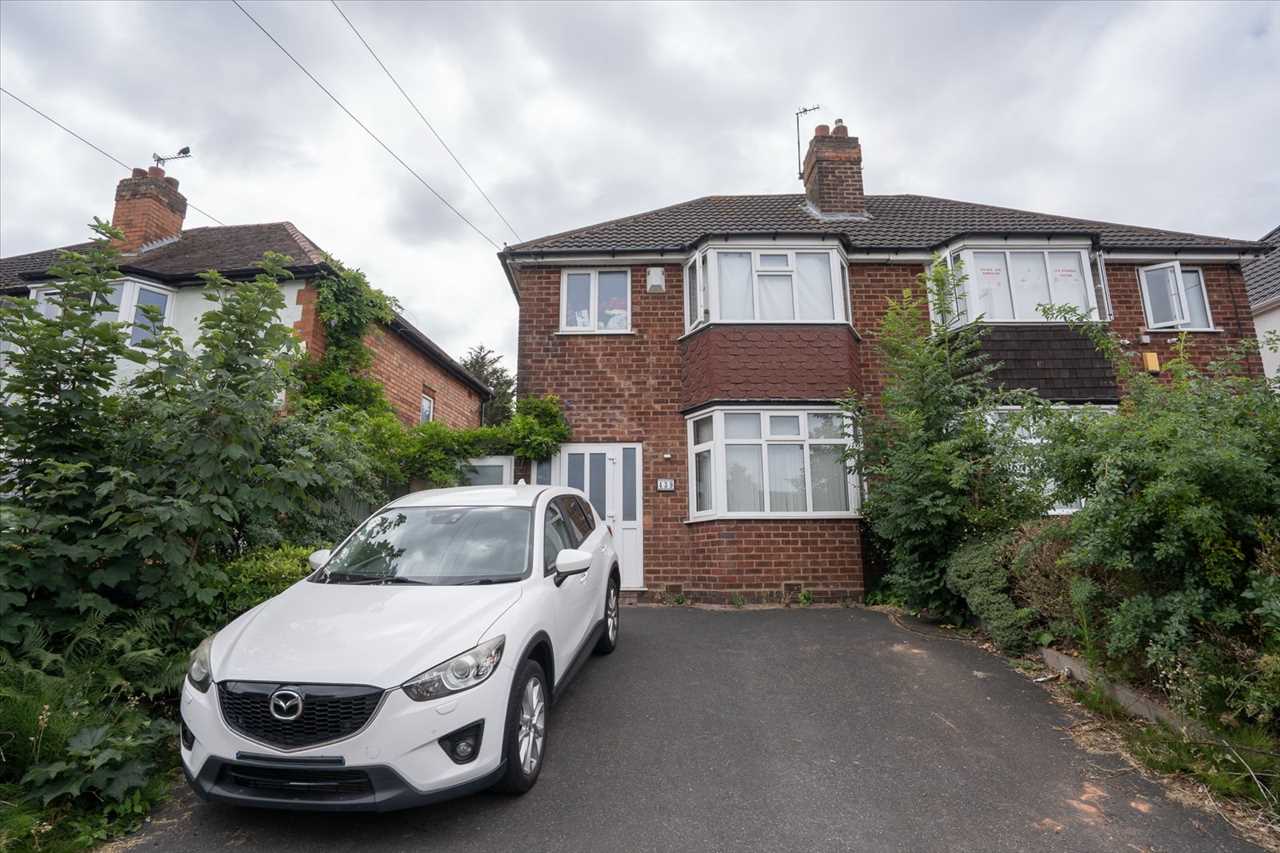
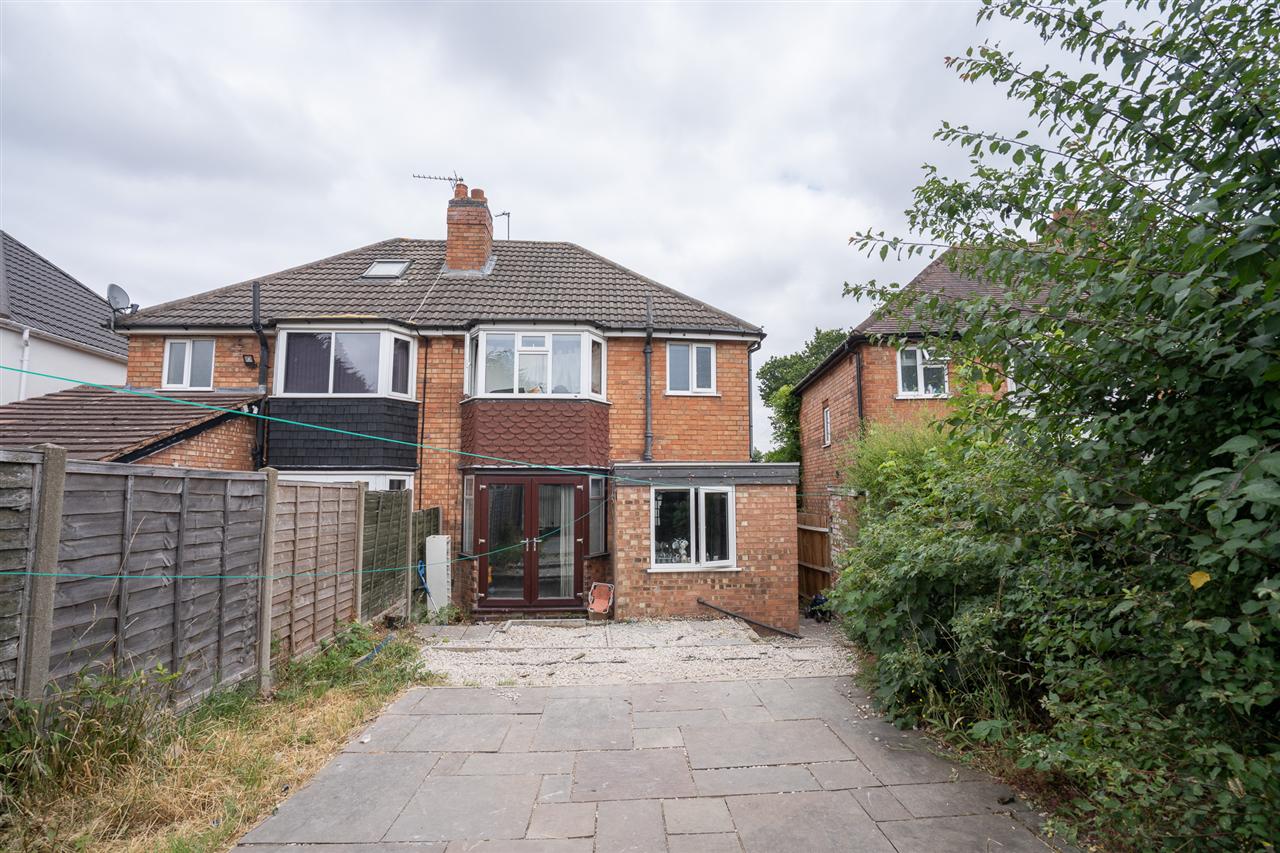
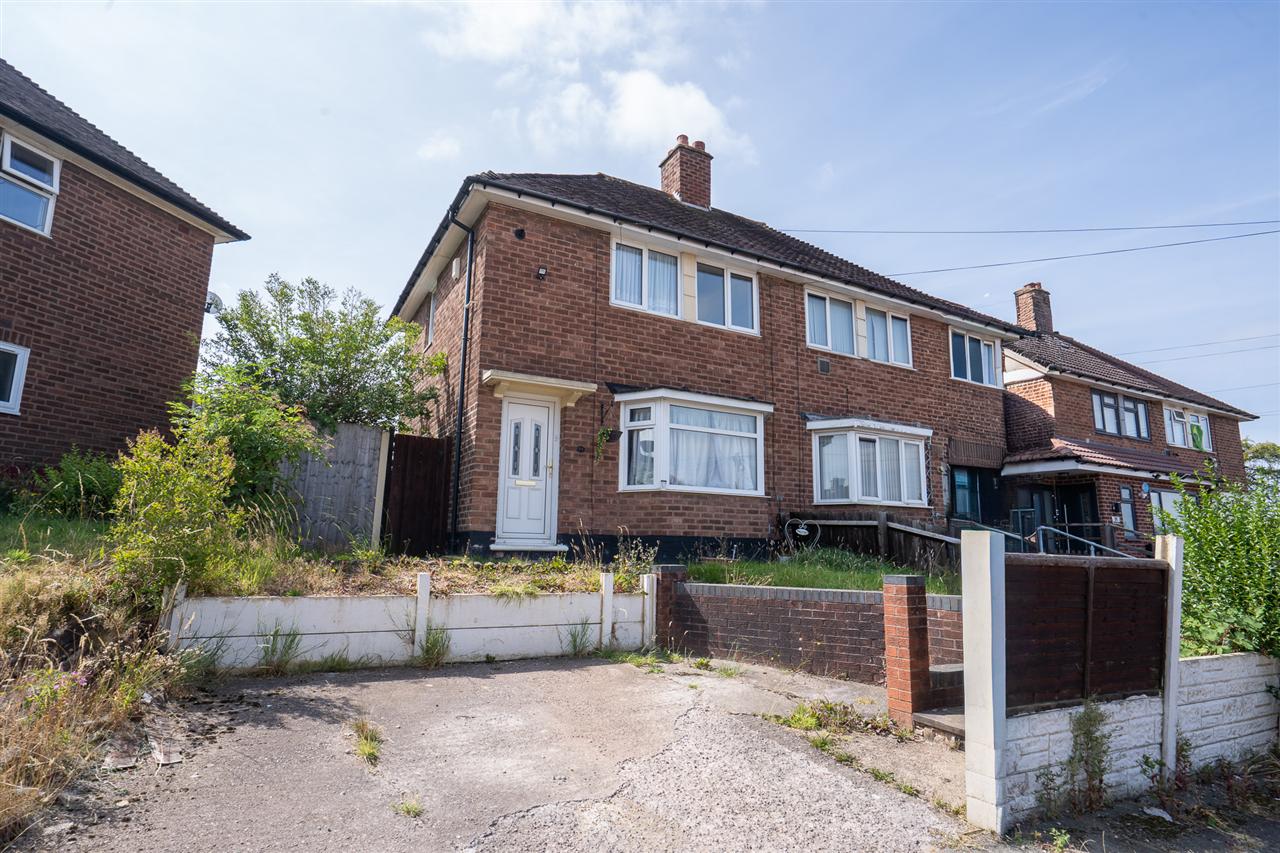
Partridge Homes are delighted to present this extended three-bedroom semi-detached family home, occupying a prime position on the highly sought-after Barrows Lane. Offered to the market with NO UPWARD CHAIN, this fantastic property provides spacious accommodation throughout and represents an excellent opportunity for families looking to move into one of the area's most desirable locations. The accommodation briefly comprises a spacious through lounge, an extended fitted kitchen, three well-proportioned bedrooms, and a modern first-floor shower room. Externally, the property benefits from a private rear garden and off-road parking, making it ideal for modern family living. Perfectly positioned in the heart of Sheldon, the property is within easy reach of a wide range of local shops, supermarkets, caf''s, and everyday amenities, including the popular Sheldon Retail Park and the Swan Shopping Centre. Families will appreciate the excellent choice of well-regarded schools, including Gilbertstone Primary School, St Thomas More Catholic Primary School, and Cockshut Hill School. For commuters, the property offers outstanding transport links, with easy access to the A45 Coventry Road, M42, and M6, together with convenient routes to Birmingham City Centre, Solihull Town Centre, Birmingham Airport, the NEC, and Resorts World. Regular bus services and nearby rail links further enhance the property's superb location. Combining generous living space, a highly desirable location, and the added benefit of no upward chain, this is a wonderful opportunity to purchase a family home with everything on your doorstep. Early viewing is highly recommended to fully appreciate the size, location, and potential this fantastic property has to offer.
Approach
The property is set back from the road behind a driveway providing off road parking with door leading to entrance hallway.
Entrance Hallway
Having doors leading to lounge and kitchen, central heating radiator, and stairs leading to first floor accommodation
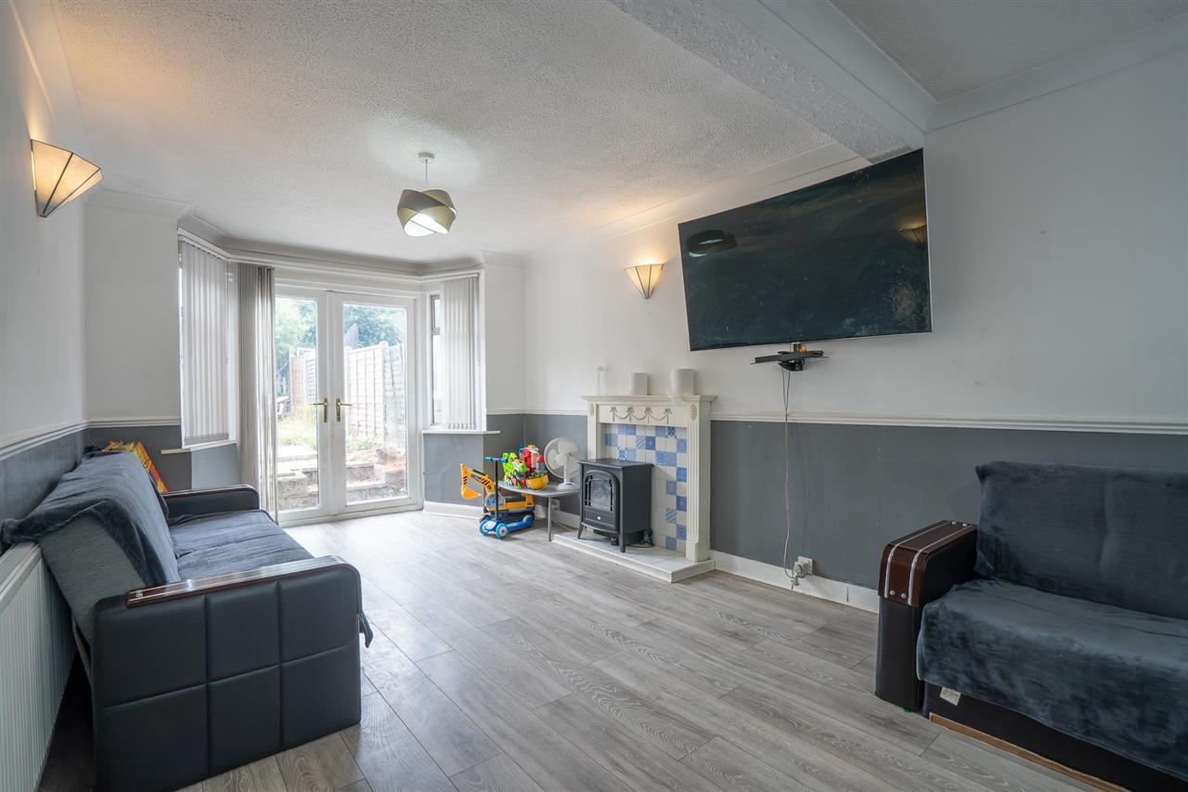
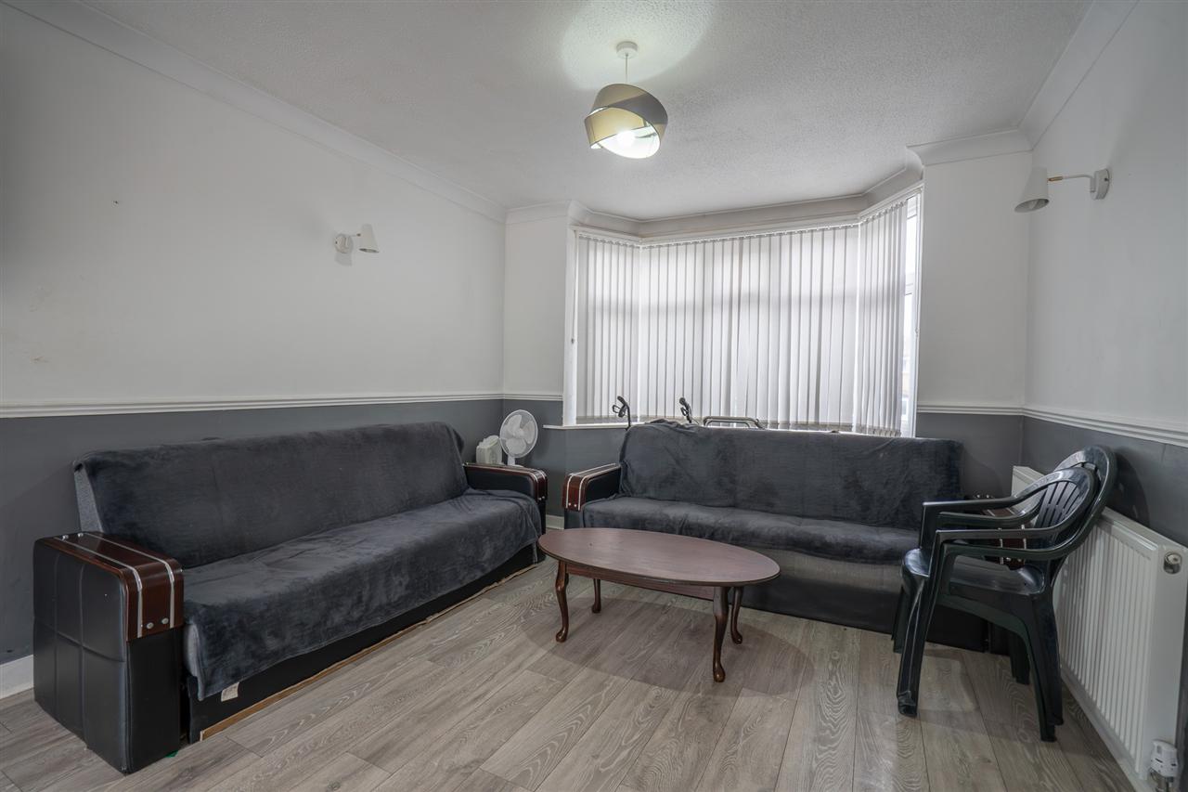
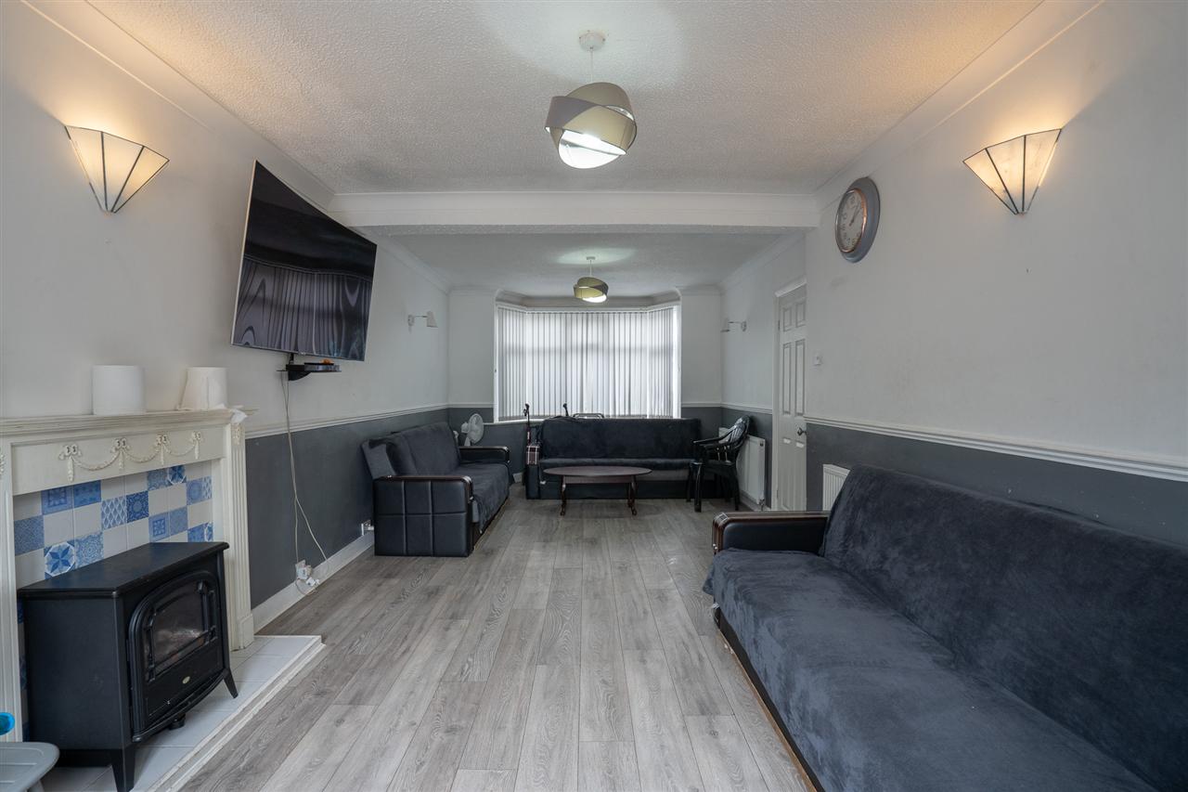
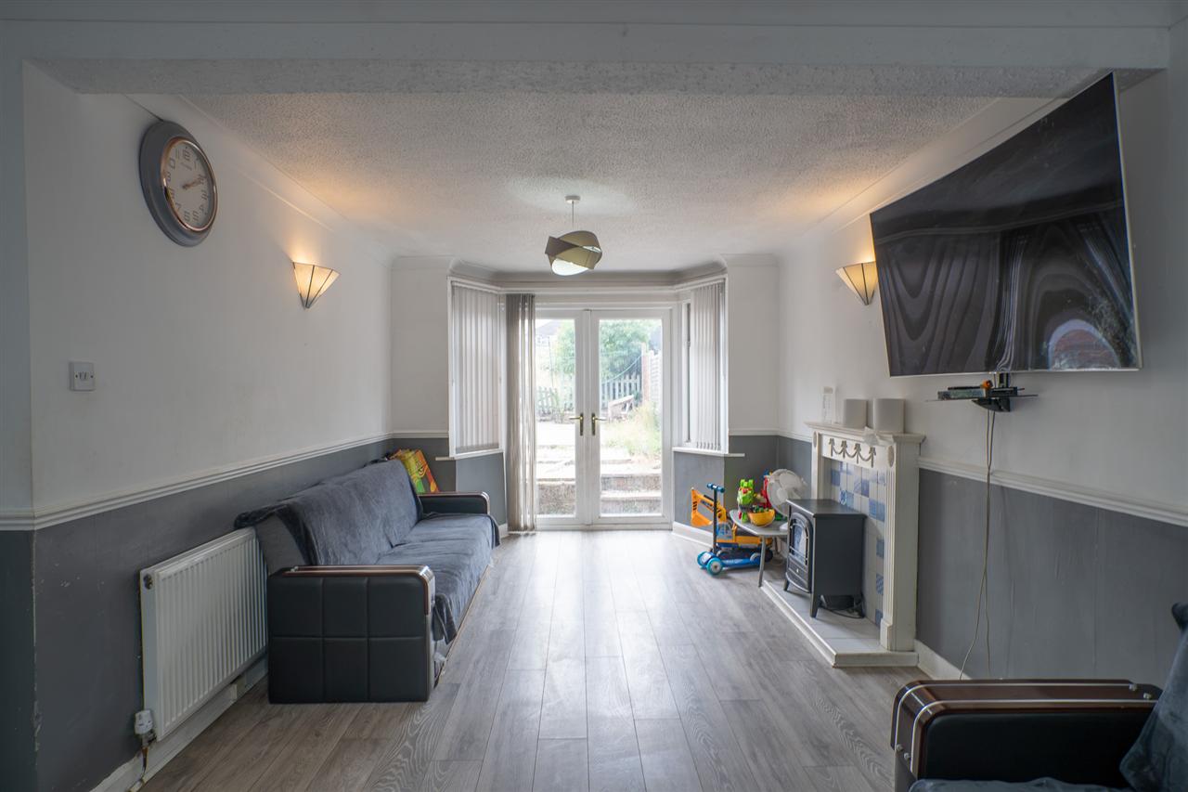
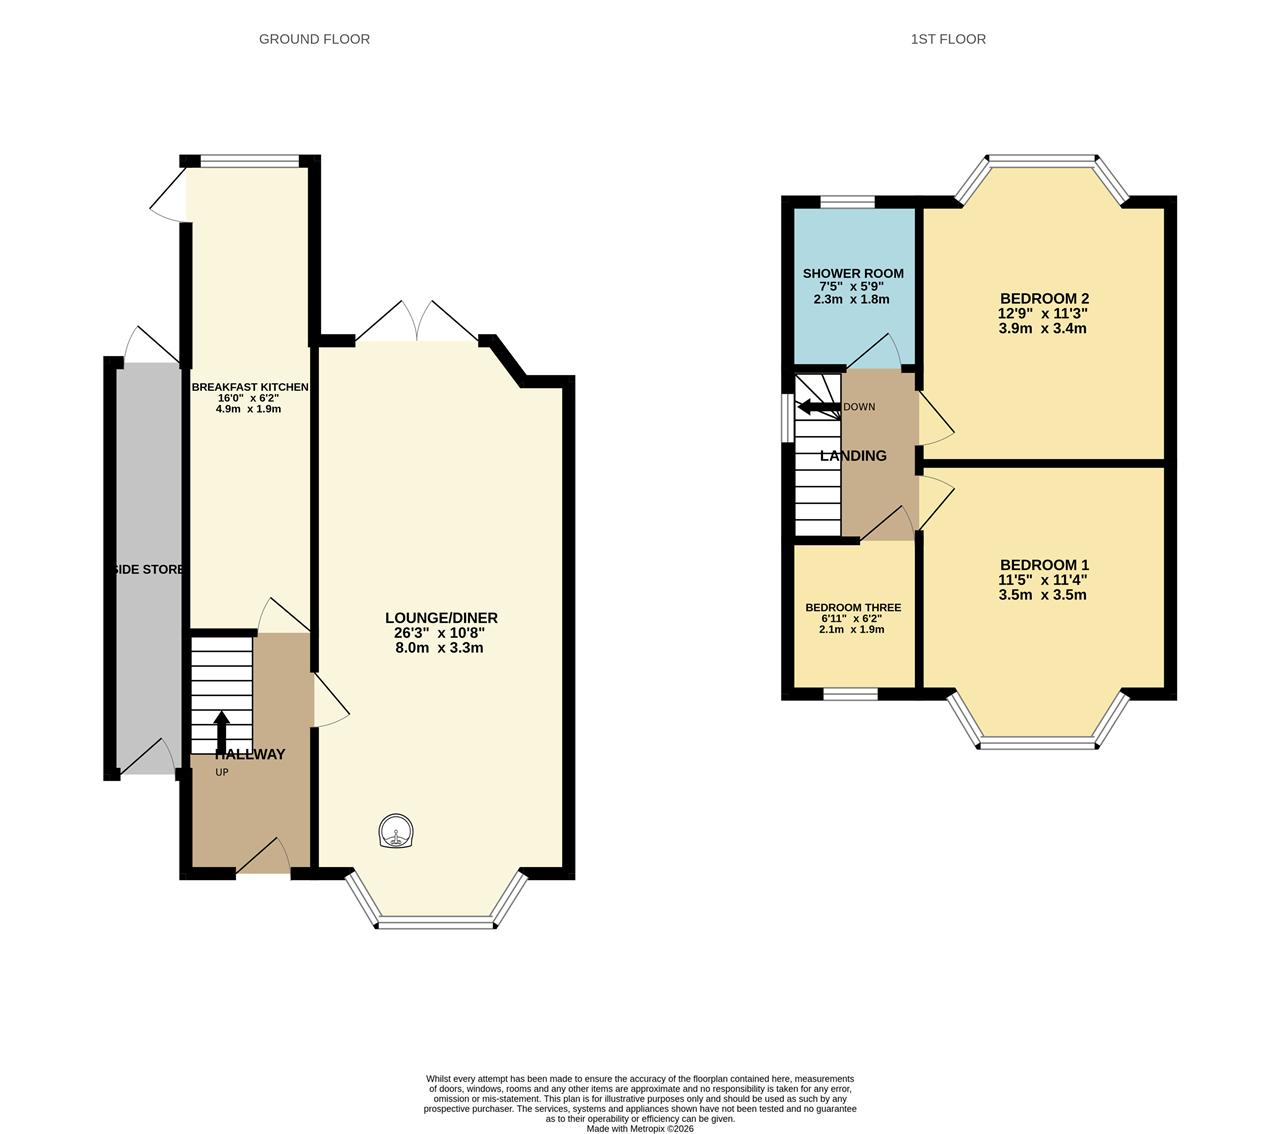
Through Lounge 7.99m (26' 3") x 3.25m (10' 8")
Having double glazed bay window to front, double glazed doors leading to rear garden, central heating radiators, and feature fireplace surround.
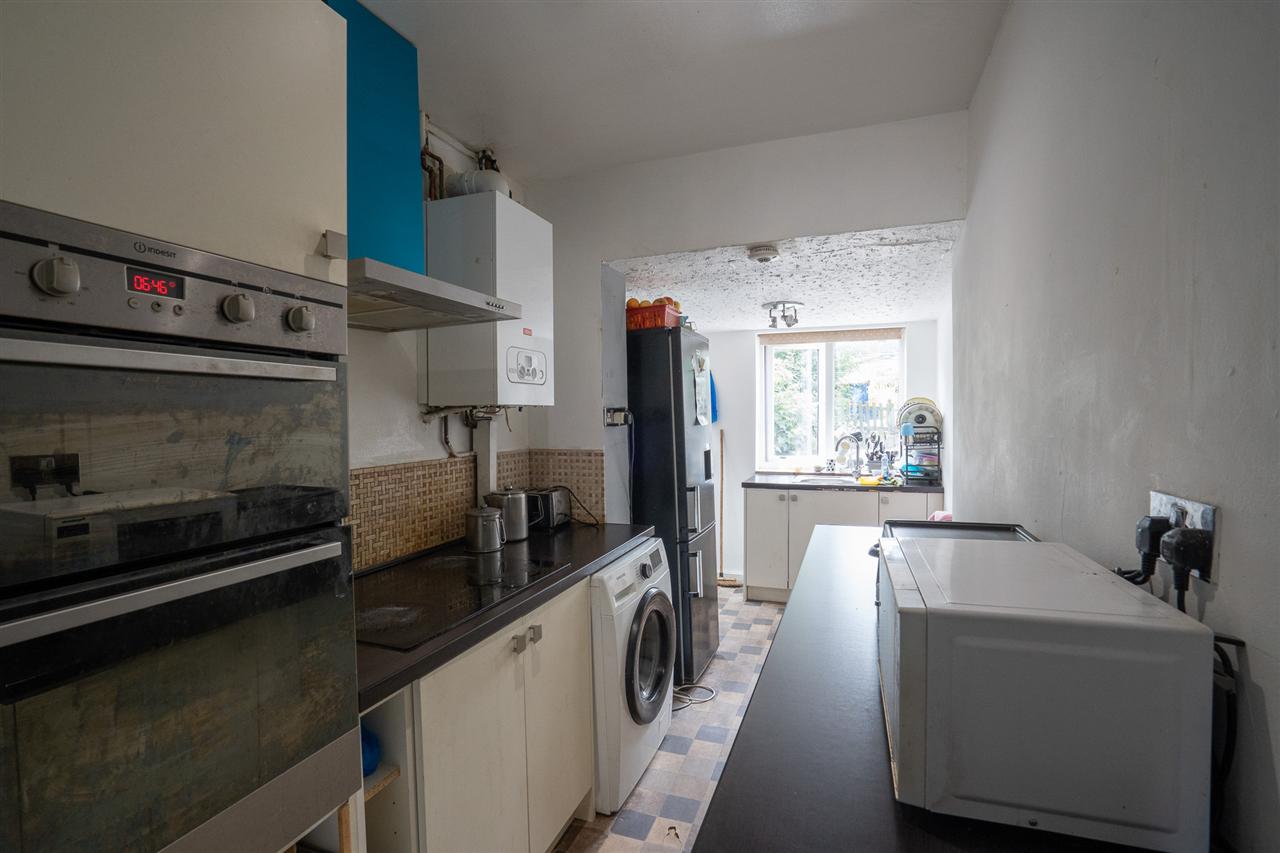
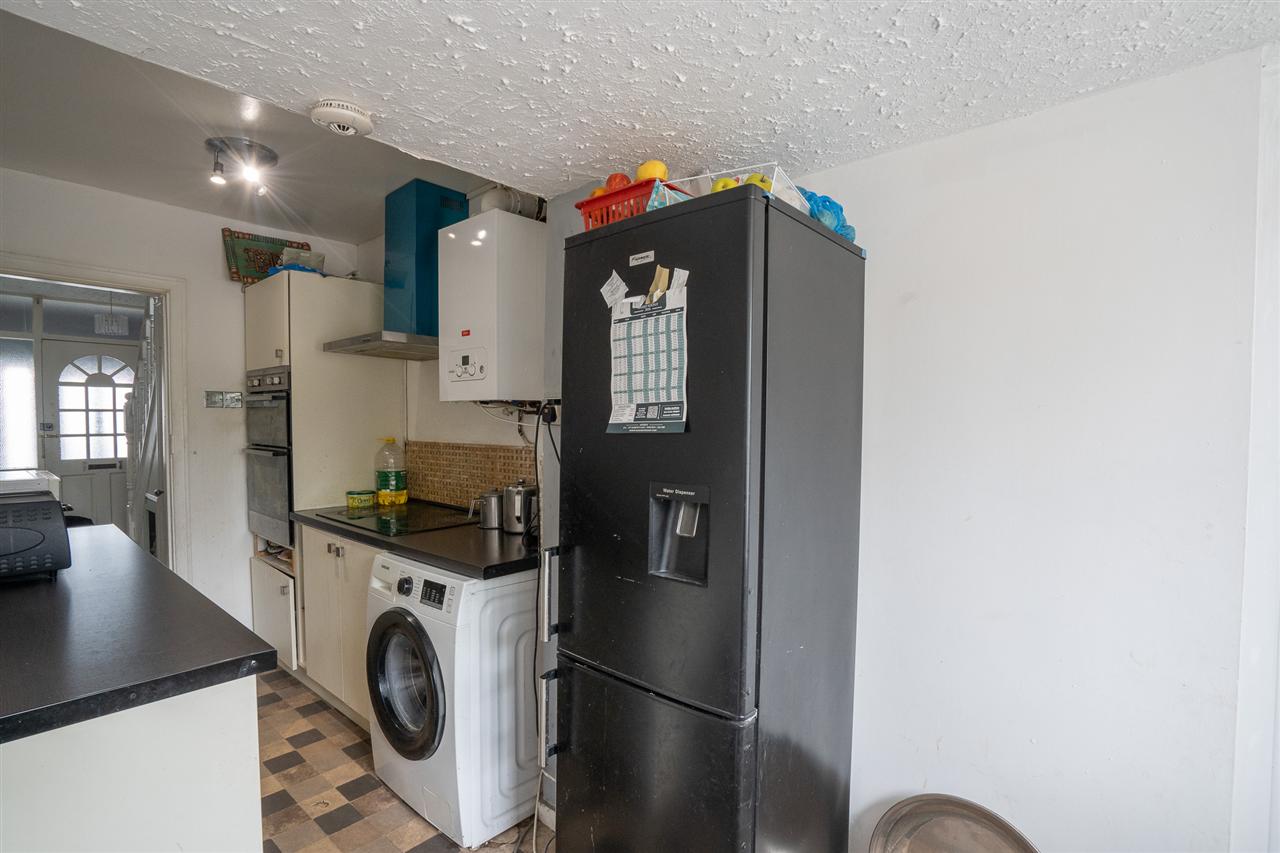
Kitchen 4.87m (16' 0") x 1.87m (6' 2")
Fitted with a range of wall, drawer, and base level units with work surface over incorporating sink with drainer and mixer tap over, electric hob with extractor hood over, oven, space for white goods, wall mounted boiler, tiling to splash prone areas, double glazed window to rear, and door leading to rear garden.
First Floor Accommodation
Landing
Having doors leading to bedrooms and shower room.
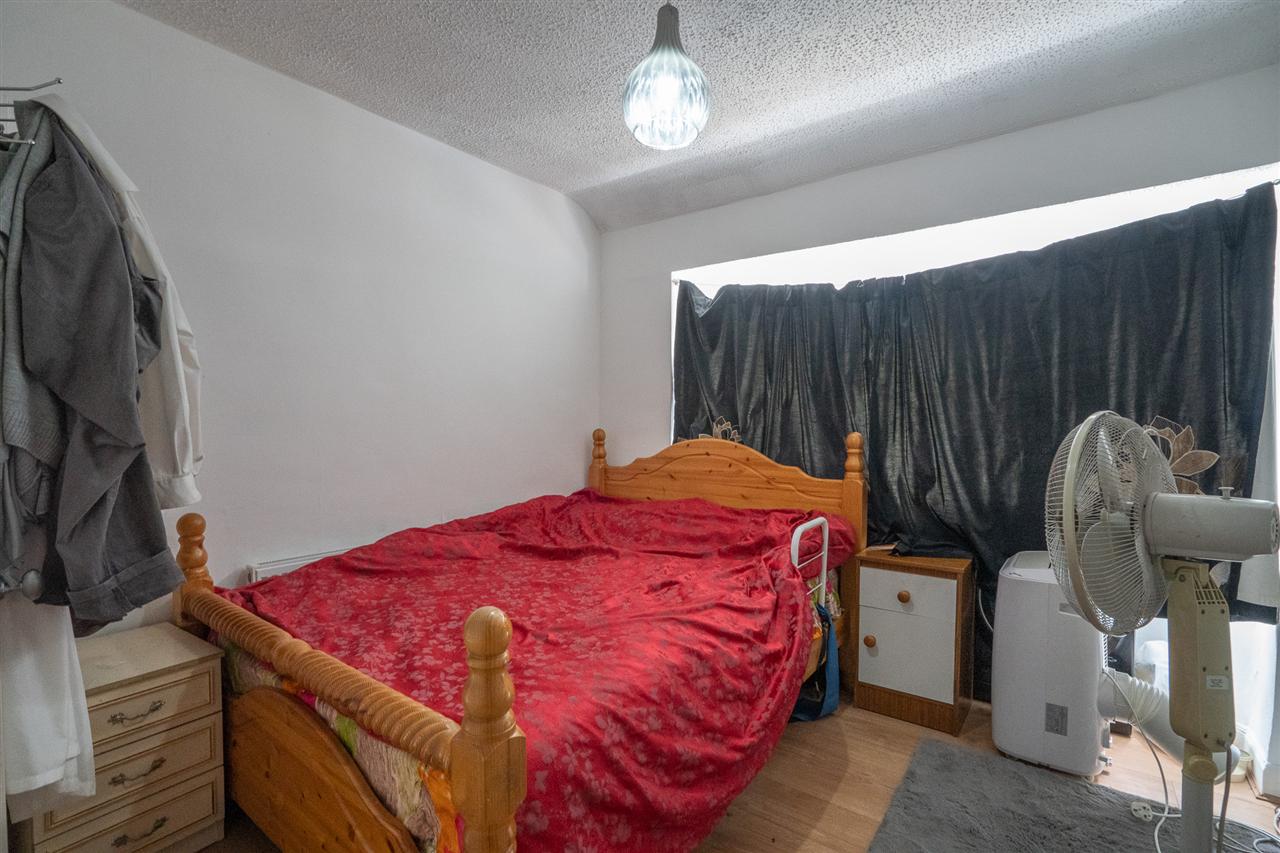
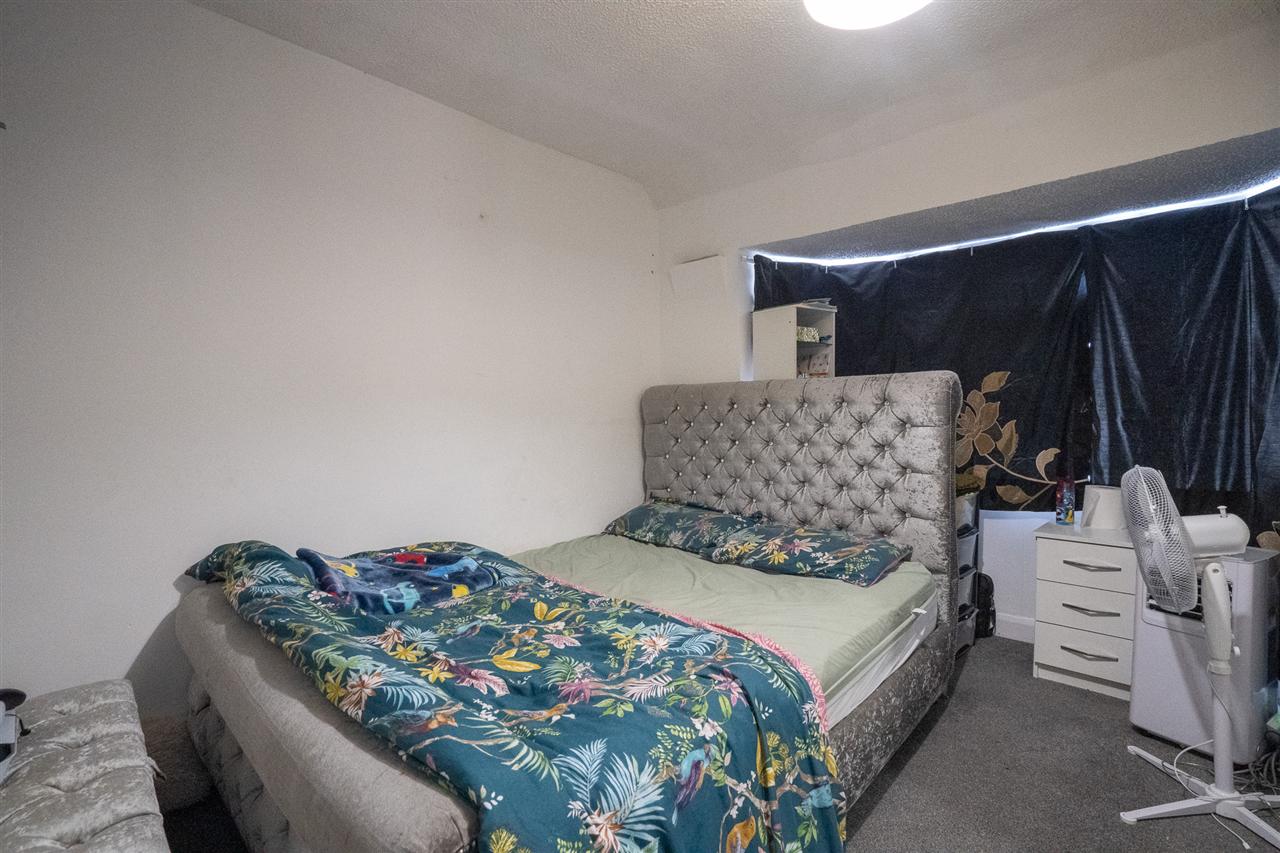
Bedroom One 3.45m (11' 4") x 3.47m (11' 5")
Having double glazed bay window to front, and central heating radiator.
Bedroom Two 3.88m (12' 9") x 3.42m (11' 3")
Having double glazed window to rear, and central heating radiator.
Bedroom Three 2.12m (6' 11") x 1.87m (6' 2")
Having double glazed window to front, and central heating radiator.
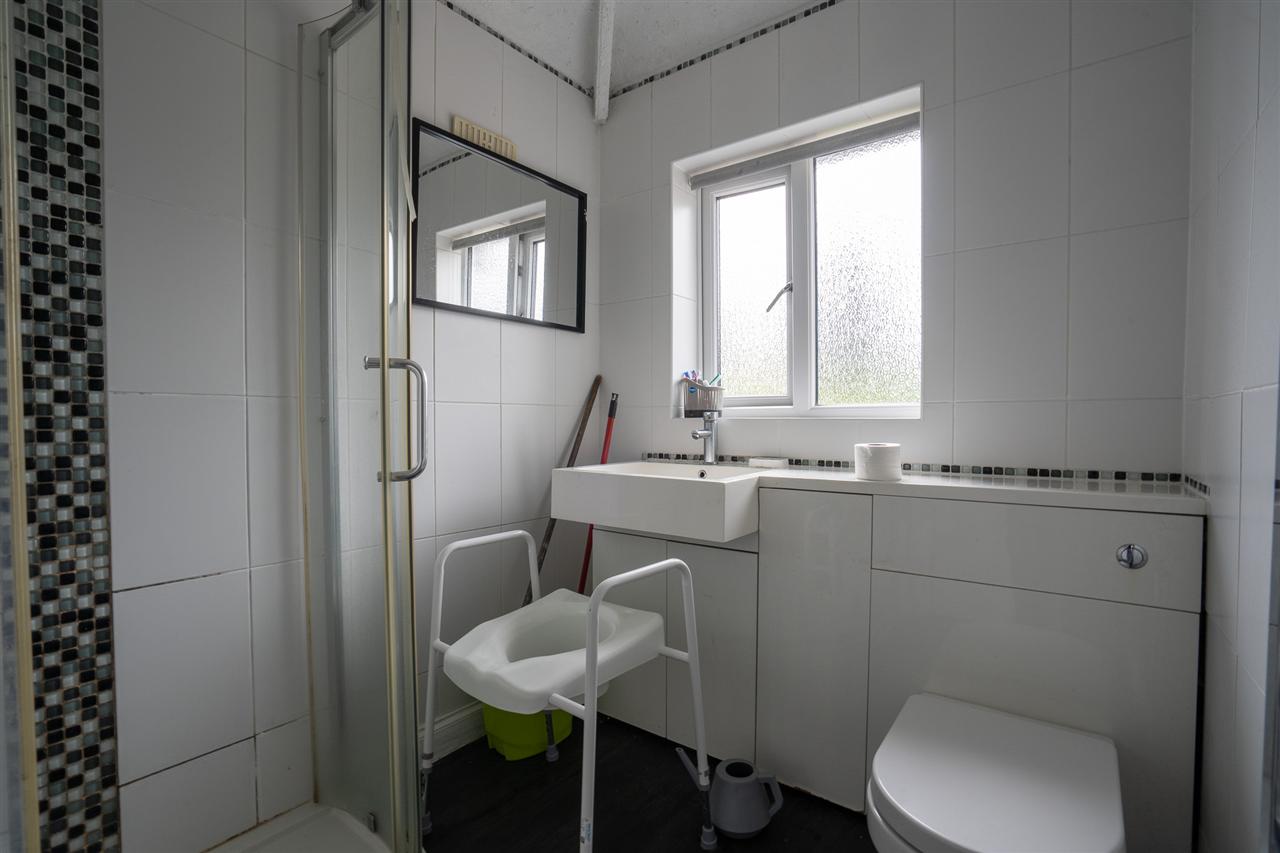
Shower Room 2.27m (7' 5") x 1.76m (5' 9")
Having corner shower unit, vanity sink unit, low level flush w/c, tiling to splash prone areas, central heating radiator, and obscure double glazed window to rear.
Outisde
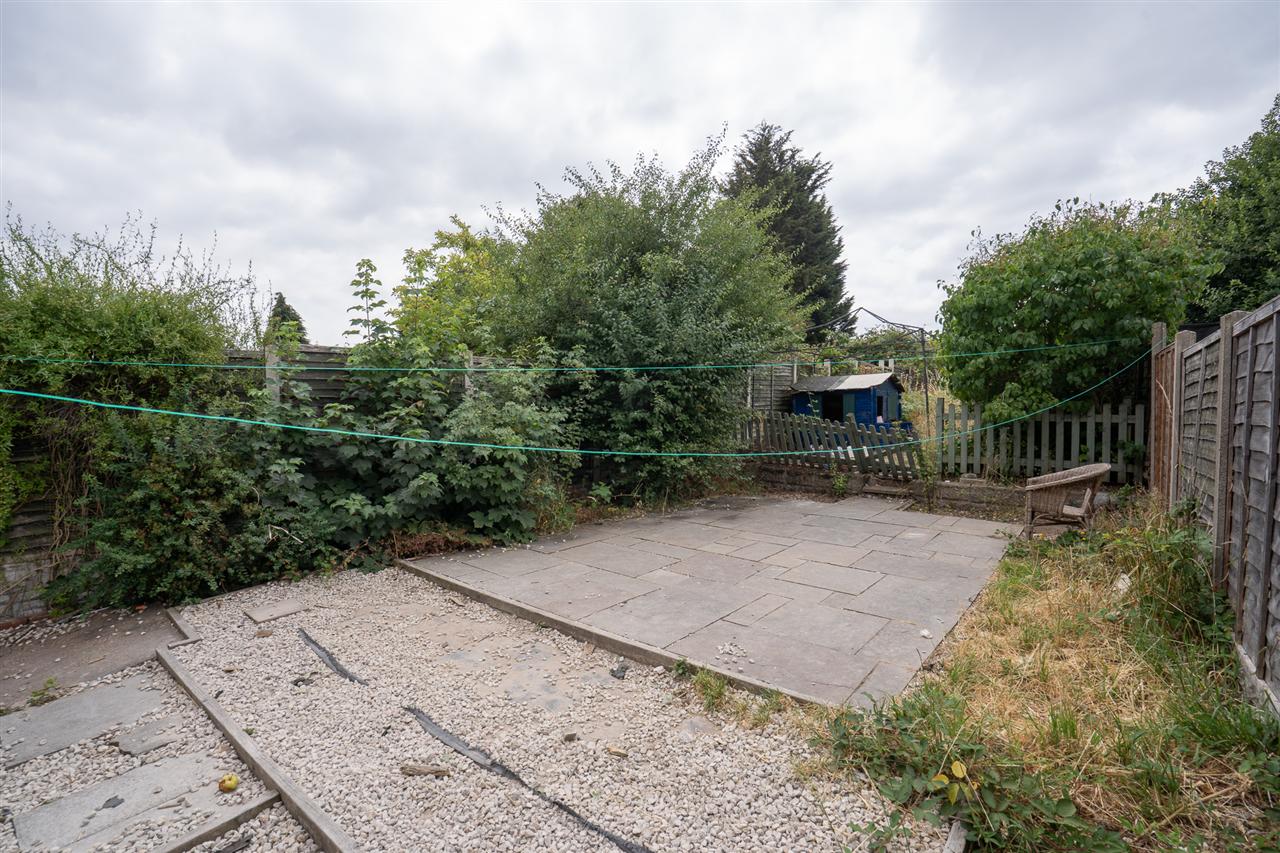
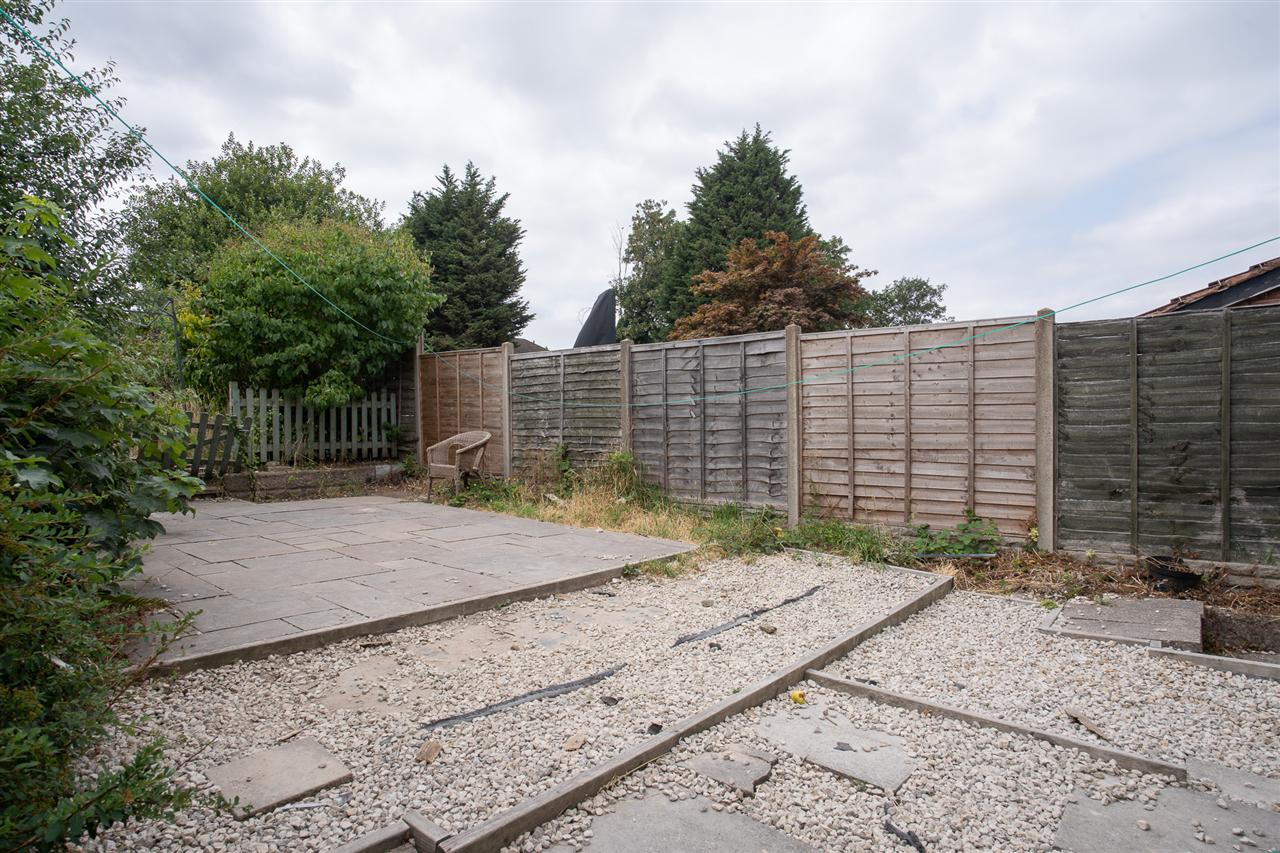
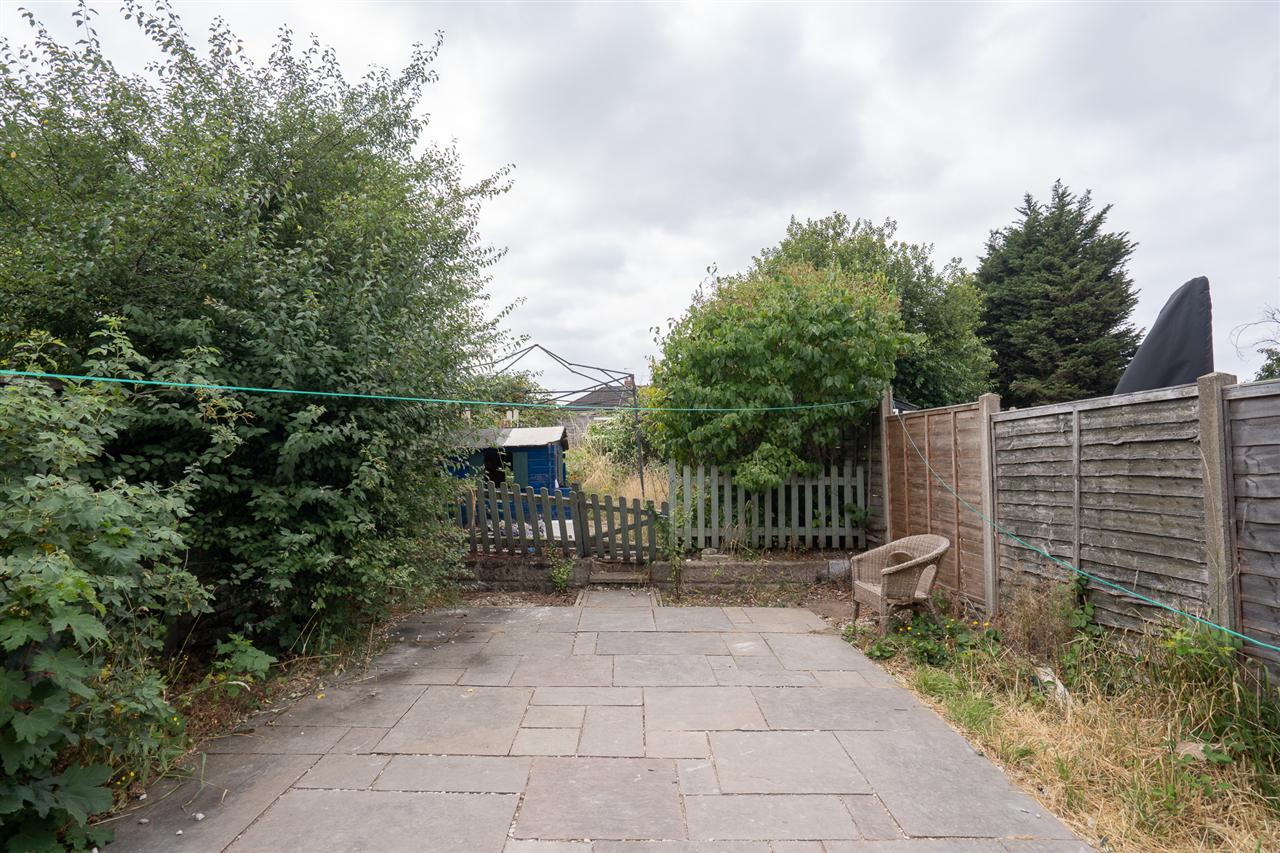
Garden
Having paved patio area, and fencing to boundaries.
Side Passage
Having door leading to front and rear.
Why not speak to us about it? Our property experts can give you a hand with booking a viewing, making an offer or just talking about the details of the local area.

£199,950
£200,000
£195,000
£210,000
£165,000
£190,000
£255,000
£240,000
£220,000
£280,000


"*" indicates required fields
"*" indicates required fields