



3 Bed Semi-Detached For Sale
Freehold
£320,000
3 Bedroom Semi-Detached For Sale
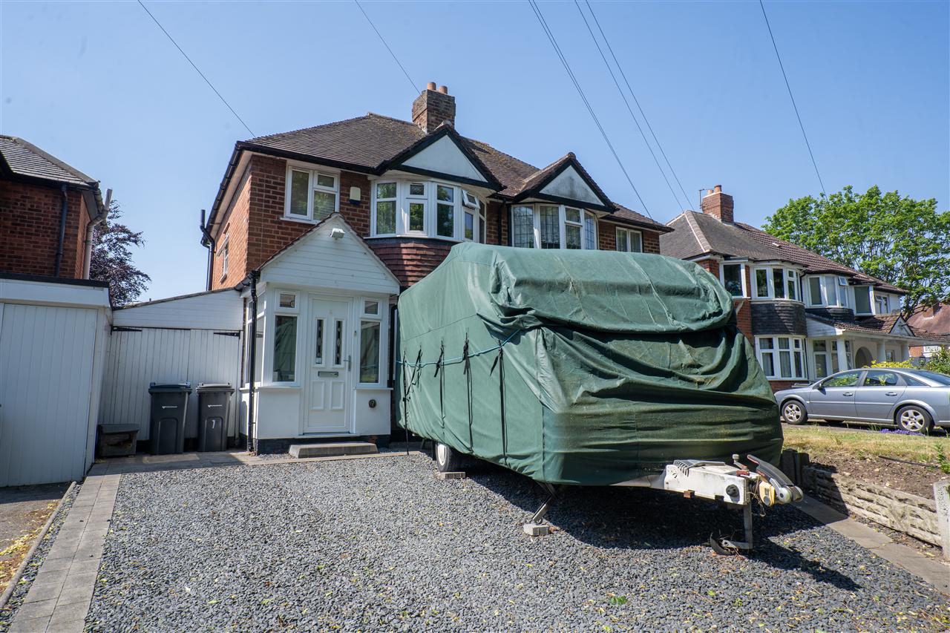
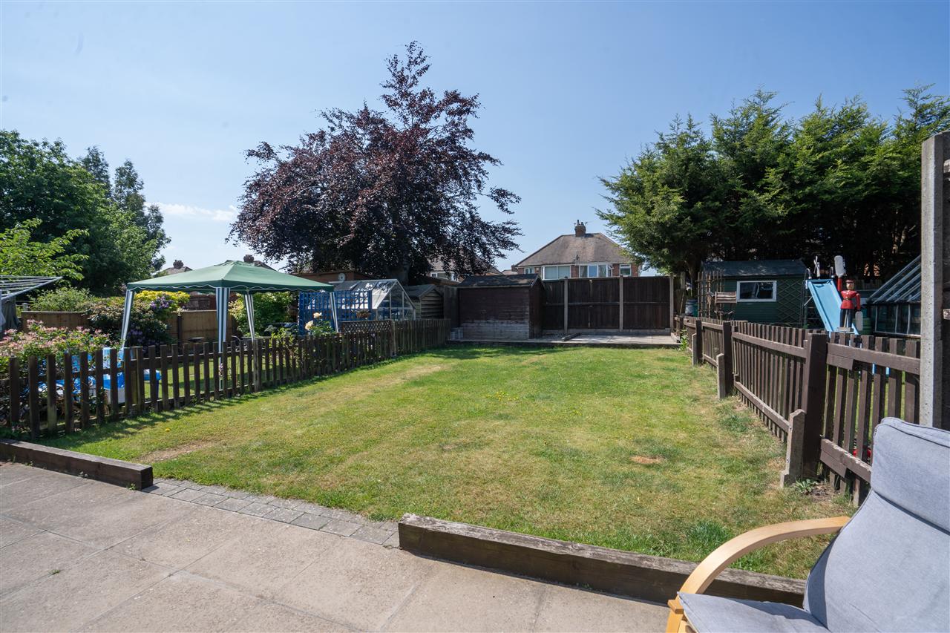
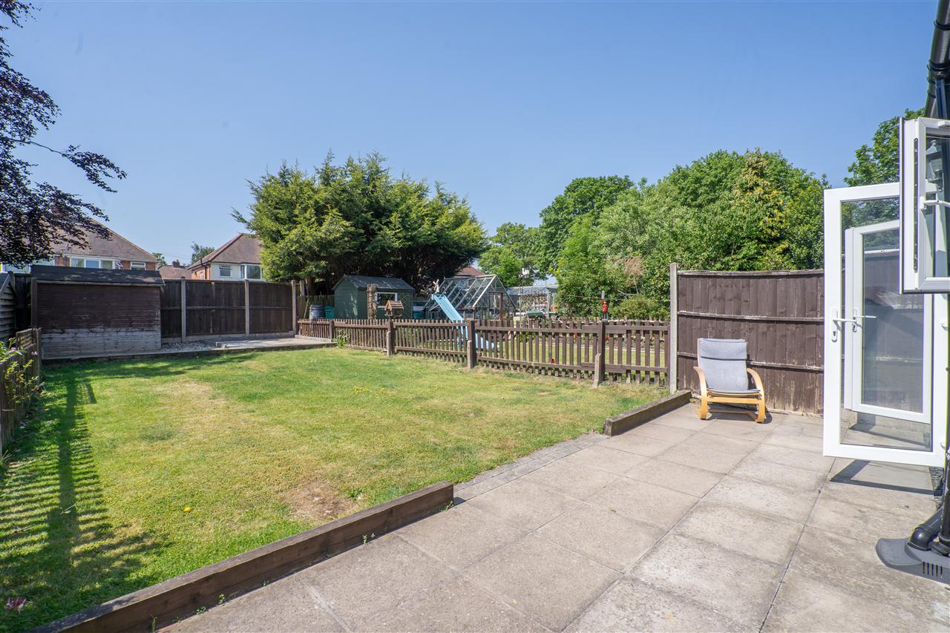
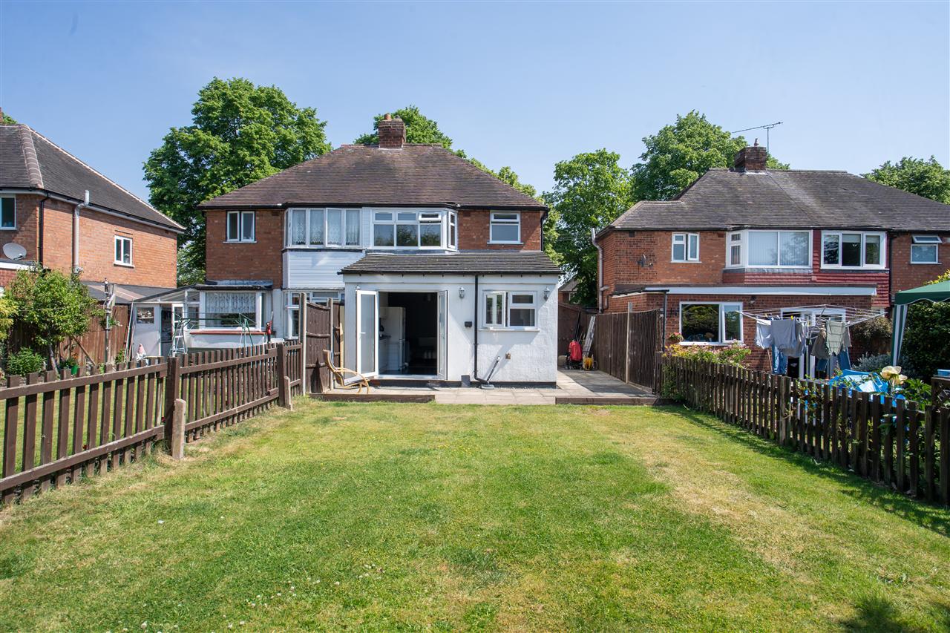
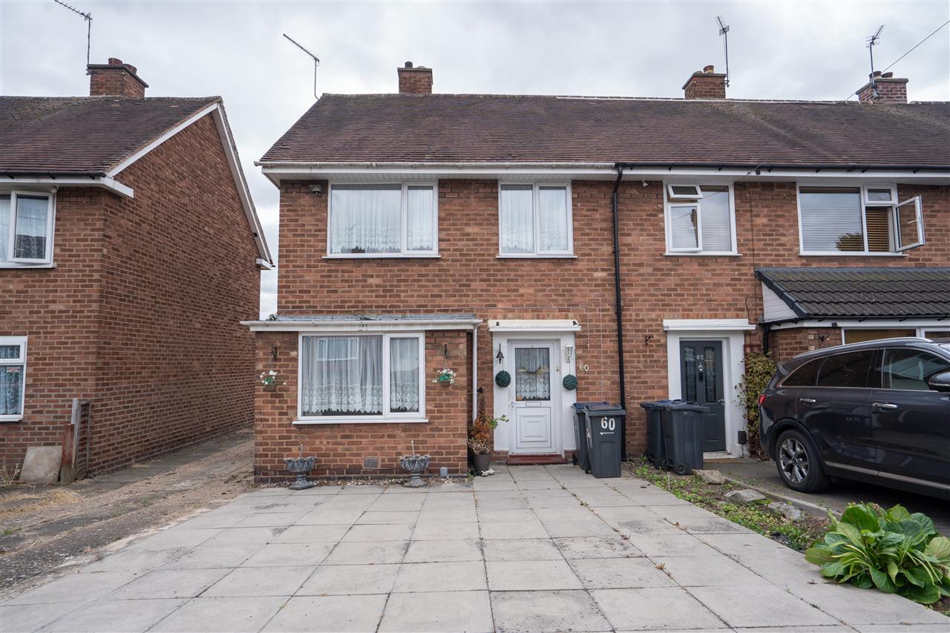
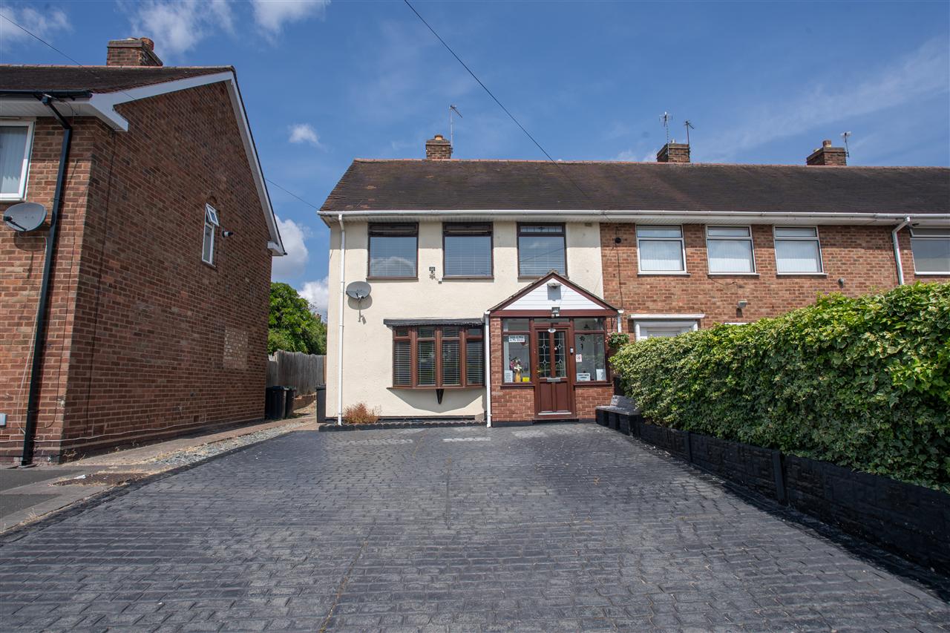
Partridge Homes are delighted to present this stunning extended three-bedroom semi-detached family home, ideally positioned on the highly sought-after Saxondale Avenue in Yardley. Beautifully improved and extended throughout, this exceptional property offers spacious and modern accommodation perfectly suited to family living and is offered to the market with no upward chain. The ground floor comprises two versatile reception rooms, with the second reception room flowing seamlessly into the impressive extended kitchen diner, creating a fantastic open-plan living and entertaining space. The property further benefits from a convenient guest W/C and useful side garage access. To the first floor are three bedrooms and an updated family bathroom. Externally, the home boasts a large rear garden ideal for families and entertaining, along with off-road parking to the front and a side garage providing additional storage or future potential. Perfectly located for family life, the property is within easy reach of a range of local amenities, including the nearby Swan Shopping Centre, supermarkets, caf''s, restaurants, and everyday conveniences. Families will also benefit from access to several well-regarded local schools, including Gilbertstone Primary School, Yardley Primary School, and Cockshut Hill School. The property is exceptionally well connected, with easy access to the A45 Coventry Road, providing direct routes into Birmingham City Centre, Solihull, Birmingham Airport, Resorts World, and the NEC, along with excellent public transport links and nearby train stations. This is a fantastic opportunity to purchase a move-in-ready family home on one of Yardley's more desirable roads, and internal viewing is absolutely essential to fully appreciate the size, quality, and lifestyle on offer.
Approach
The property is set back from the road behind a decorative stone driveway providing off road parking with access to side garage, and door leading to porch.
Porch
Having further door leading to entrance hallway.
Entrance Hallway
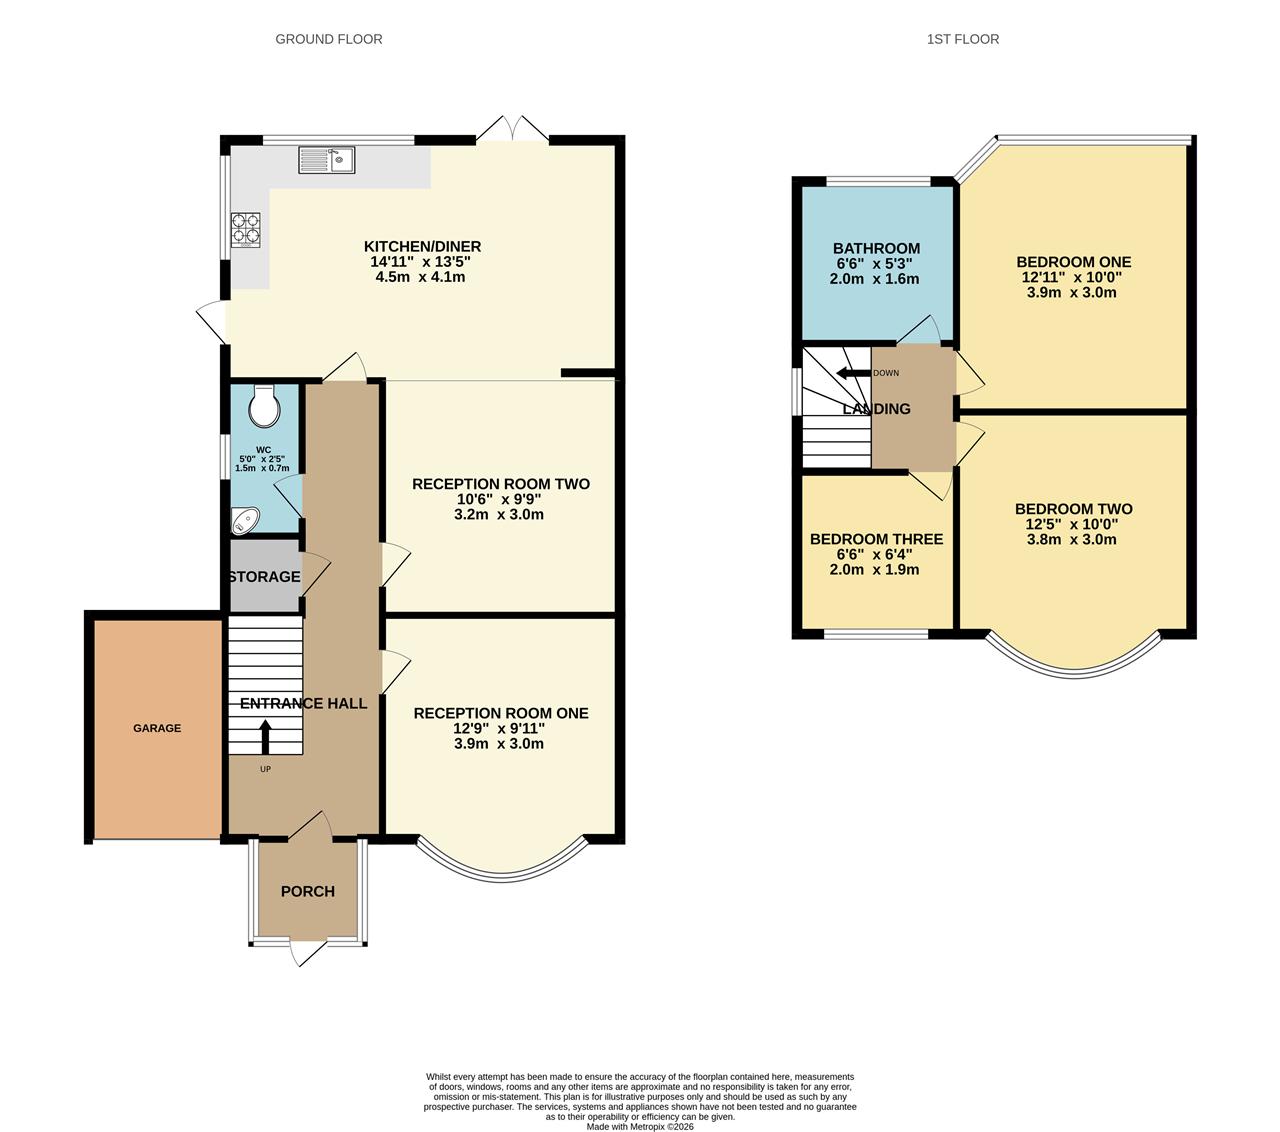
Having doors leading to both reception rooms, kitchen, storage, and guest w/c, central heating radiator, and stairs leading to first floor accommodation.
Reception Room One 3.89m (12' 9") x 3.02m (9' 11")
Having double glazed bay window to front, and central heating radiator.
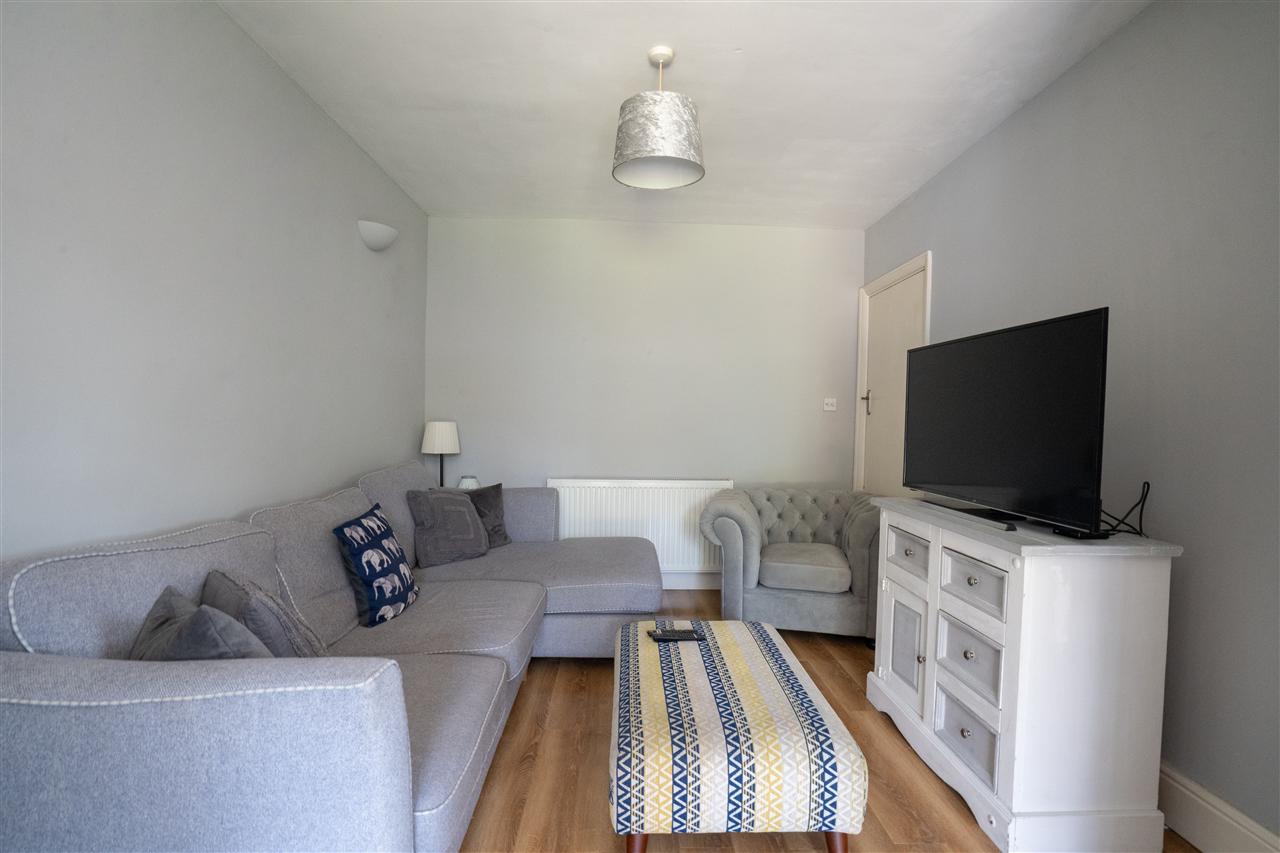
Reception Room Two 3.21m (10' 6") x 2.96m (9' 9")
Having central heating radiator, and opening into kitchen dinner.
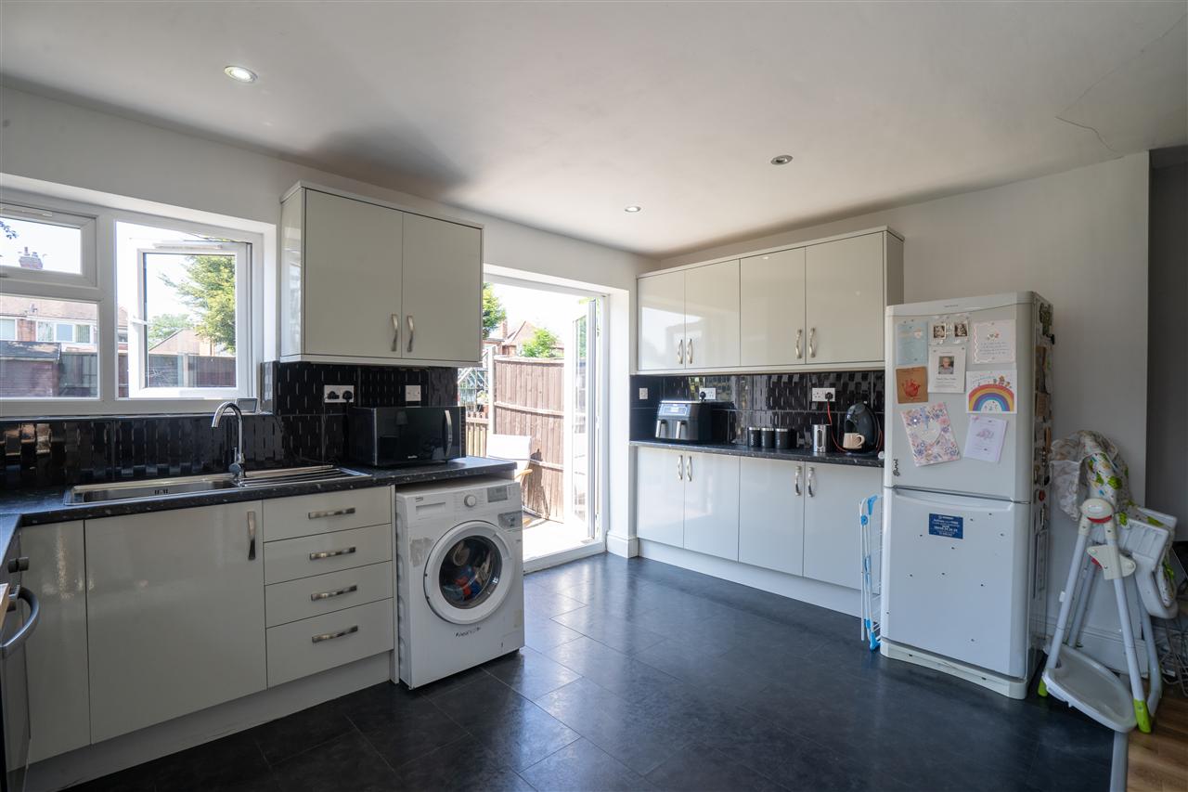
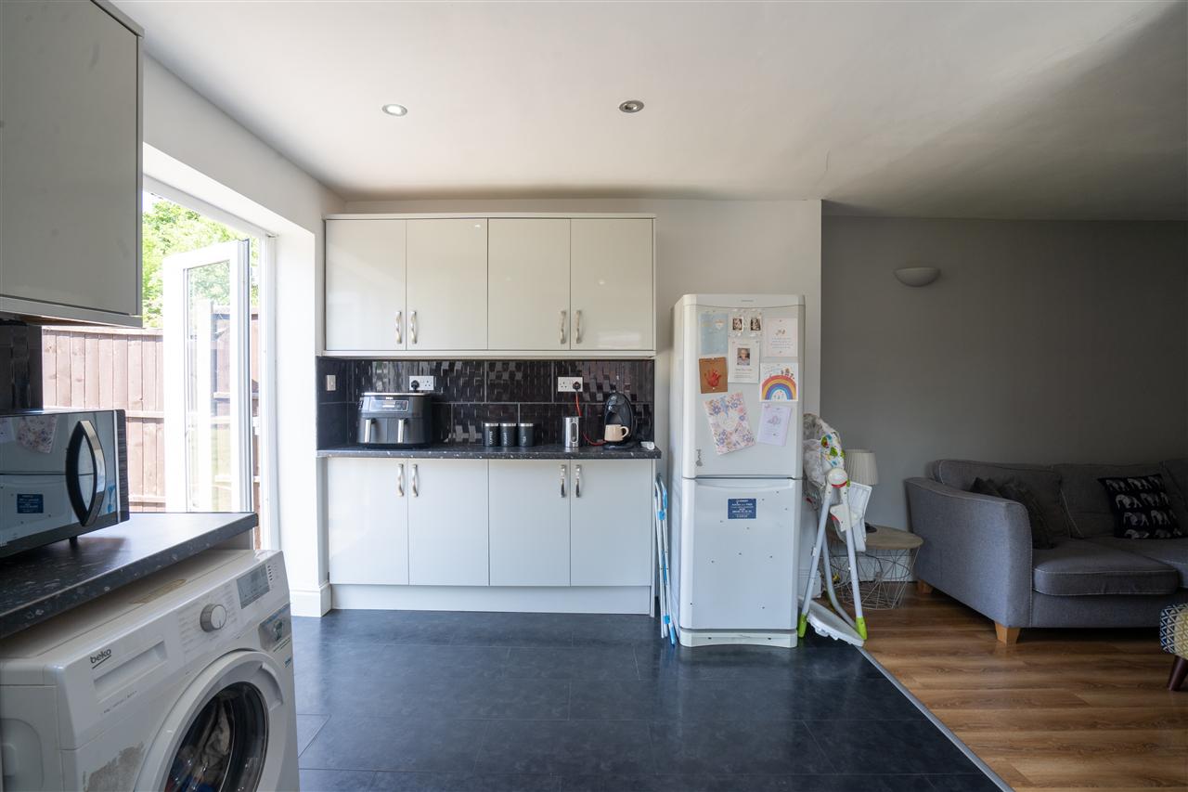
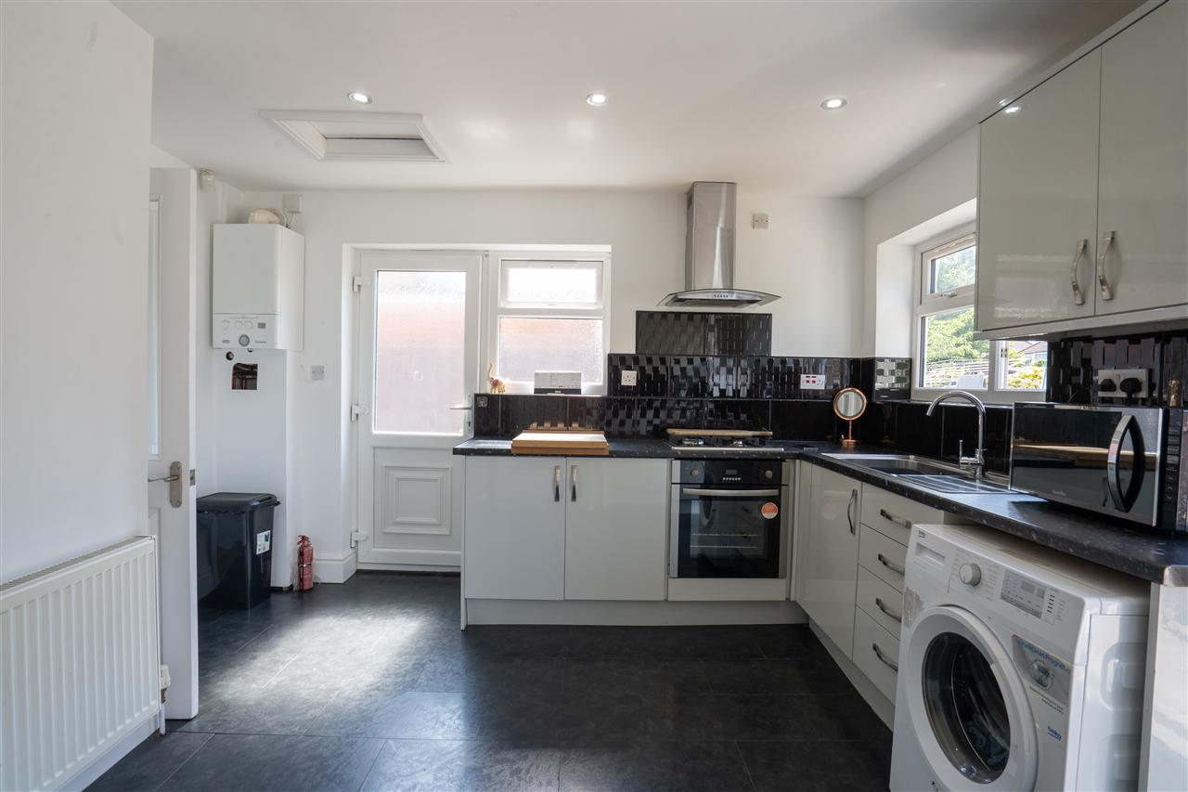
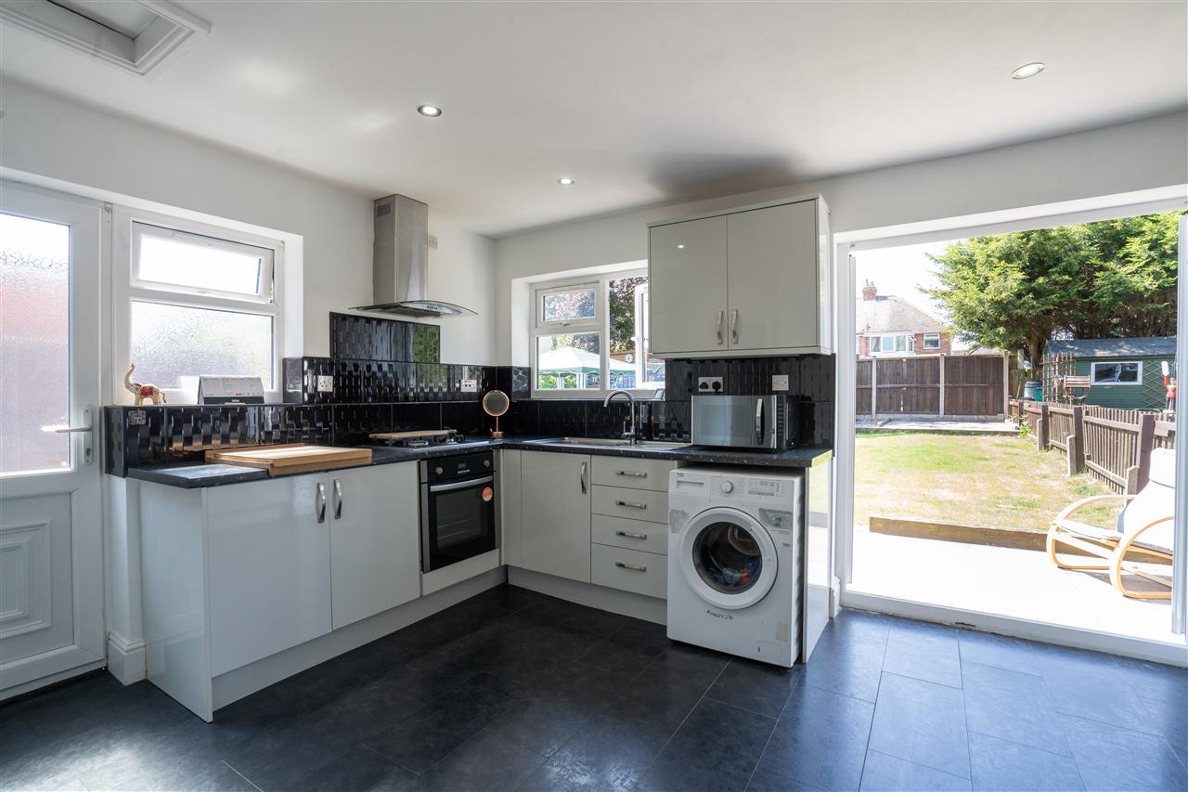
Extended Kitchen Diner 4.08m (13' 5") x 4.54m (14' 11")
Fitted with a range of wall, drawer, and base level units with work surface over incorporating sink with drainer and mixer tap over, hob with extractor hood over, oven, space for white goods, tiling to splash prone areas, double glazed window to side and rear, double glazed door leading to side, space for dining table and chairs, and double glazed doors leading to rear garden.
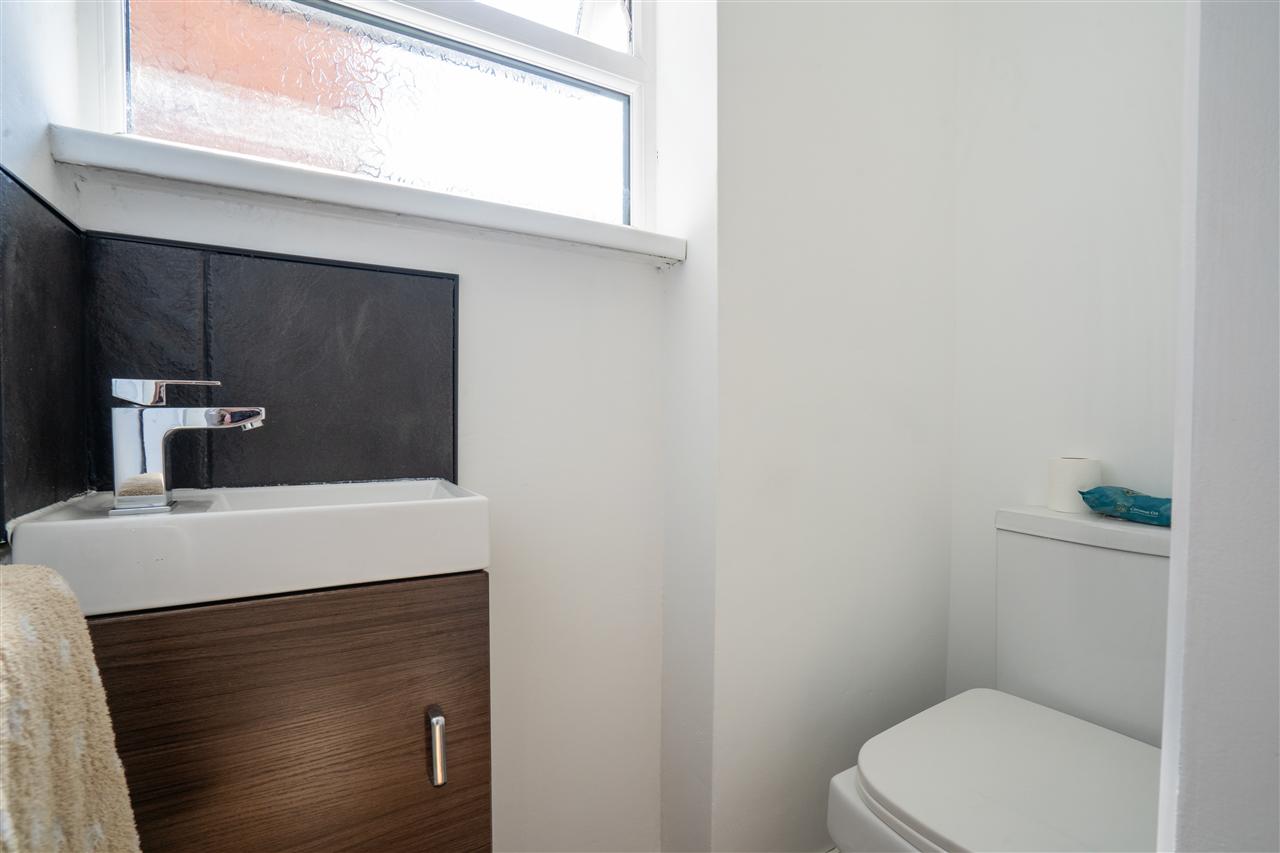
WC 0.73m (2' 5") x 1.53m (5' 0")
Having low level flush w/c, wash hand basin, tiling to splash prone areas, and obscure double glazed window to side.
First Floor Accommodation
Landing
Having doors leading to bedrooms and bathroom.
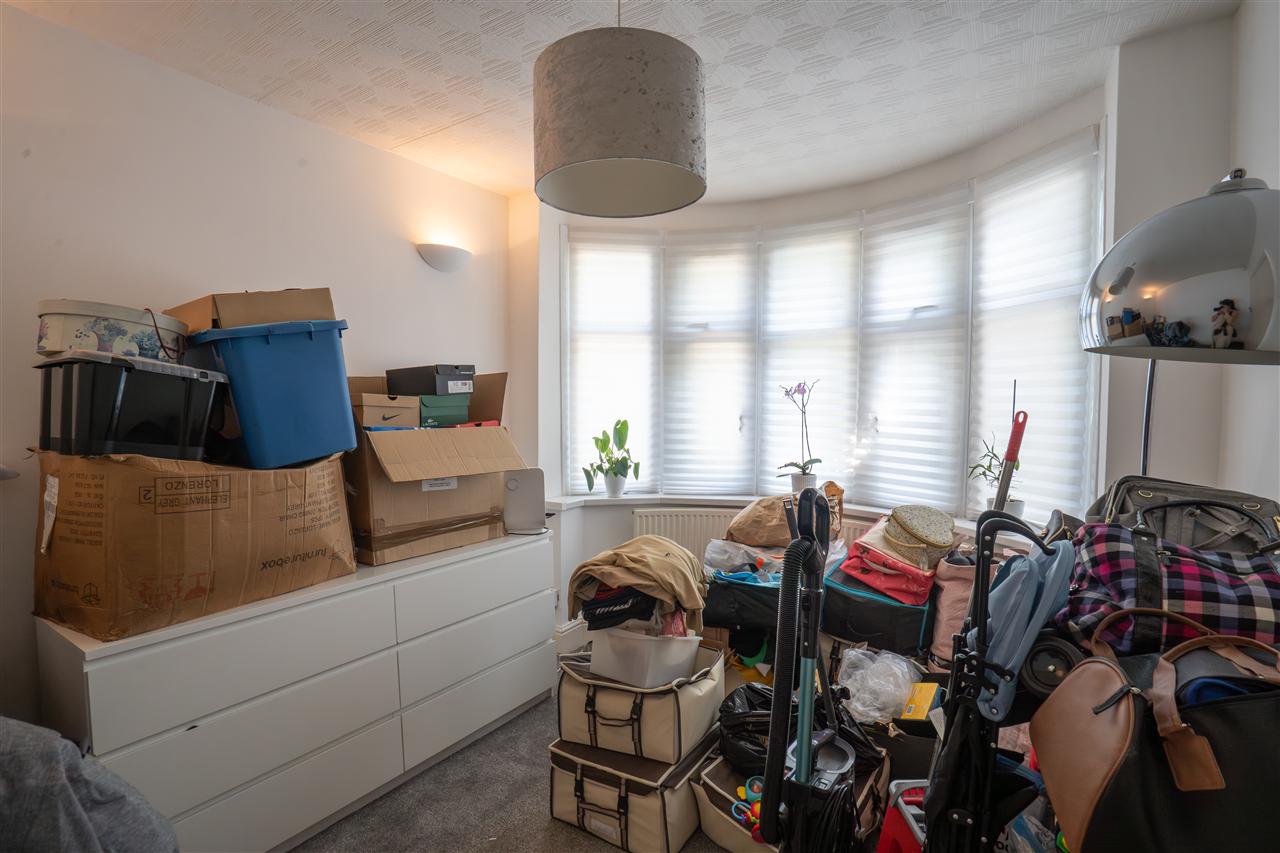
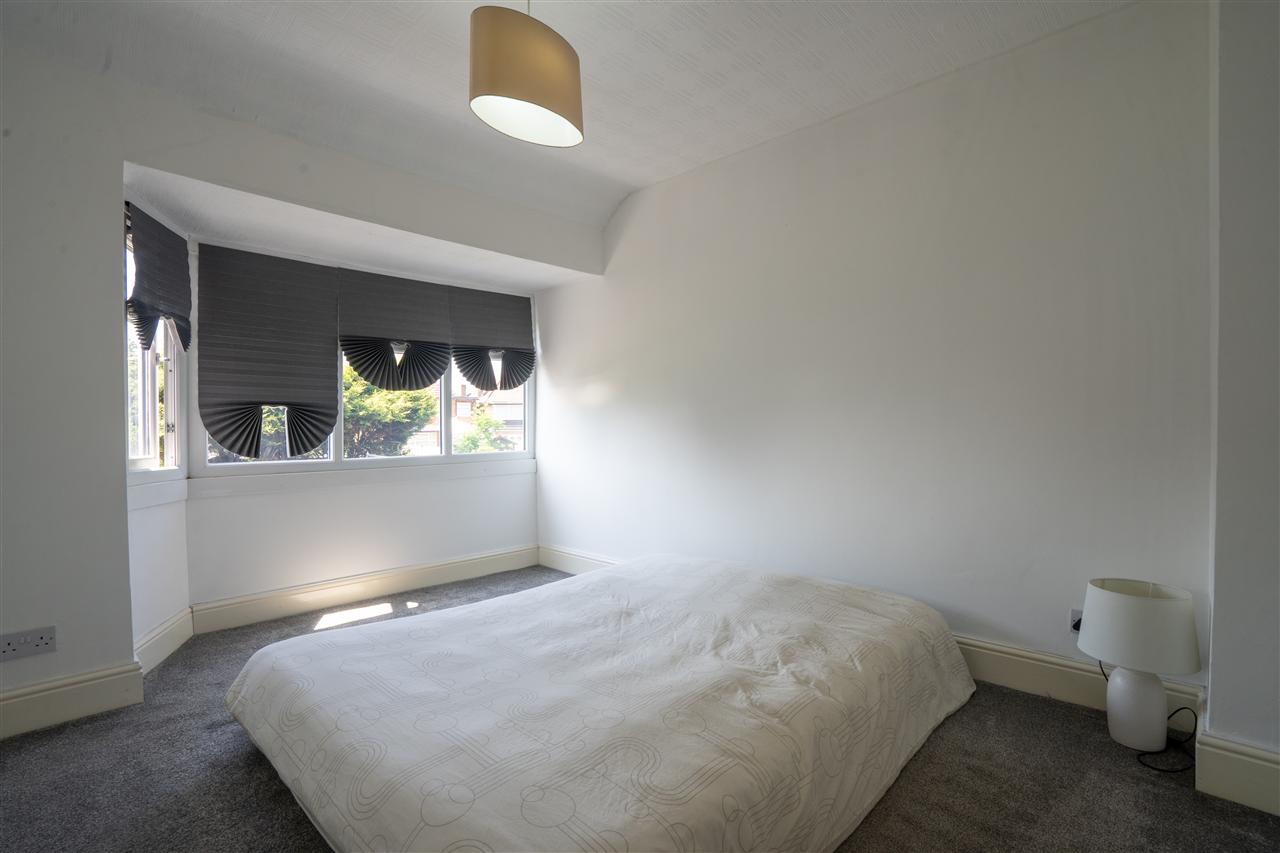
Bedroom One 3.04m (10' 0") x 3.94m (12' 11")
Having double glazed bay window to rear, and central heating radiator.
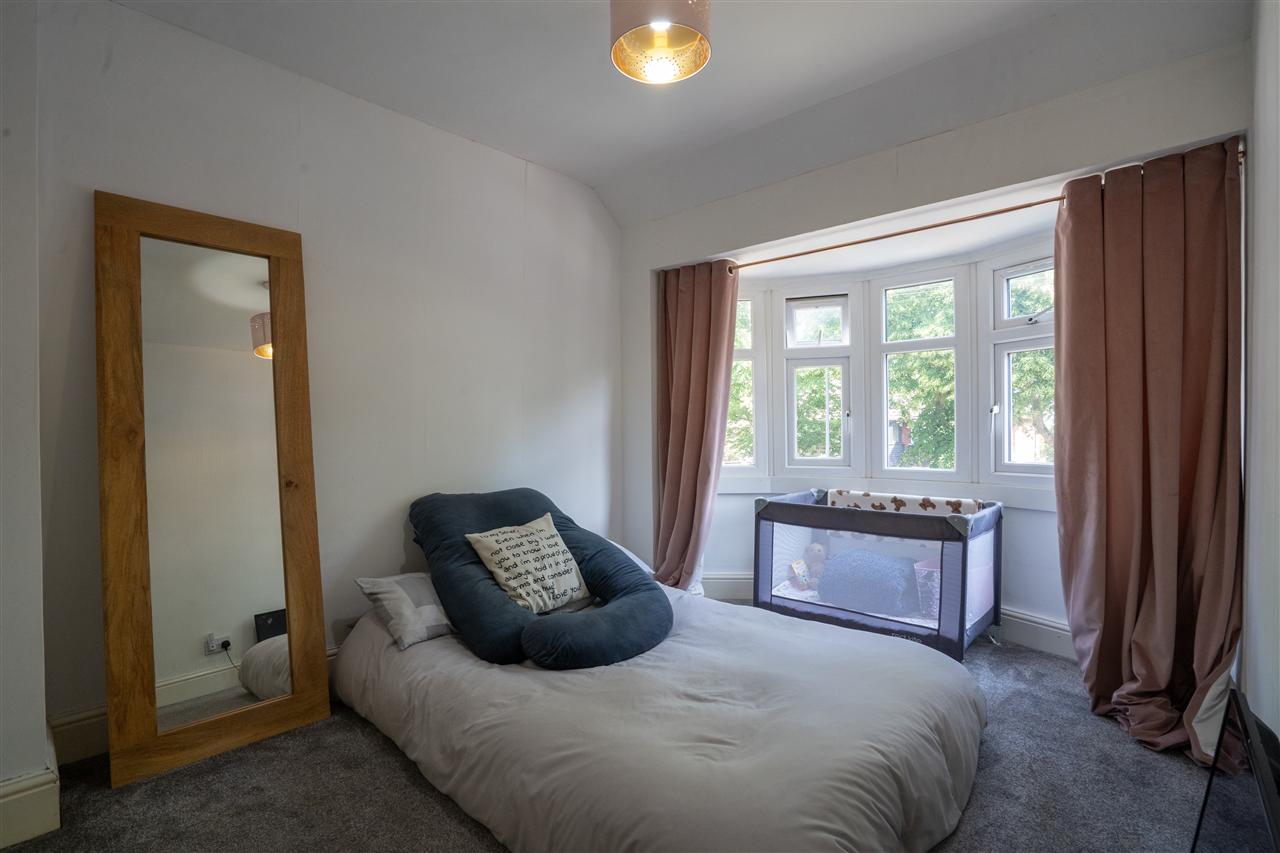
Bedroom Two 3.05m (10' 0") x 3.73m (12' 3")
Having double glazed bay window to rear, and central heating radiator.
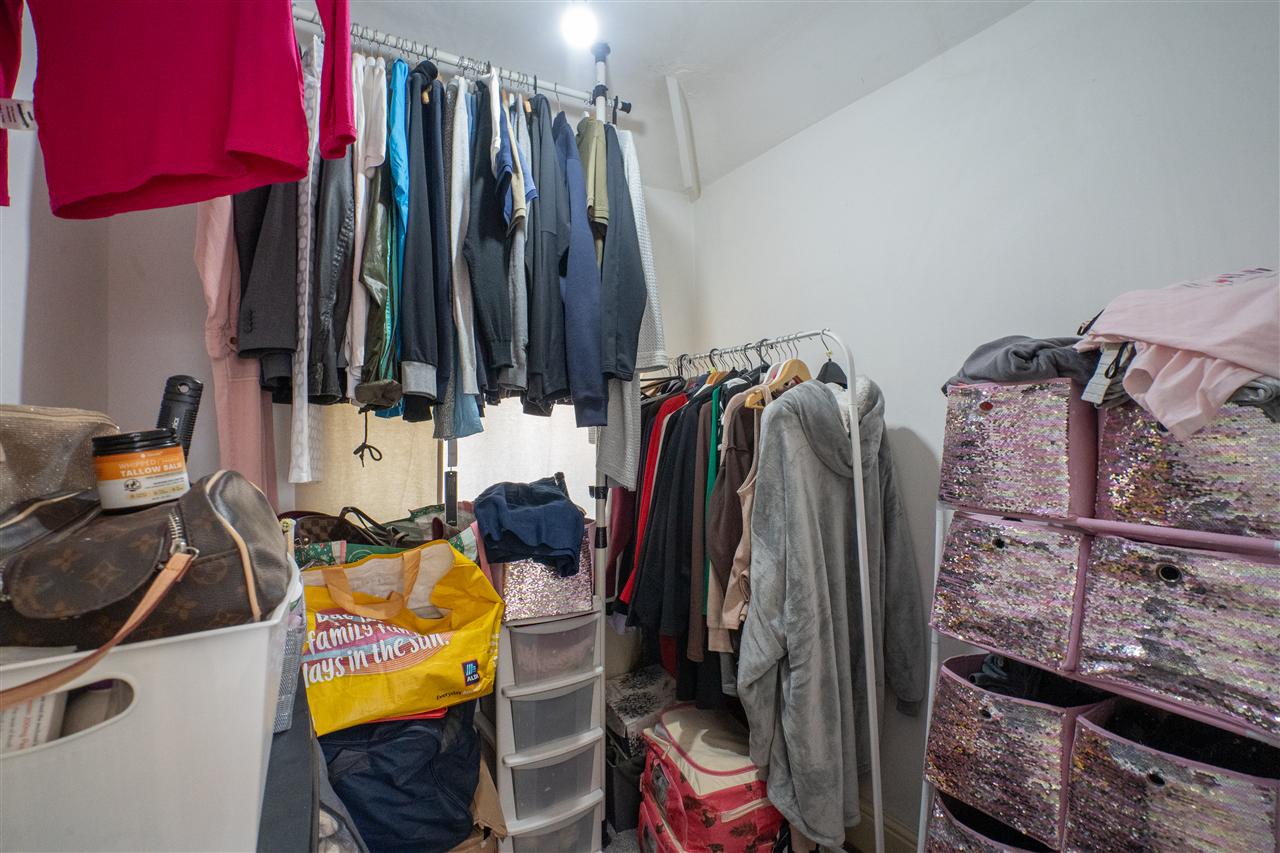
Bedroom Three 1.99m (6' 6") x 1.92m (6' 4")
Having double glazed window to front, and central heating radiator.
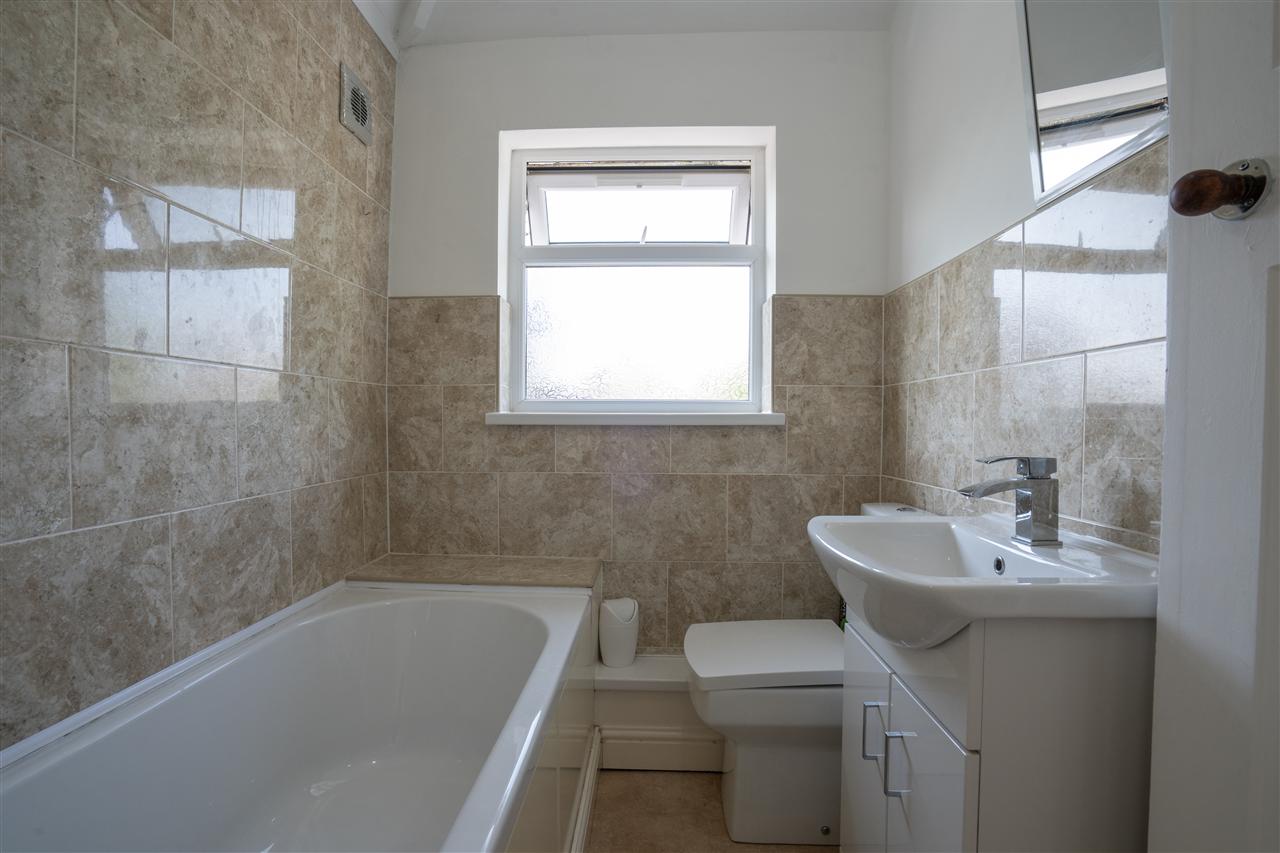
Bathroom 1.98m (6' 6") x 1.59m (5' 3")
Fitted with low level flush w/c, vanity sink unit, bath, tiling to splash prone areas, central heating towel rail, and obscure double glazed window to rear.
Outside
Garden
Having paved patio area, mainly laid to lawn, and fencing to boundaries.
Why not speak to us about it? Our property experts can give you a hand with booking a viewing, making an offer or just talking about the details of the local area.

£199,950
£200,000
£195,000
£210,000
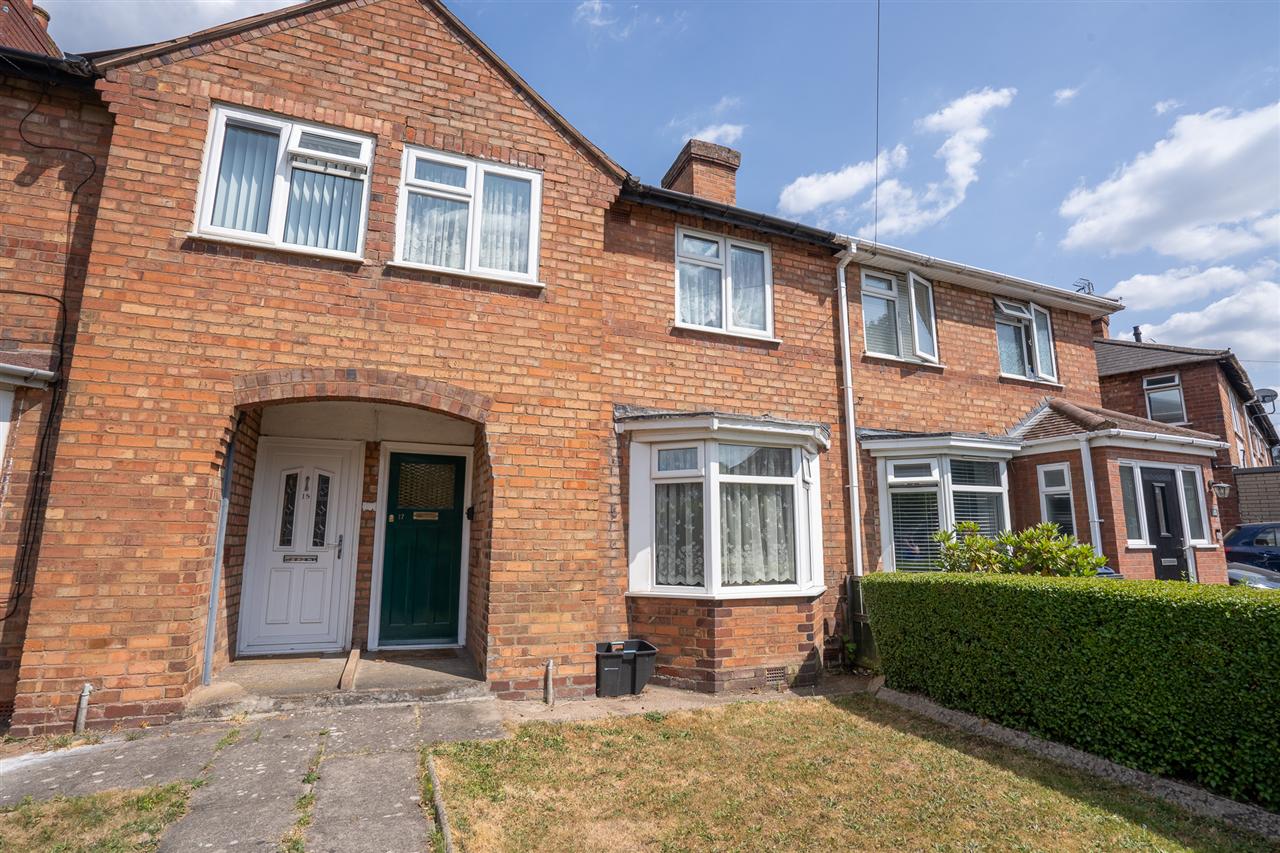
£165,000
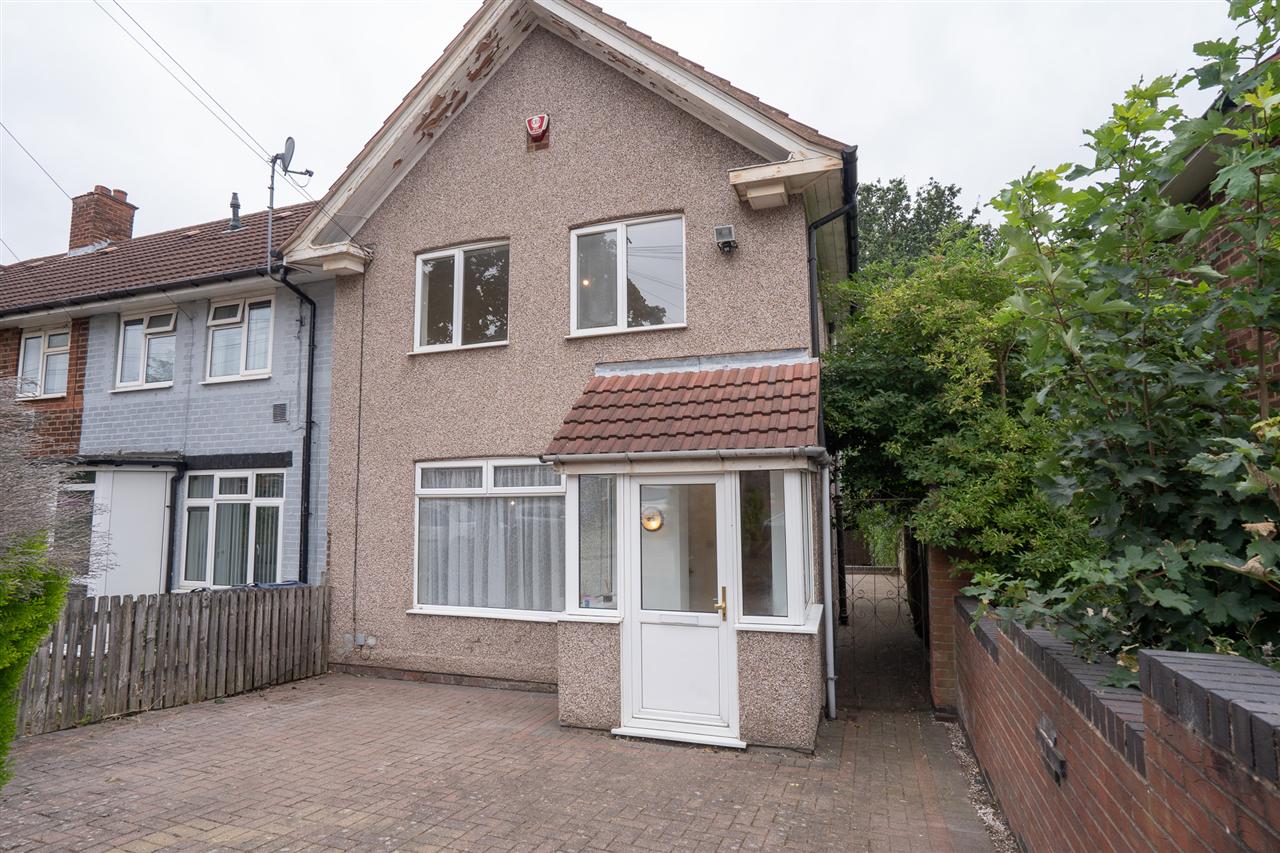
£190,000
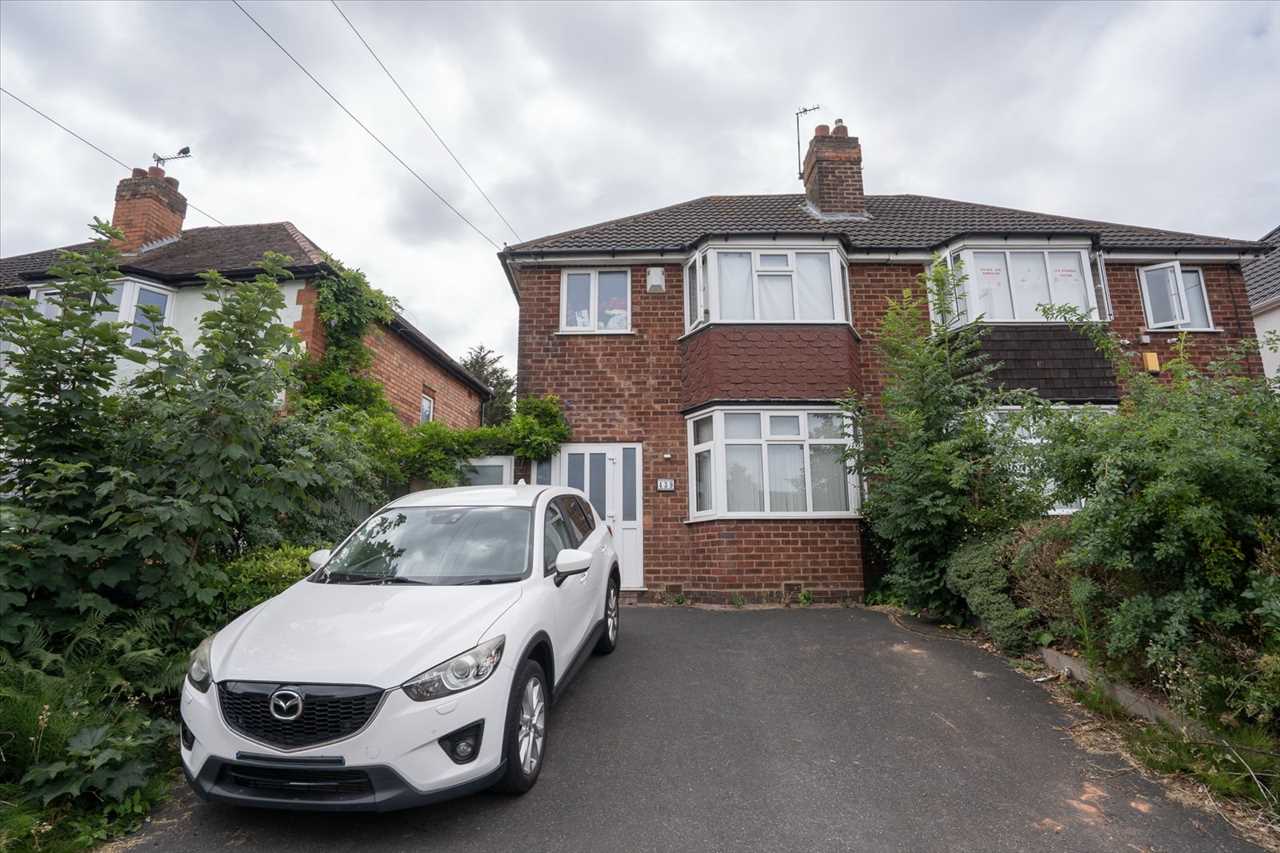
£255,000
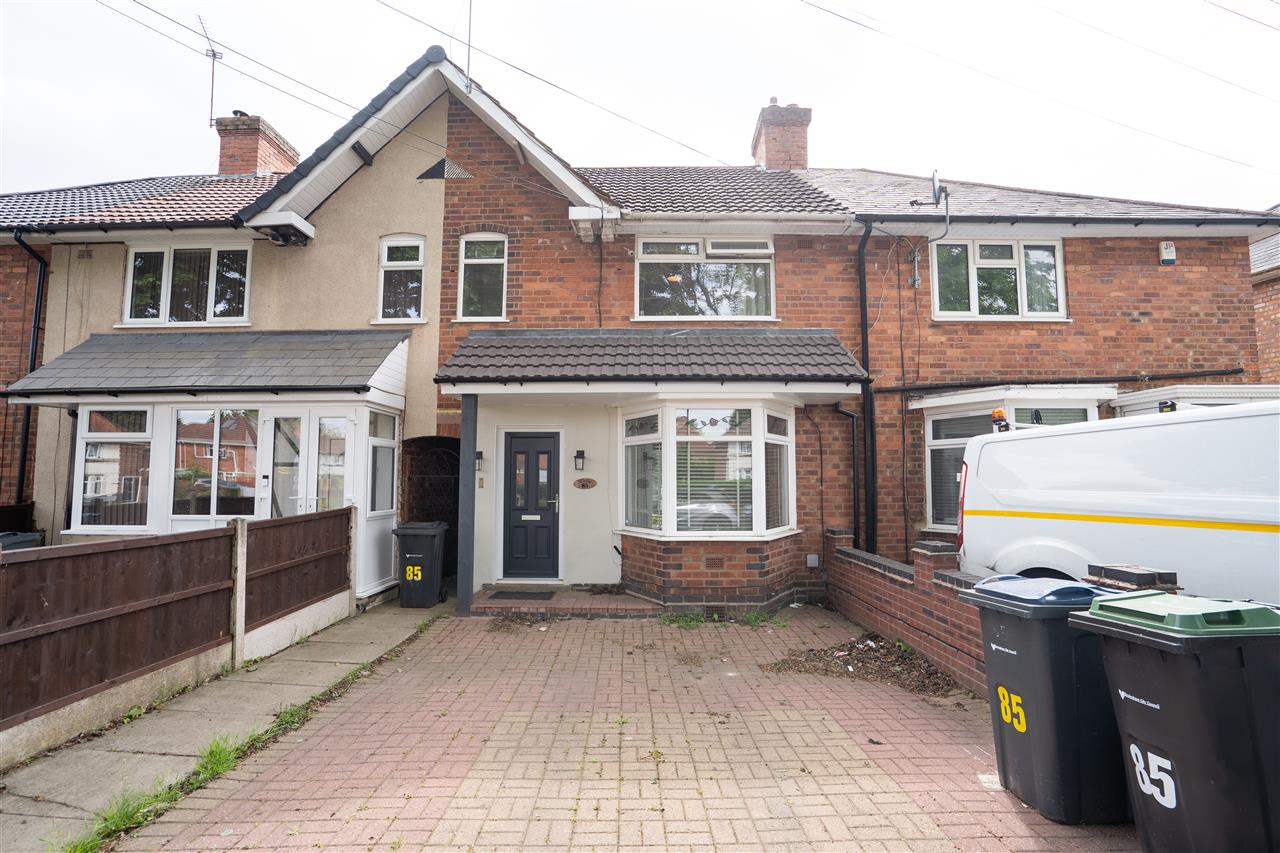
£240,000
£220,000
£280,000


"*" indicates required fields
"*" indicates required fields