













3 Bed Detached To Let
£2,950 pcm
3 Bedroom Detached To Let
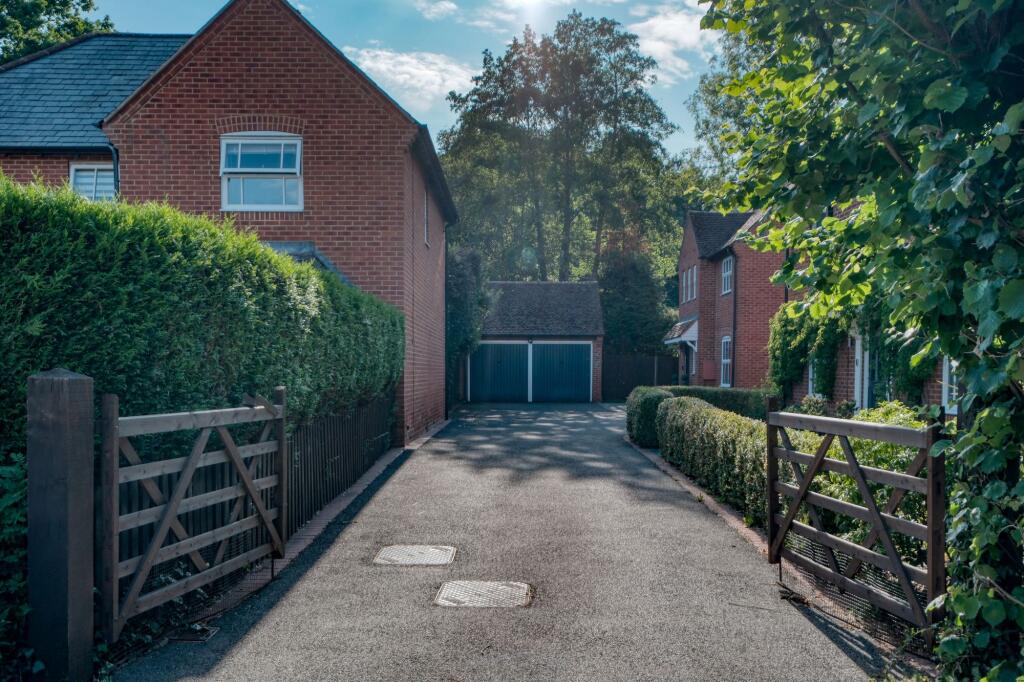
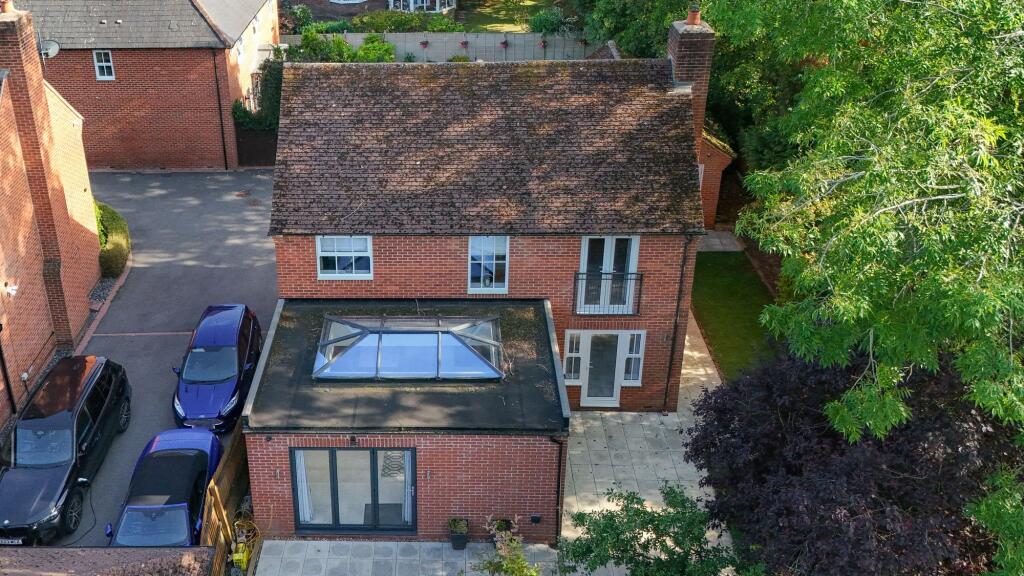
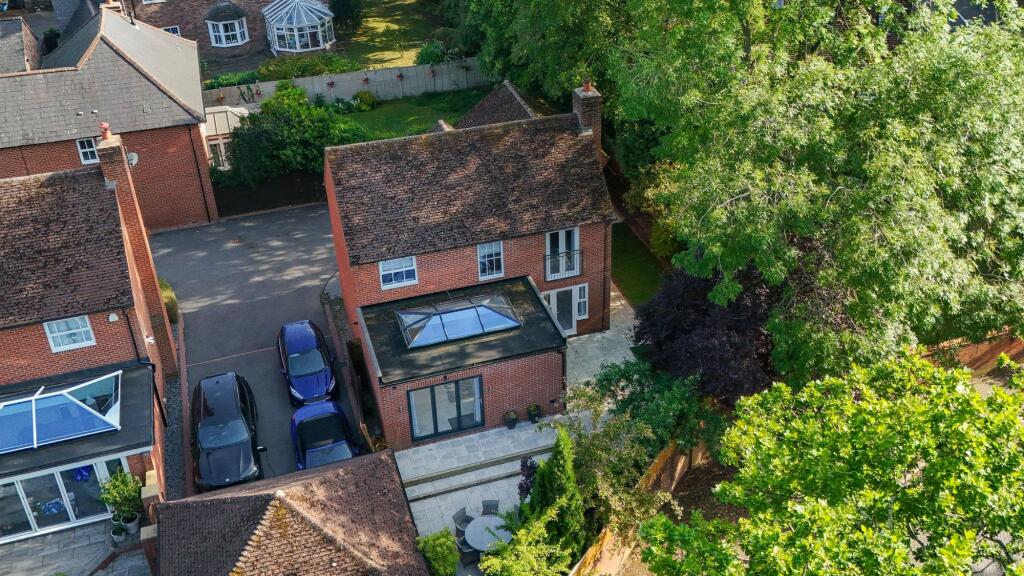
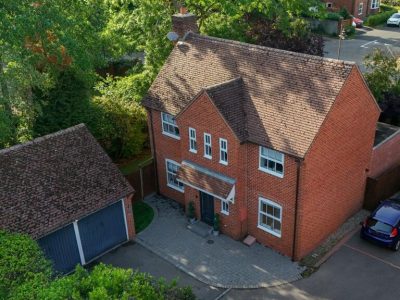
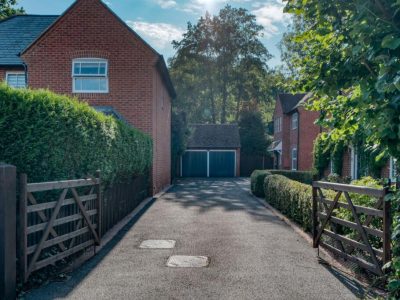
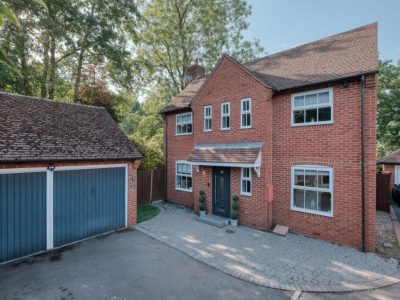
Partridge Homes, the Multi Award Winning Letting Agents are delighted to offer this Furnished Family Home to the rental market. This stunning detached property is tucked away at the end of a quiet, gated private drive shared with just one other home.
This beautifully maintained and extended three-bedroom detached property offers an exceptional level of privacy, style, and convenience. Situated in a peaceful corner of the ever-popular village of Dickens Heath, the home combines contemporary design with thoughtful, practical features ideal for modern family living or those simply seeking a quiet retreat close to amenities.
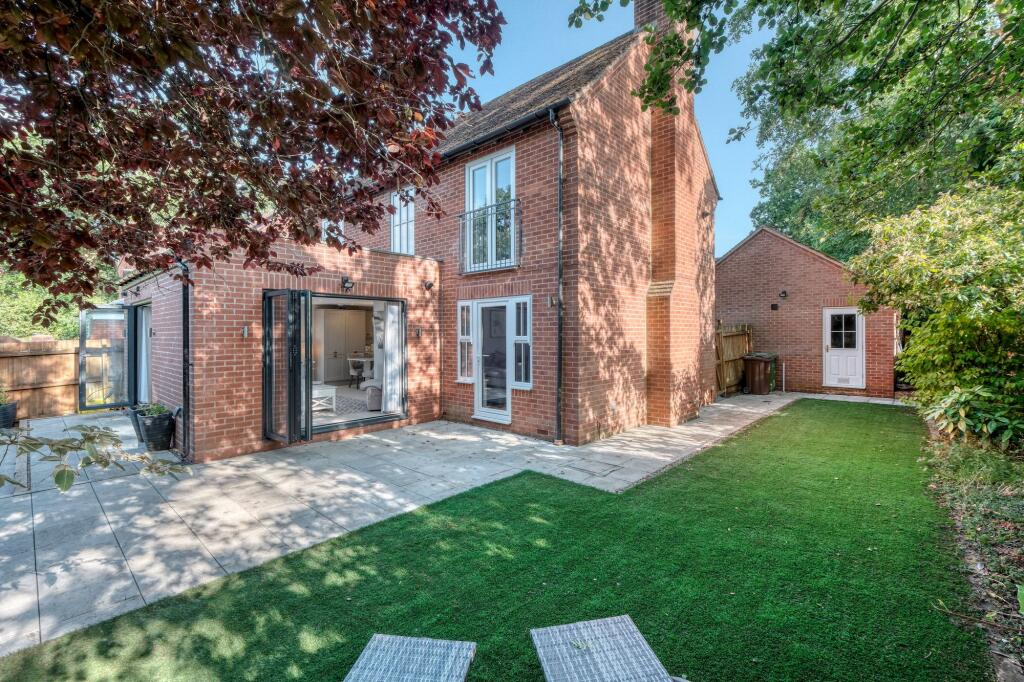
As you approach the property, you are immediately struck by its sense of seclusion and security. A solid wooden gate marks the entrance to the drive, opening into a space with ample off-road parking and a detached garage. Security has been taken seriously here; less than three months ago, the current owners invested approximately £1,400 in upgrading the rear boundary, with professionally installed high fencing, guard spikes, and CCTV from local firm Pride in Gardens (Dorridge). These additions provide peace of mind and reinforce the homes discreet, private setting.
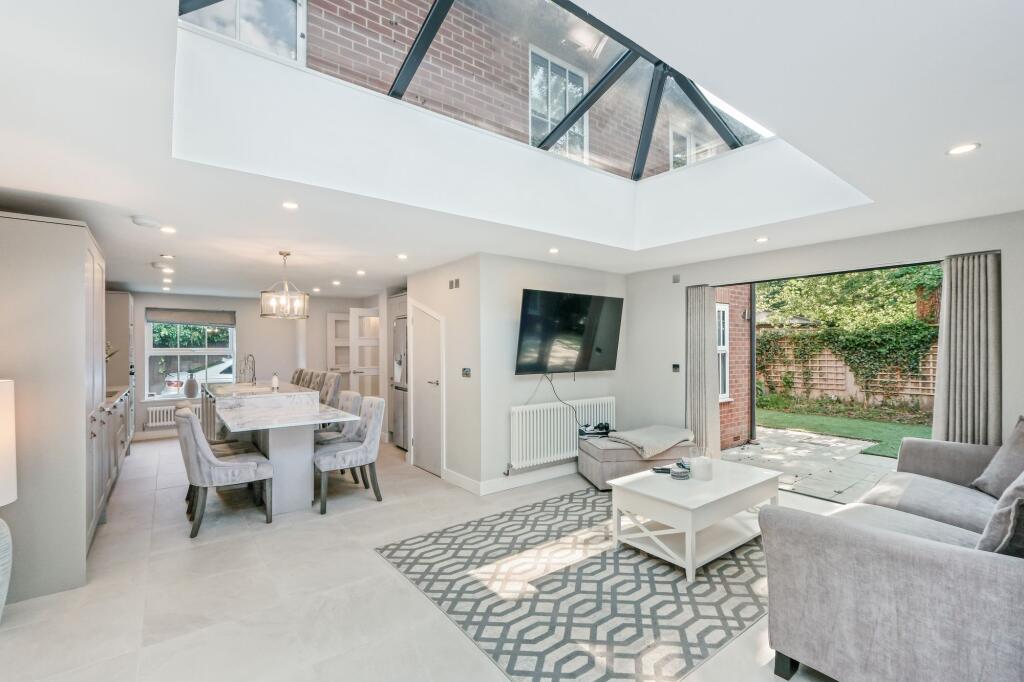
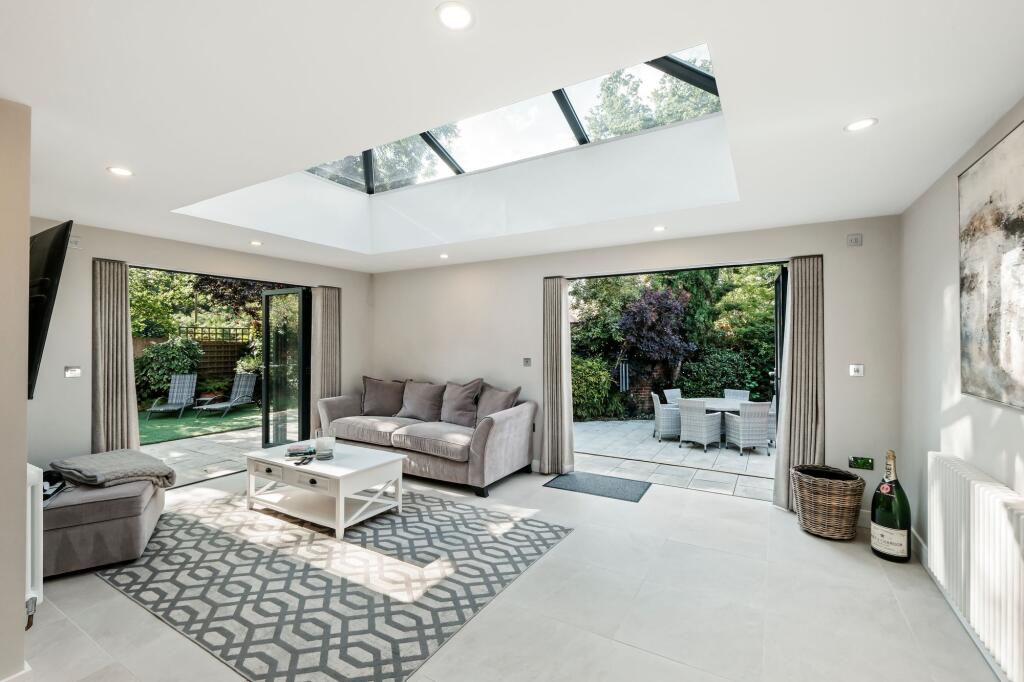
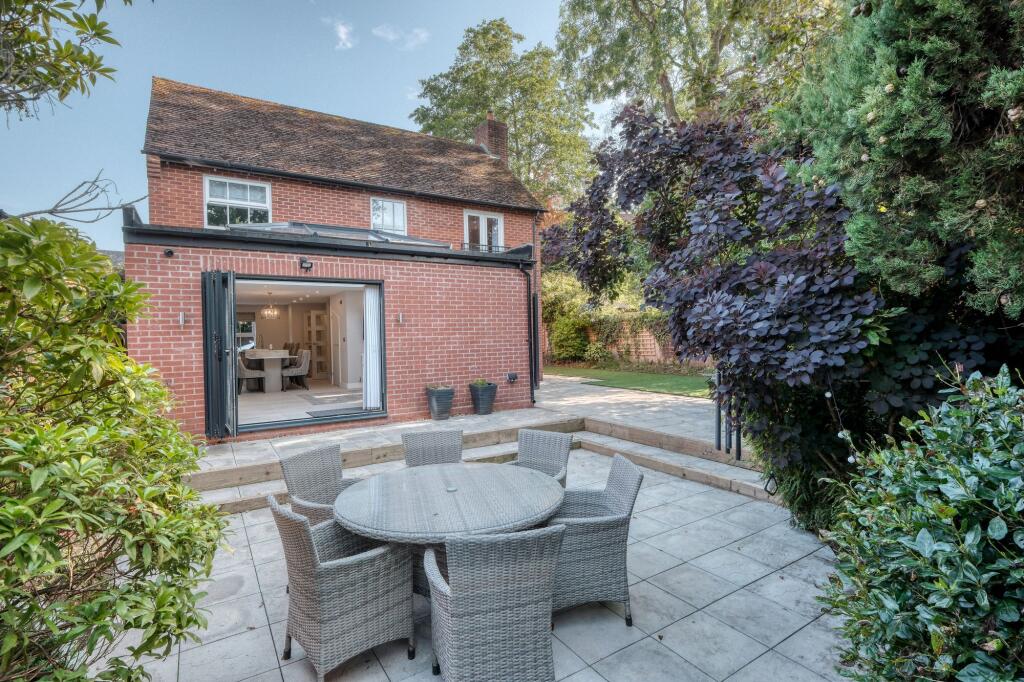
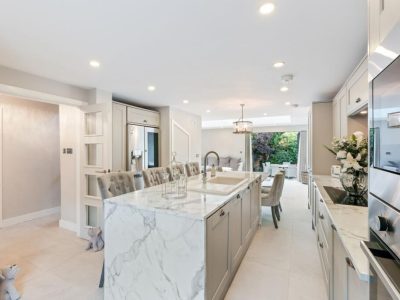
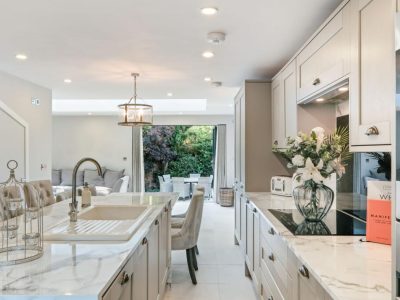
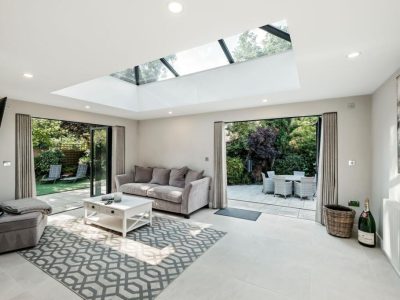
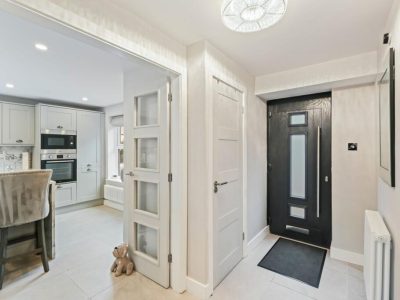
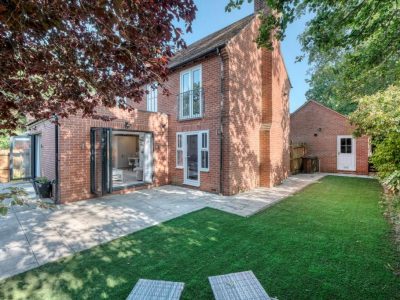
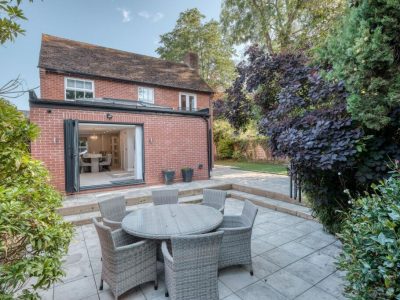
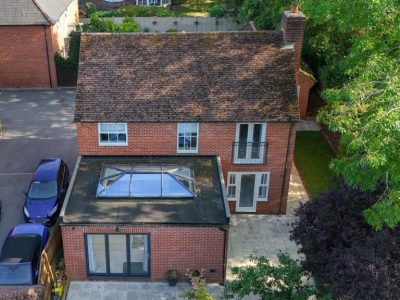
Step inside and you're welcomed into a light-filled and spacious hallway that leads into the heart of the home a truly stunning open-plan kitchen, dining, and family room. This space has been thoughtfully designed with both daily living and entertaining in mind. A large central island with breakfast bar creates a natural hub, complemented by high-spec built-in appliances and sleek cabinetry. Across the rear of the house, full-width bi-folding doors flood the room with natural light and open directly onto the low-maintenance garden, creating a seamless connection between inside and out.
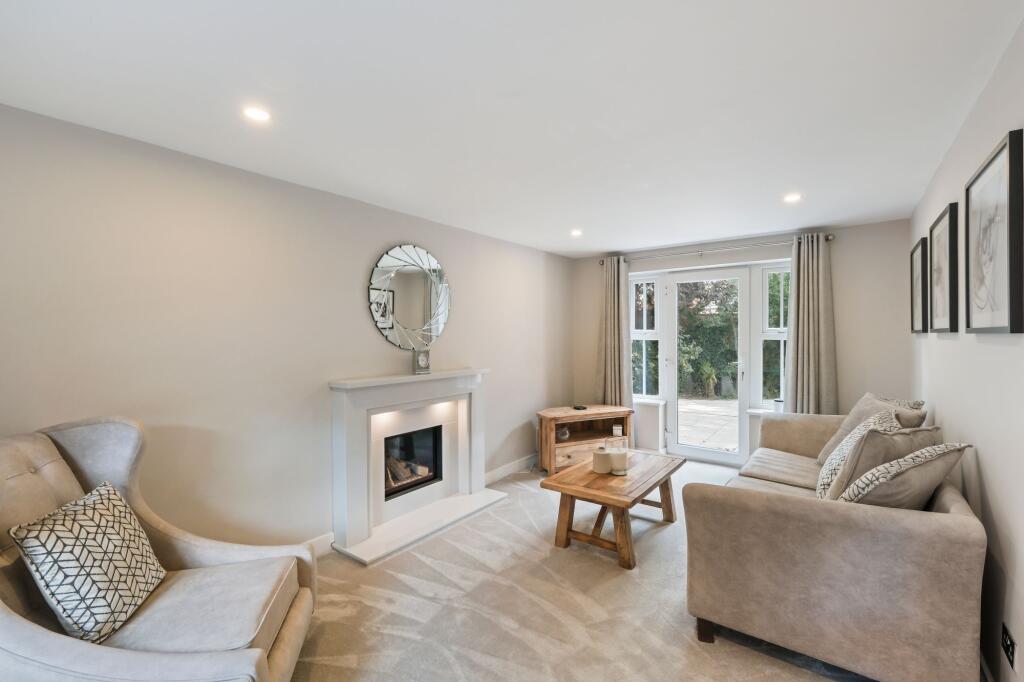
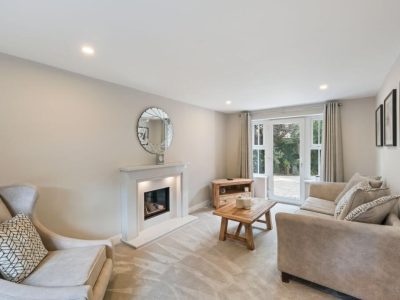
To the front of the property sits a generous family lounge, offering a cosy yet stylish retreat perfect for relaxed evenings. A downstairs WC and discreet utility cupboard complete the ground floor, adding everyday practicality to this beautifully presented home.
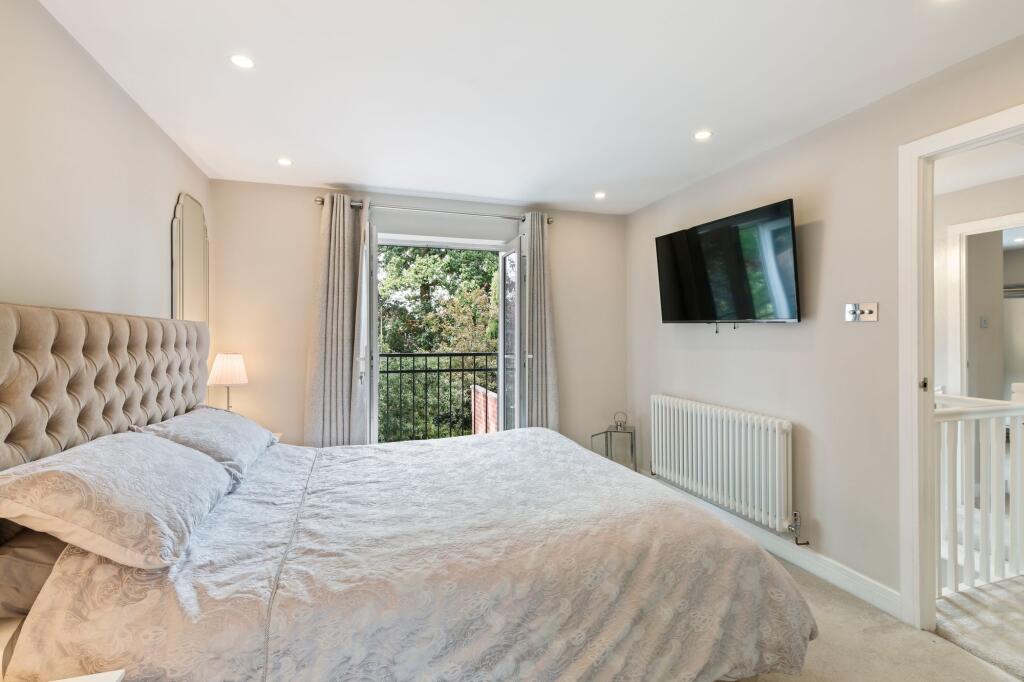
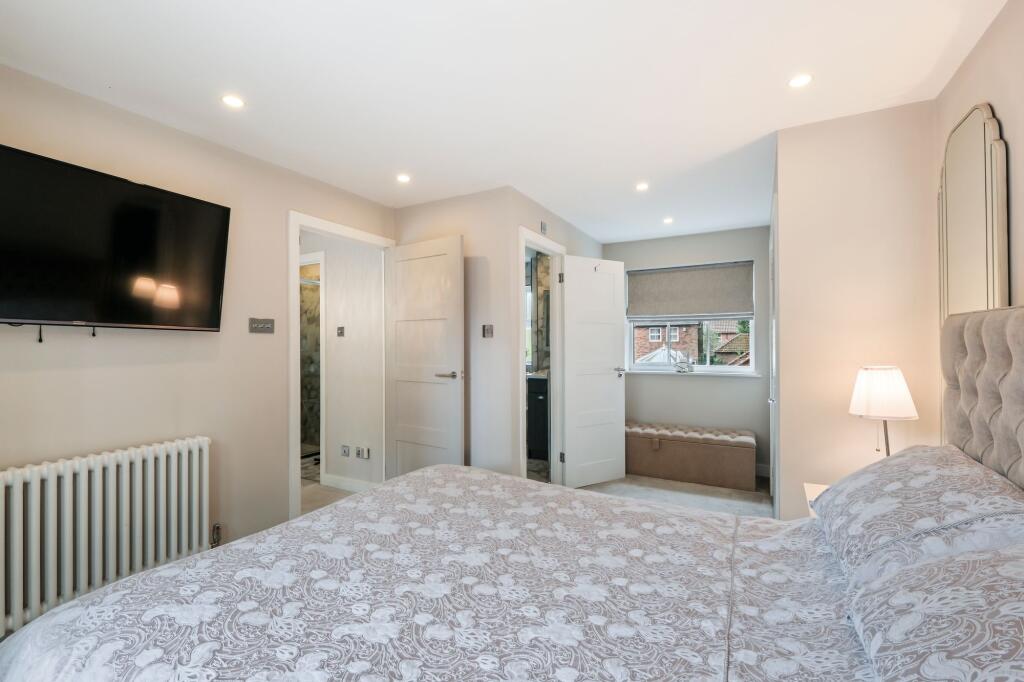
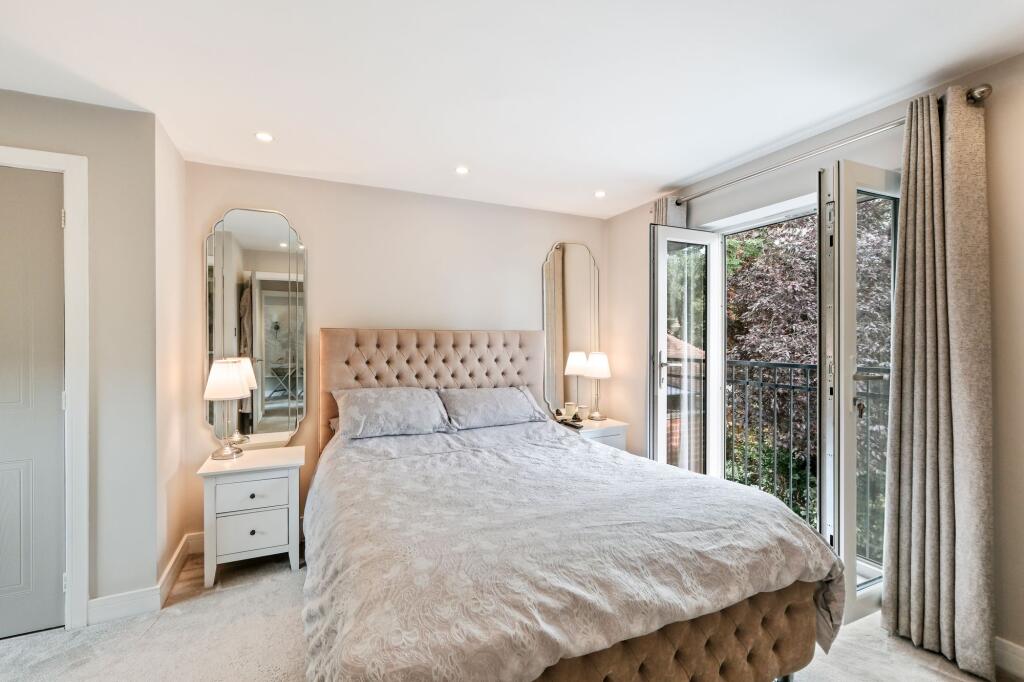
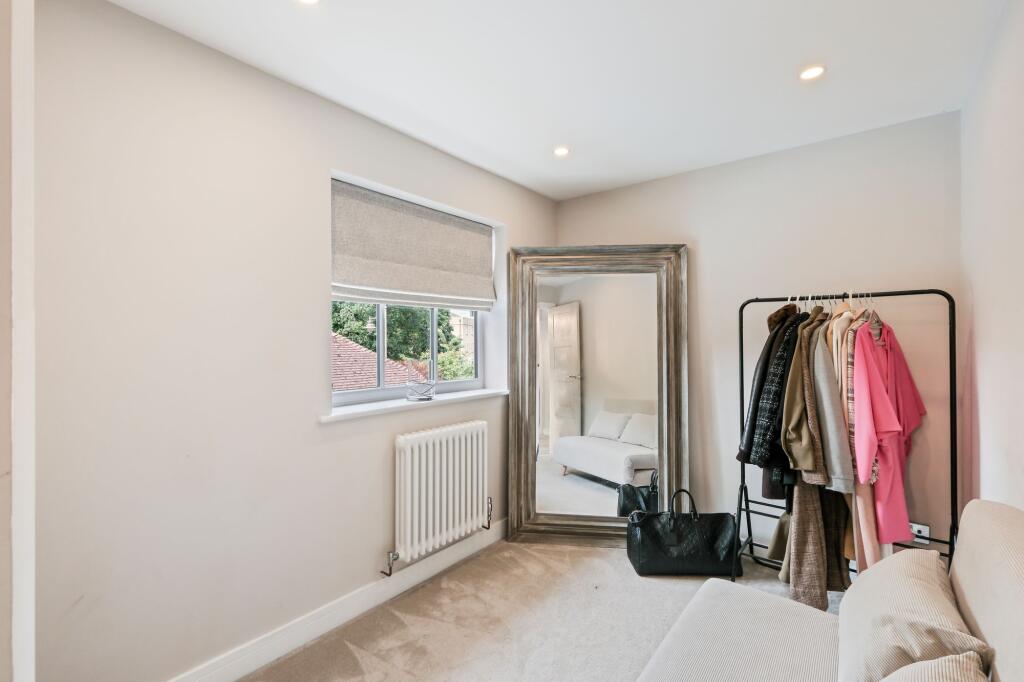
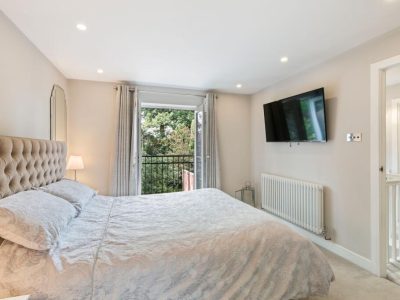
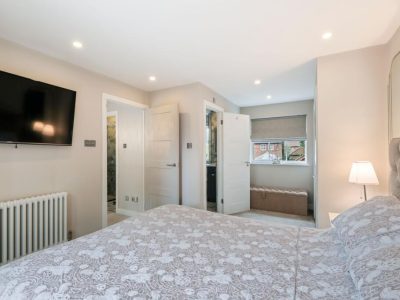
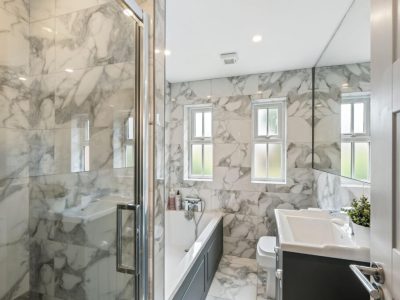
Upstairs, the spacious principal bedroom benefits from a dedicated dressing area, a sleek en-suite shower room, and a charming Juliet balcony overlooking the rear garden. Two further well-proportioned bedrooms are ideal for children, guests, or a home office, and are served by a modern family bathroom finished to a high standard.
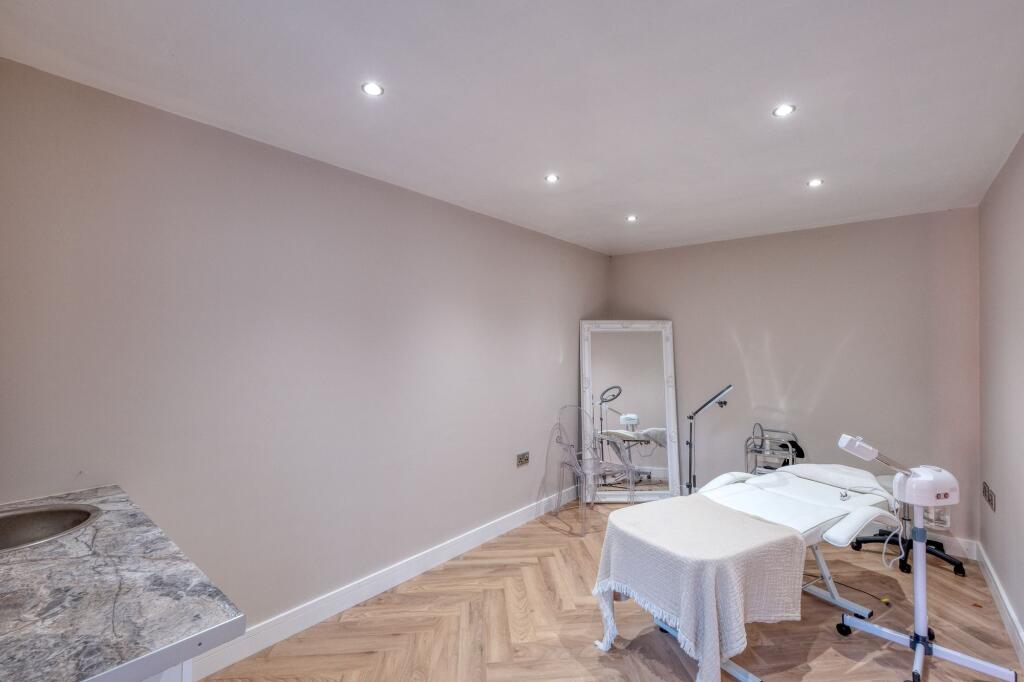
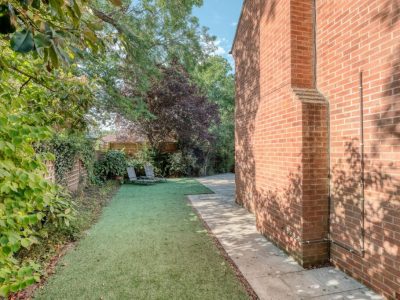
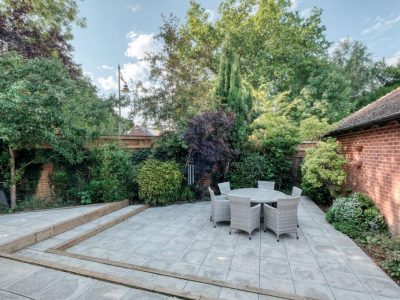
The rear garden has been landscaped for low maintenance while offering a peaceful, private space ideal for relaxing or entertaining. The detached garage has been cleverly adapted to include a home working area at the rear, a versatile solution for remote work, hobbies, or additional storage.
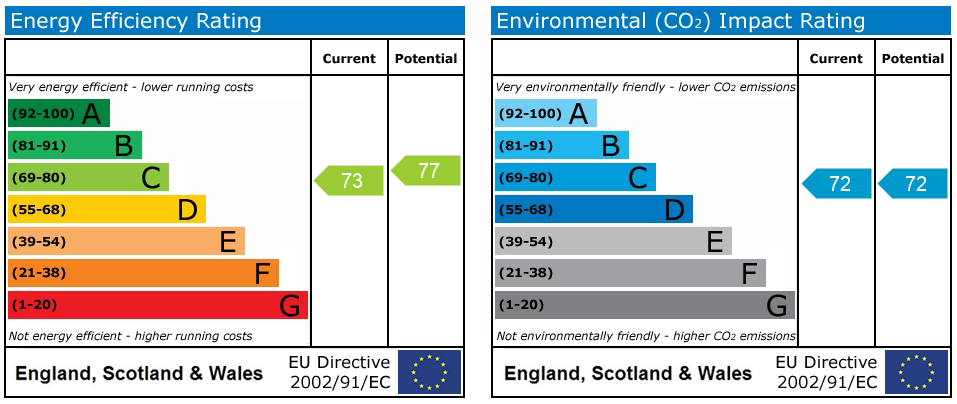
Included in the sale are all made-to-measure blinds and all Laura Ashley light fittings throughout the property, underscoring the attention to detail that defines this home. The sellers are also open to negotiation on the American-style fridge/freezer and the matching sofas in both reception rooms (one less than a year old, the other under three years old). The home is also notably energy-efficient, thanks to quality insulation that helps keep heating bills low in winter.
Situated in the sought after development of Dickens Heath in Solihull, the property enjoys easy distance to a number of local amenities situated within the village centre including; a delightful selection of shops, boutiques, cafes and bars, food establishments, a library, medical centre and village hall. Dickens Heath Road is also well located for a bus stop and park within close walking distance. In addition, the larger town of Solihull is nearby with a larger selection of shops, bars, eateries and other amenities, plus the Touchwood Shopping Mall. The property also benefits from easy access to the M42 motorway, Whitlock's End train station, local schools and colleges, and Birmingham City Centre.
Office - 4.6m x 2.78m (15'1" x 9'1")
Lounge - 5.1m x 3.07m (16'8" x 10'0")
WC - 1.45m x 1.08m (4'9" x 3'6")
Kitchen Diner Family Room - 9.05m x 5.4m (29'8" x 17'8") max
Stairs To First Floor Landing
Master Bedroom - 5.11m x 3.21m (16'9" x 10'6") max
Ensuite - 2.53m x 1.42m (8'3" x 4'7") max
Bedroom 2 - 2.9m x 2.85m (9'6" x 9'4")
Bedroom 3 - 3.44m x 2.17m (11'3" x 7'1")
Bathroom - 2.54m x 1.8m (8'4" x 5'10")
Why not speak to us about it? Our property experts can give you a hand with booking a viewing, making an offer or just talking about the details of the local area.


£2,950 pcm
£1,800 pcm
£1,200 pcm
£2,150 pcm

£1,850 pcm

£1,350 pcm
£1,450 pcm

£1,800 pcm
£795 pcm
£995 pcm















"*" indicates required fields
"*" indicates required fields