




3 Bed Semi-Detached For Sale
Freehold
£359,000
3 Bedroom Semi-Detached For Sale
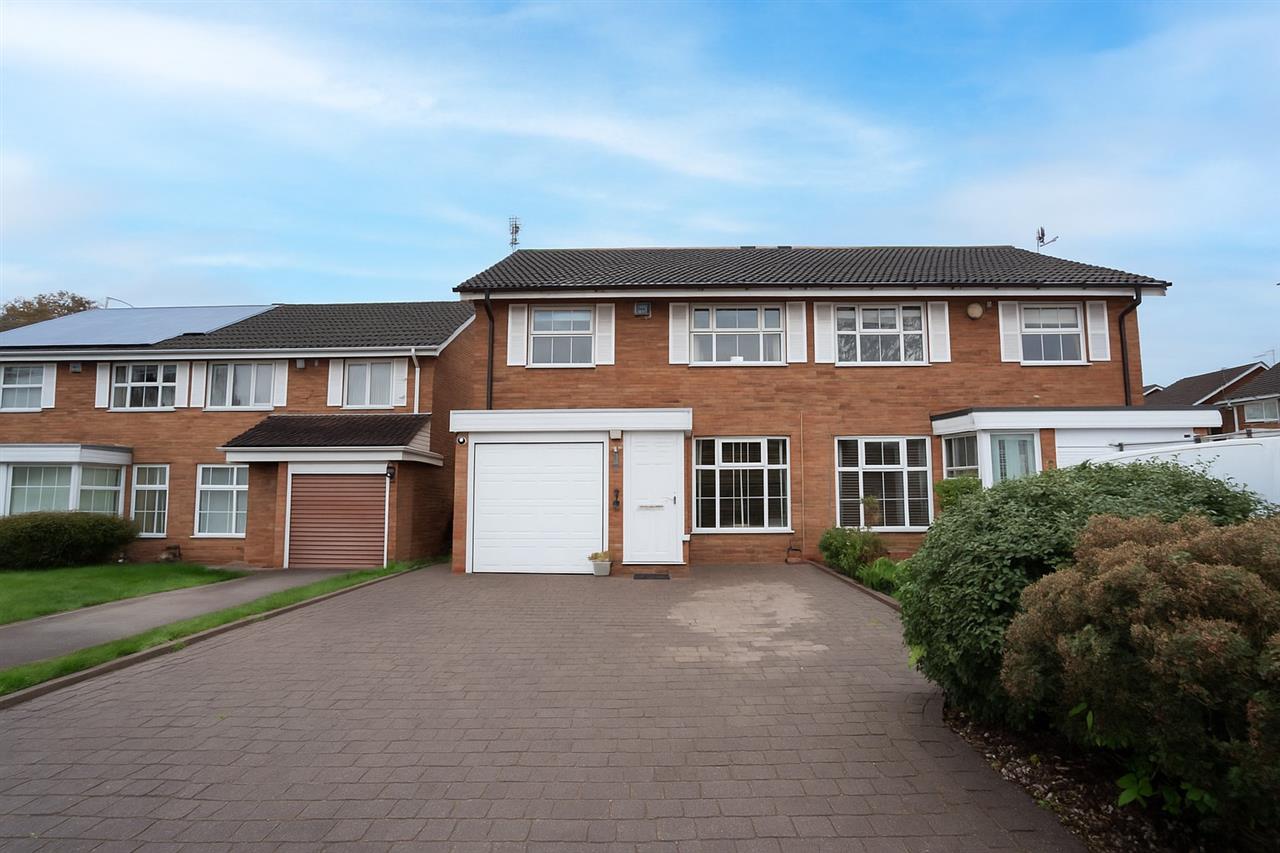
Partridge Homes is delighted to present this beautifully maintained three-bedroom semi-detached family home, set in an exceptionally convenient location ideal for both everyday amenities and effortless commuting. This property has been lovingly cared for and maintained to a very high standard, and truly needs to be seen to appreciate the quality throughout. Perfectly positioned for families, Haslucks Green Primary School is just 0.2 miles away, with both Shirley and Yardley Wood train stations under a mile, providing excellent travel links into Birmingham and beyond. The accommodation offers an inviting open-plan lounge, kitchen and dining area, creating a modern and sociable living space, along with three good-sized bedrooms and an upstairs family bathroom. Additional benefits include an integral garage, off-road parking, a well-kept rear garden, a boiler less than 2 years old, and a convenient electric car charging point.
Approach
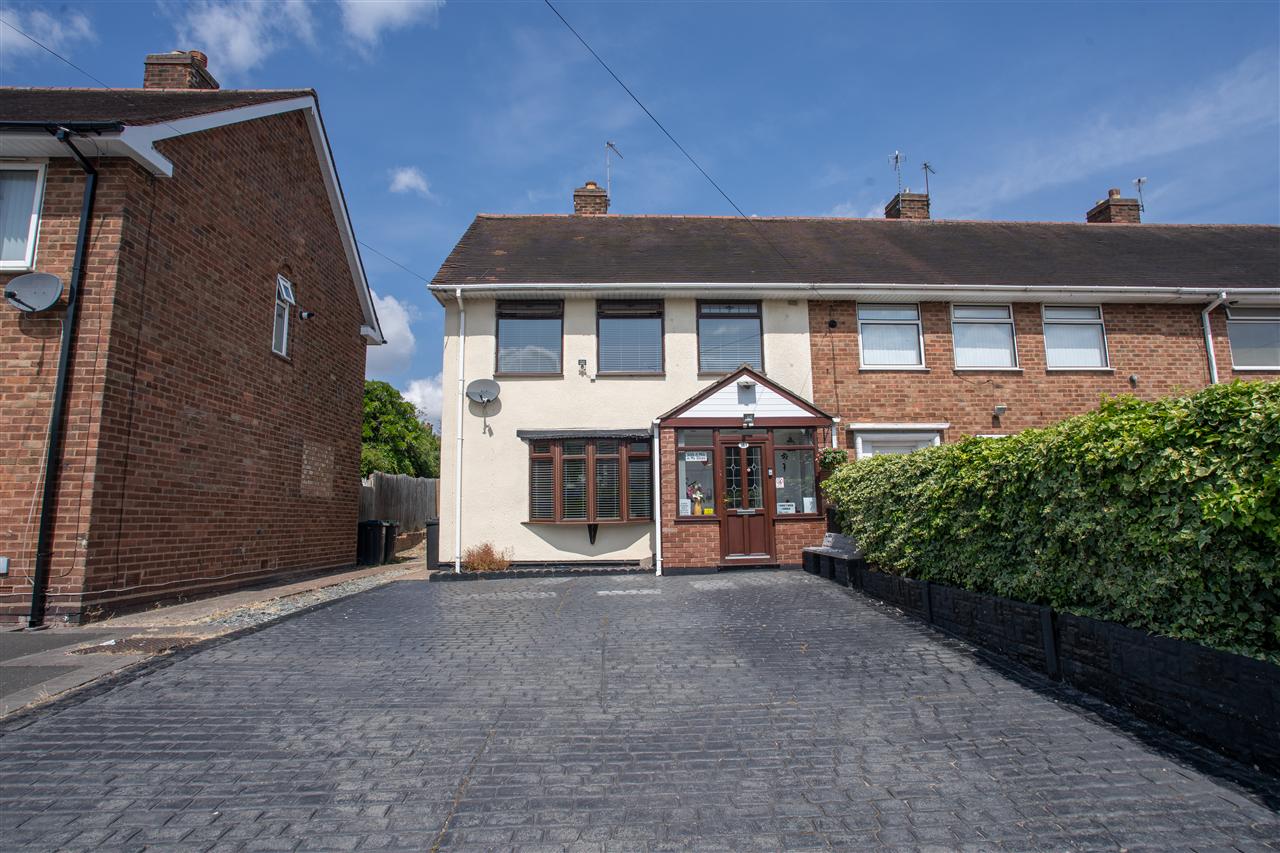
The property is set back from the road behind a block paved driveway providing off road parking. Access to the house is via a UPVC front entrance door leading into:
Porch
UPVC double glazed window to side elevation, laminate flooring and doors off to lounge/diner and garage.
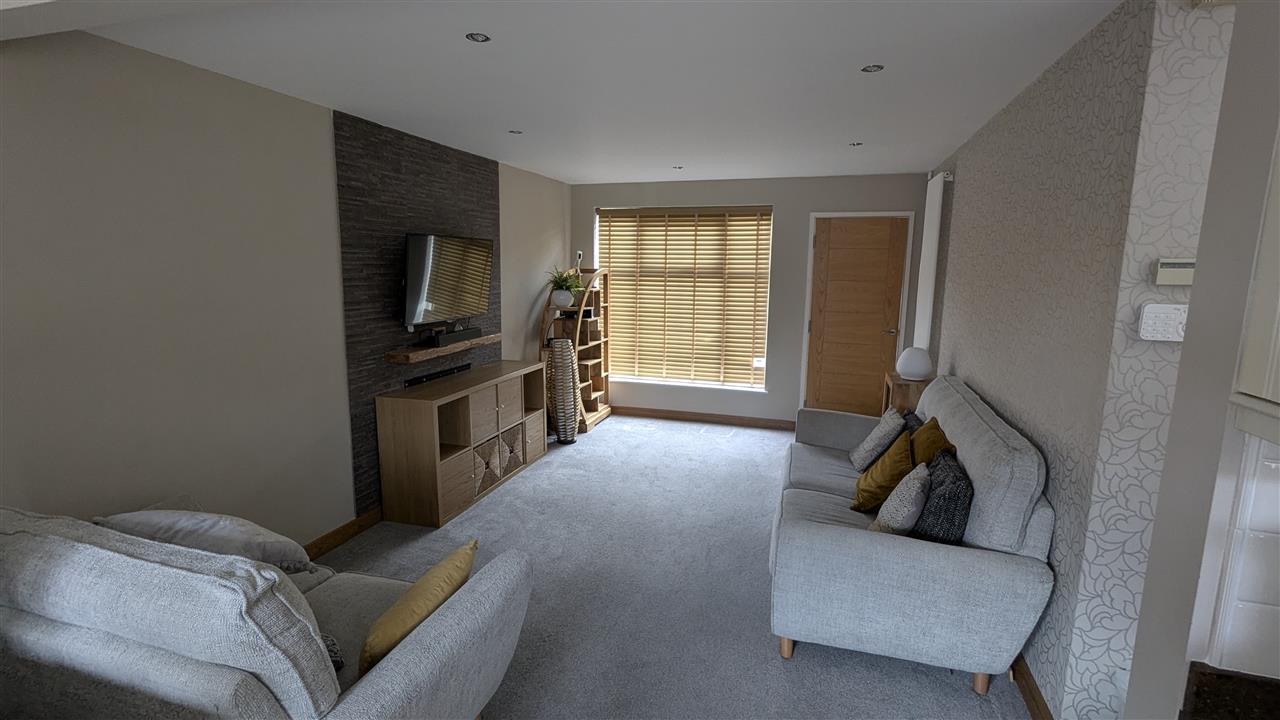
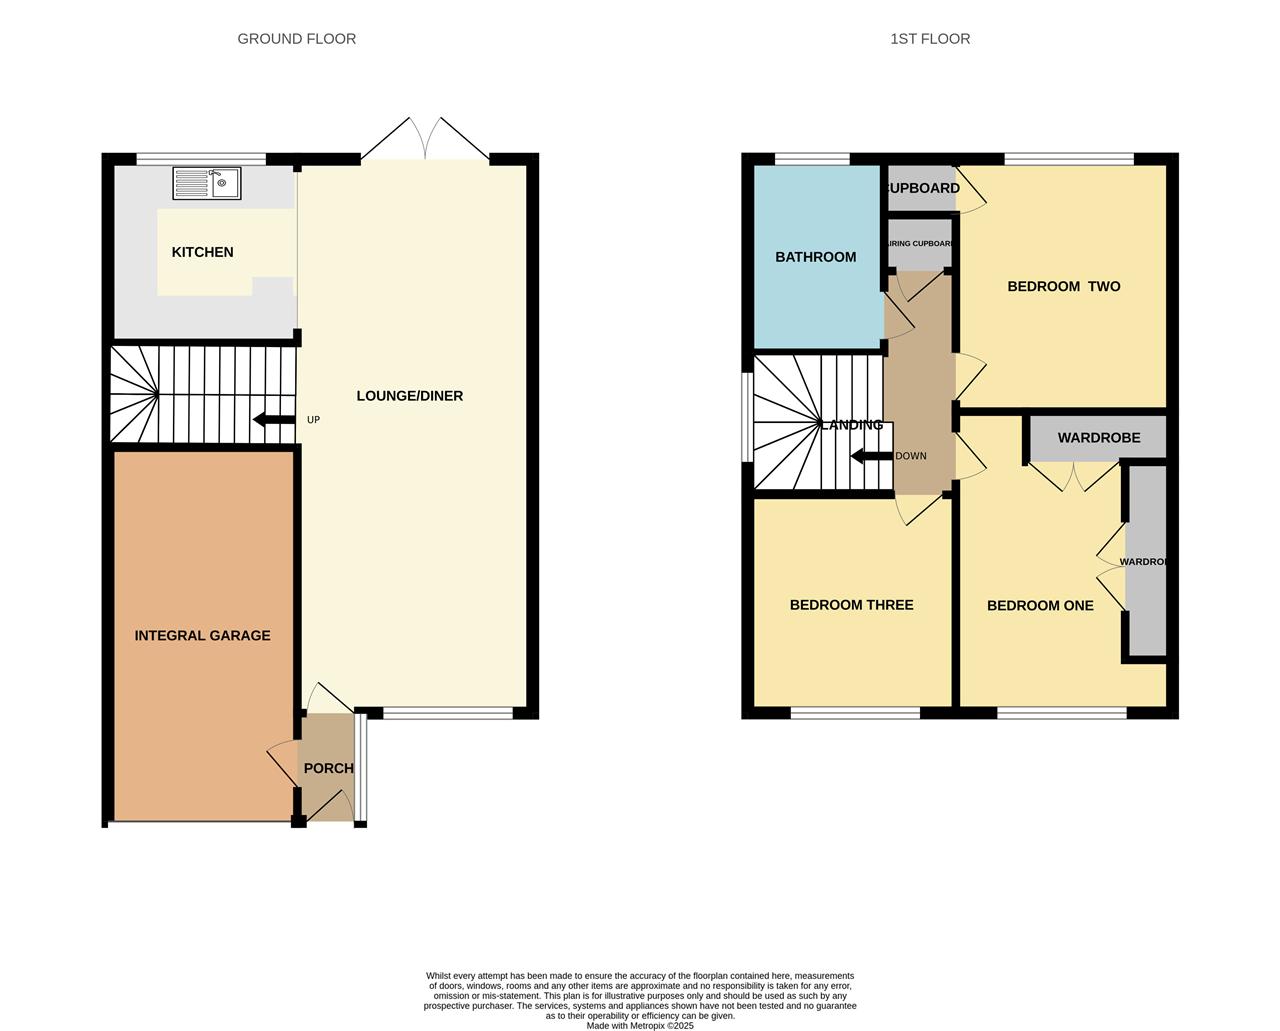
Lounge 7.41m (24' 4") x 3.28m (10' 9")
Having double glazed window to front, central heating radiator, stairs leading to first floor accommodation, and opening into kitchen diner.
Kitchen Area 5.67m (18' 7") x 2.65m (8' 8")
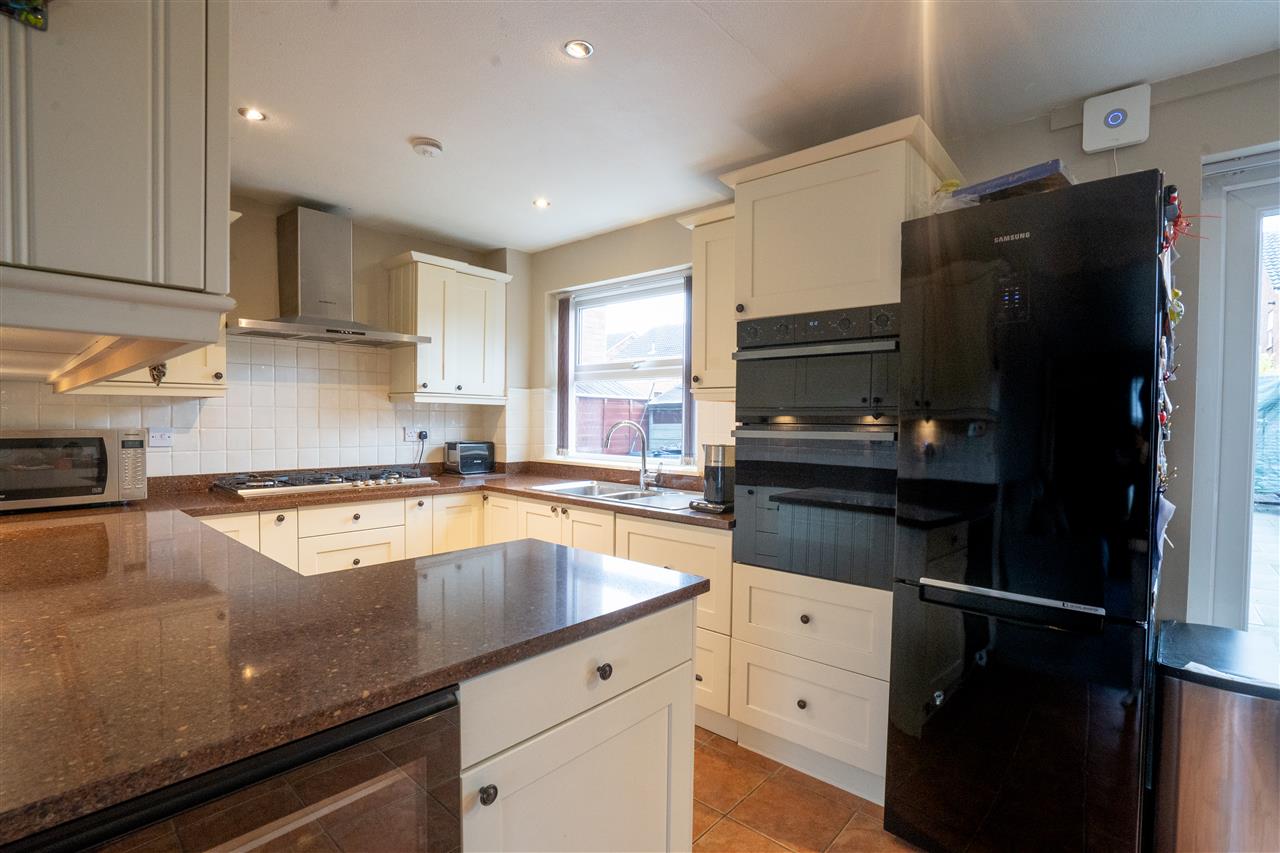
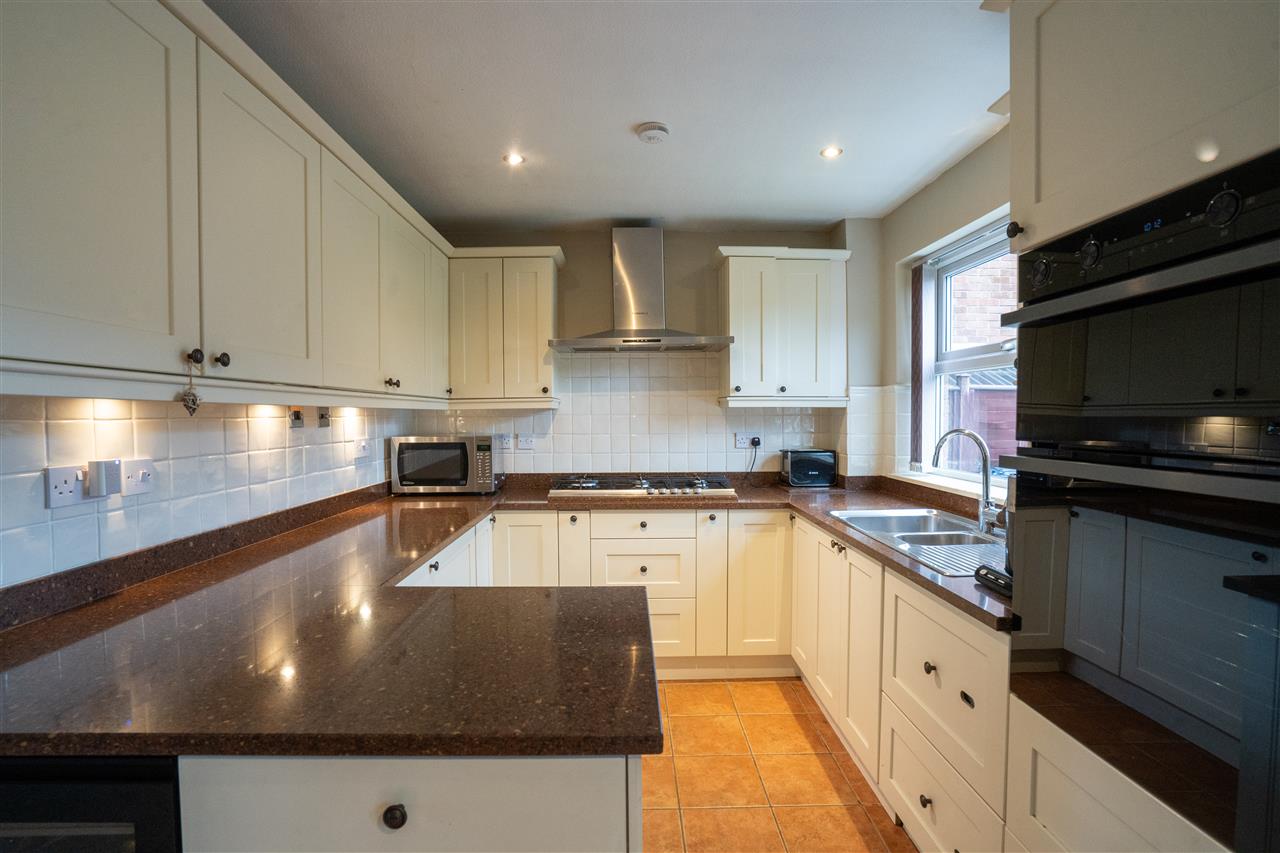
A range of wall, drawer, and base units, granite work surfaces incorporating a one and a half stainless steel sink with mixer tap, integrated appliances to include double eye-level electric oven, five ring gas hob with stainless steel extractor hood over, dishwasher and fridge, UPVC double glazed window to rear elevation, ceiling spotlights, under-unit lighting, tiling to splashback areas and miele fitted wine cooler.
Dining Area
Having central heating radiator, space for dining table chairs, and double glazed french doors leading to rear garden.
First Floor Accommodation
Landing
UPVC obscure double glazed window to side elevation, built-in airing cupboard, access to insulated and boarded loft with lighting and doors off to three bedrooms and bathroom.
Bedroom One 3.07m (10' 1") x 4.19m (13' 9")
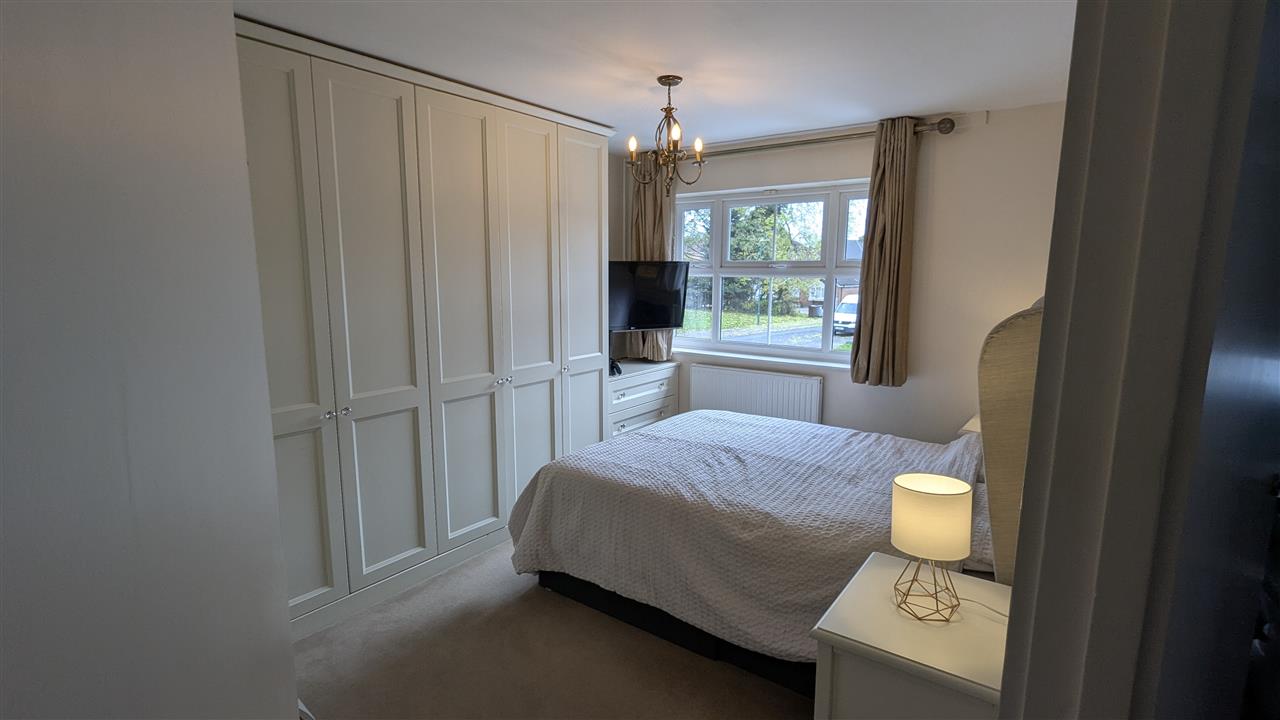
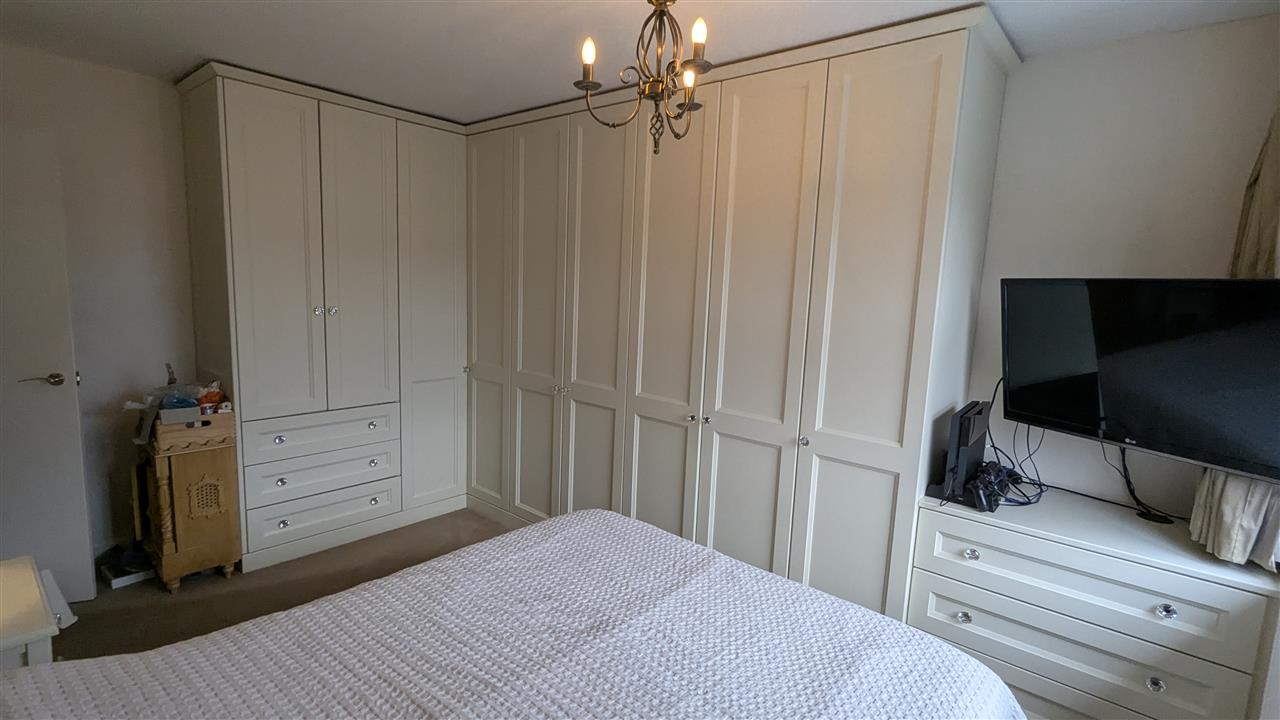
UPVC double glazed window to front elevation, ceiling light point, central heating radiator, power points, TV aerial point and a range of built-in wardrobes.
Bedroom Two 3.06m (10' 0") x 3.23m (10' 7")
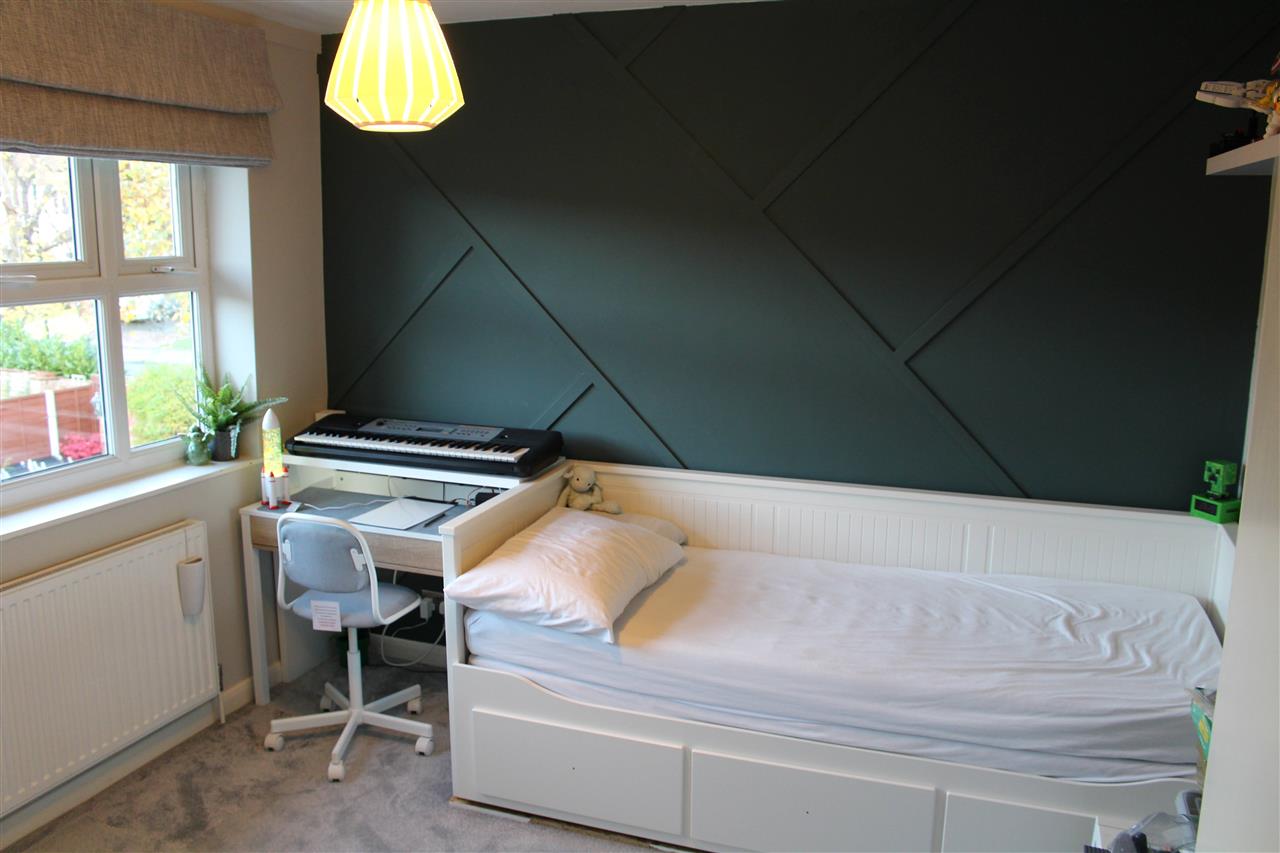
UPVC double glazed window to front elevation, ceiling light point, feature central heating radiator, and power points..
Bedroom Three 2.74m (9' 0") x 2.63m (8' 8")
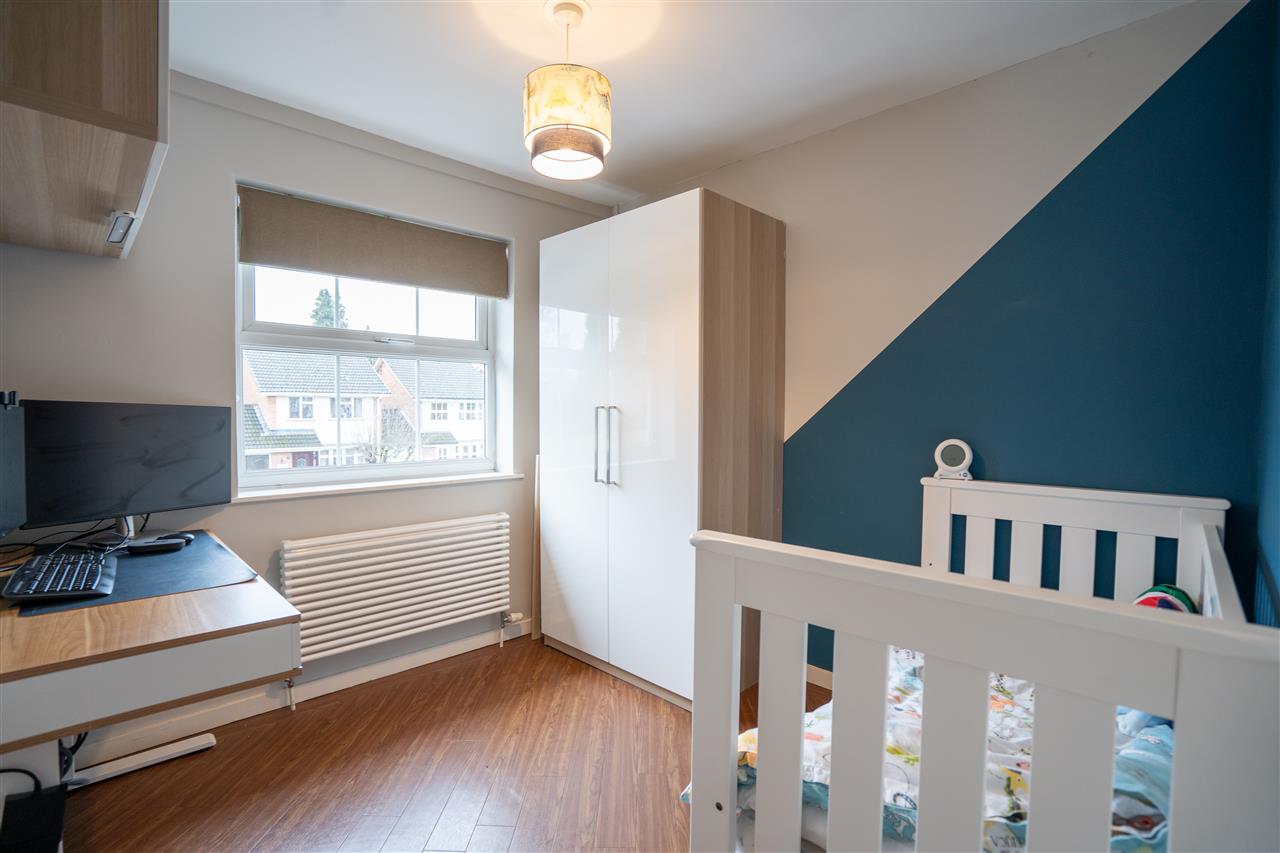
UPVC double glazed window to rear elevation, ceiling light point, central heating radiator, power points and built-in cupboard.
Bathroom 2.21m (7' 3") x 2.88m (9' 5")
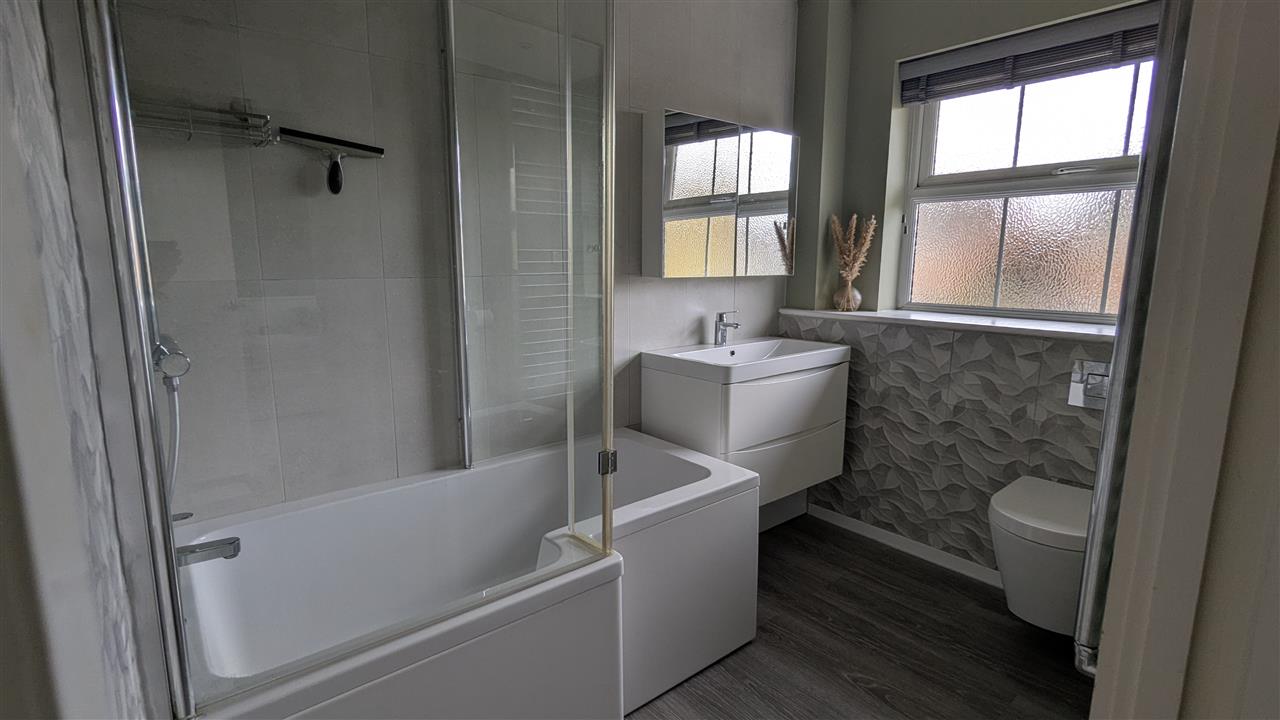
Having P shaped bath with shower over, vanity sink unit, low level flush w/c, tiling to splash prone areas, central heating towel rail, and obscure double glazed window to rear.
Outside
Garden
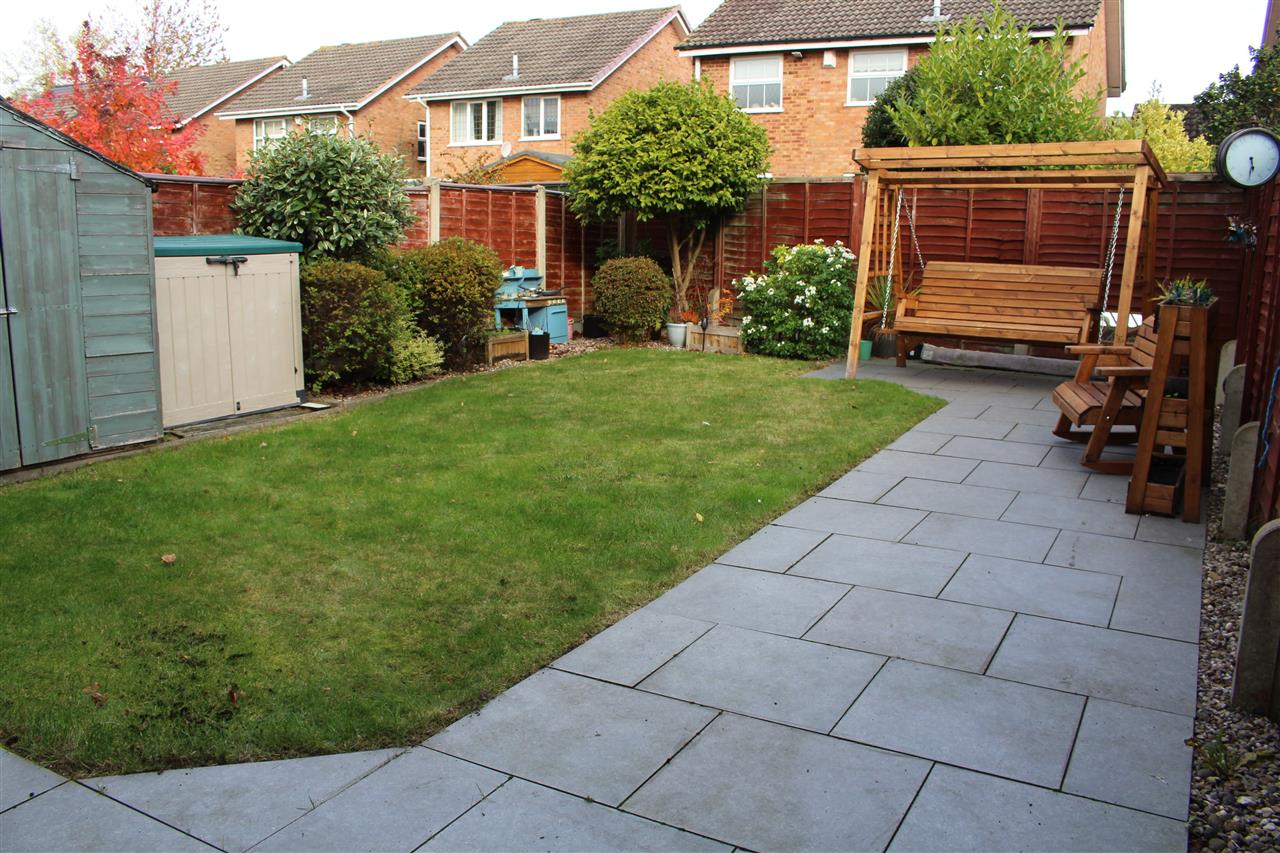
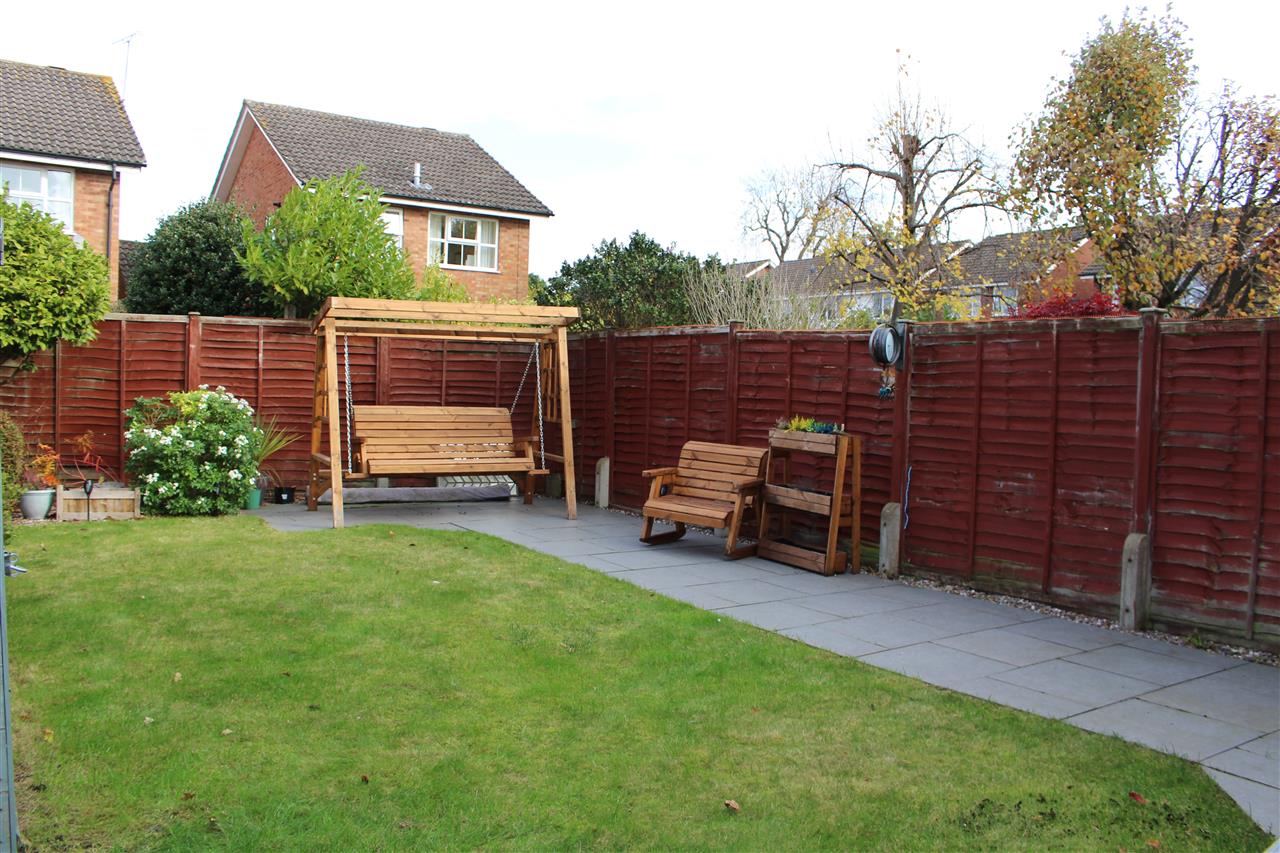
This landscaped garden offers porcelain tiled area, lawned section, a range of mature shrub borders, fencing to boundaries and side gated access.
Integral Garage 5.21m (17'1") x 2.49m (8'2")
Electric up and over door, lighting, power supply, central heating radiator, wall mounted combi boiler plumbing for washing machine, and sink unit.
Why not speak to us about it? Our property experts can give you a hand with booking a viewing, making an offer or just talking about the details of the local area.

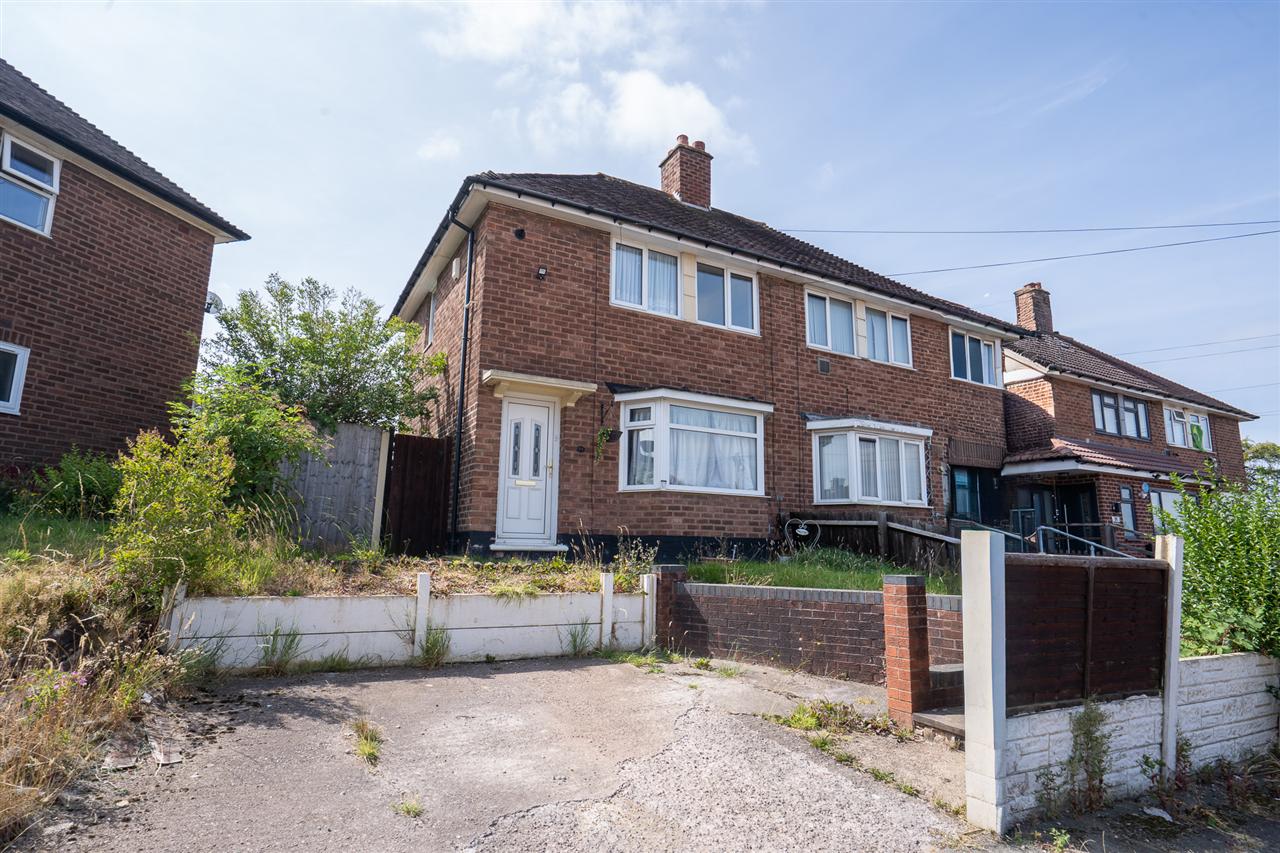
£199,950
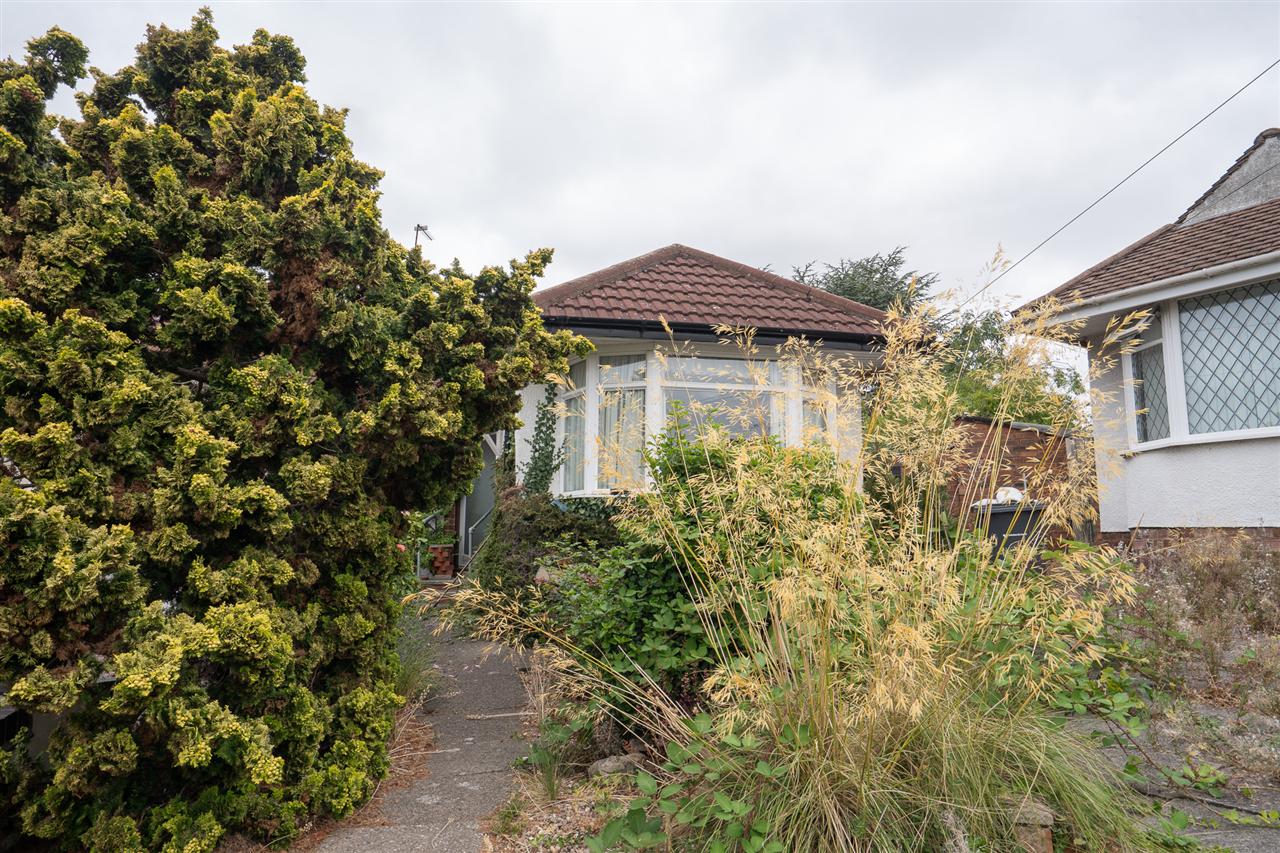
£200,000
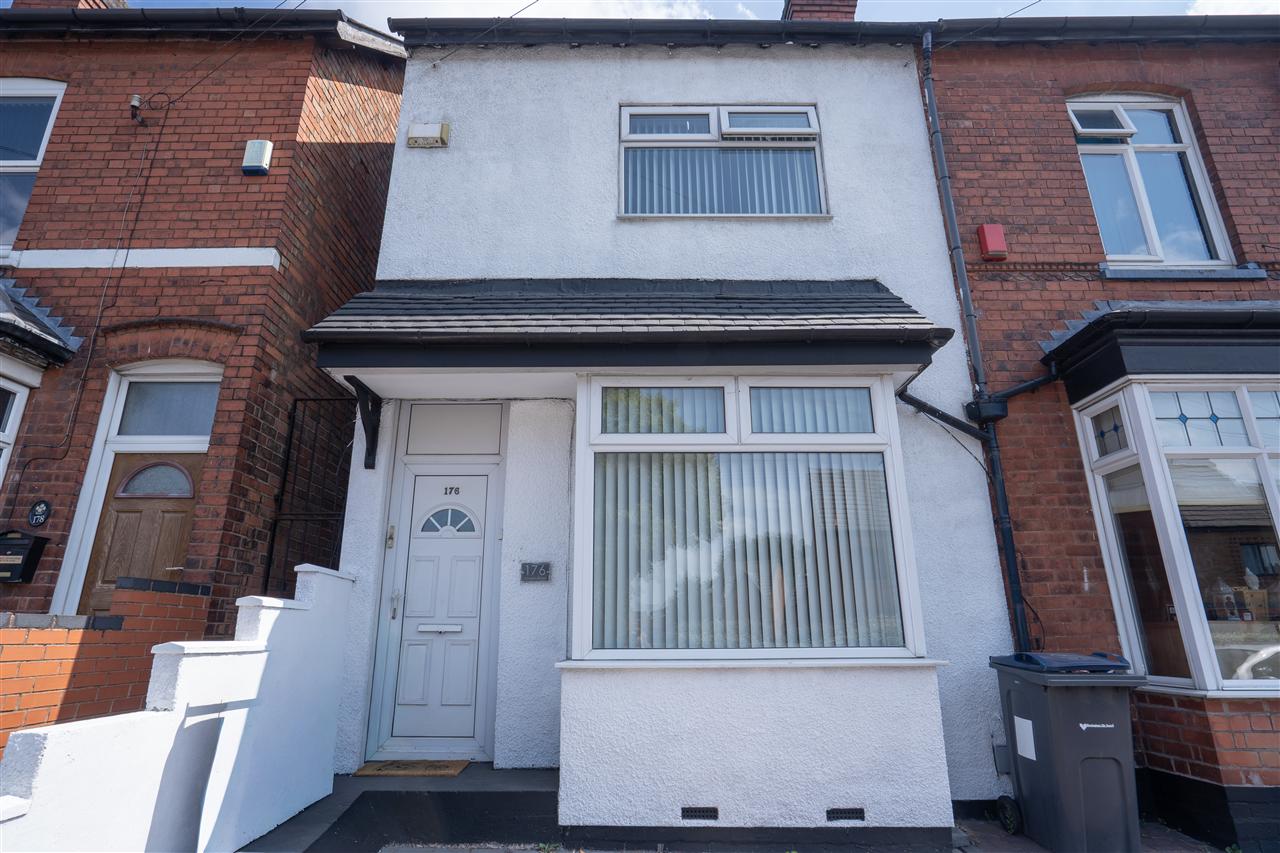
£195,000
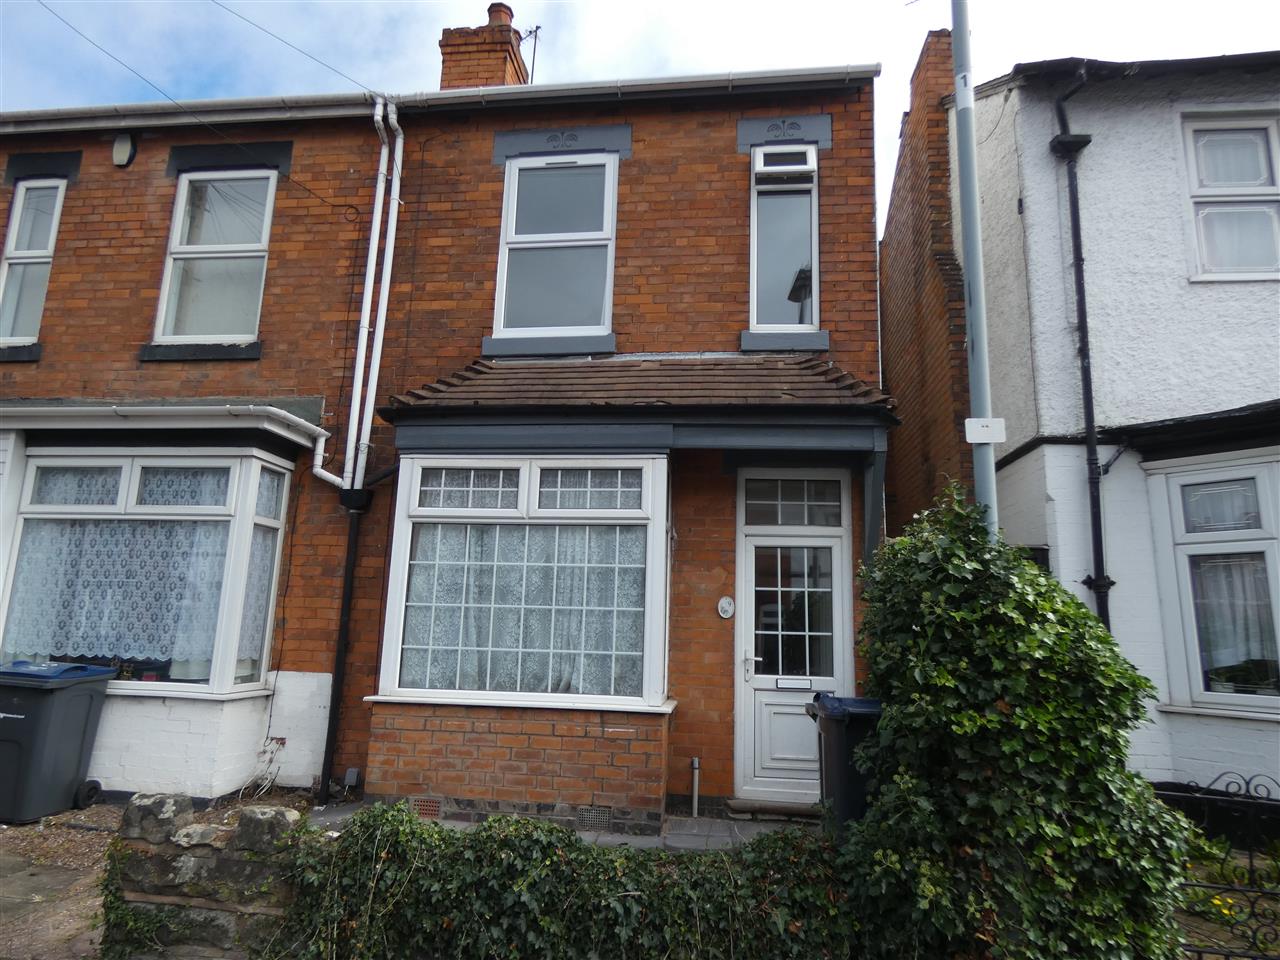
£210,000
£165,000
£190,000
£255,000
£240,000
£220,000
£280,000


"*" indicates required fields
"*" indicates required fields