

3 Bed Terraced For Sale
Freehold
£220,000
3 Bedroom Terraced For Sale
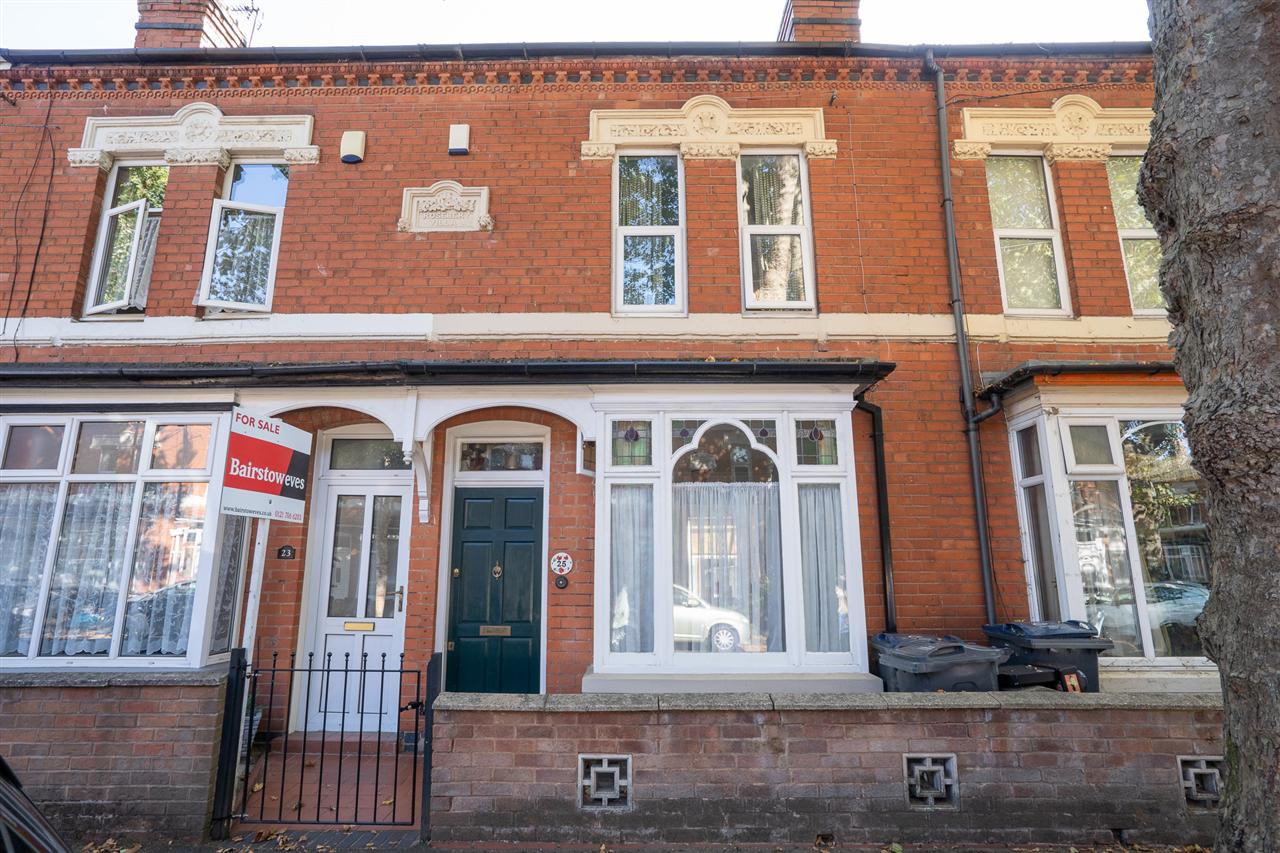
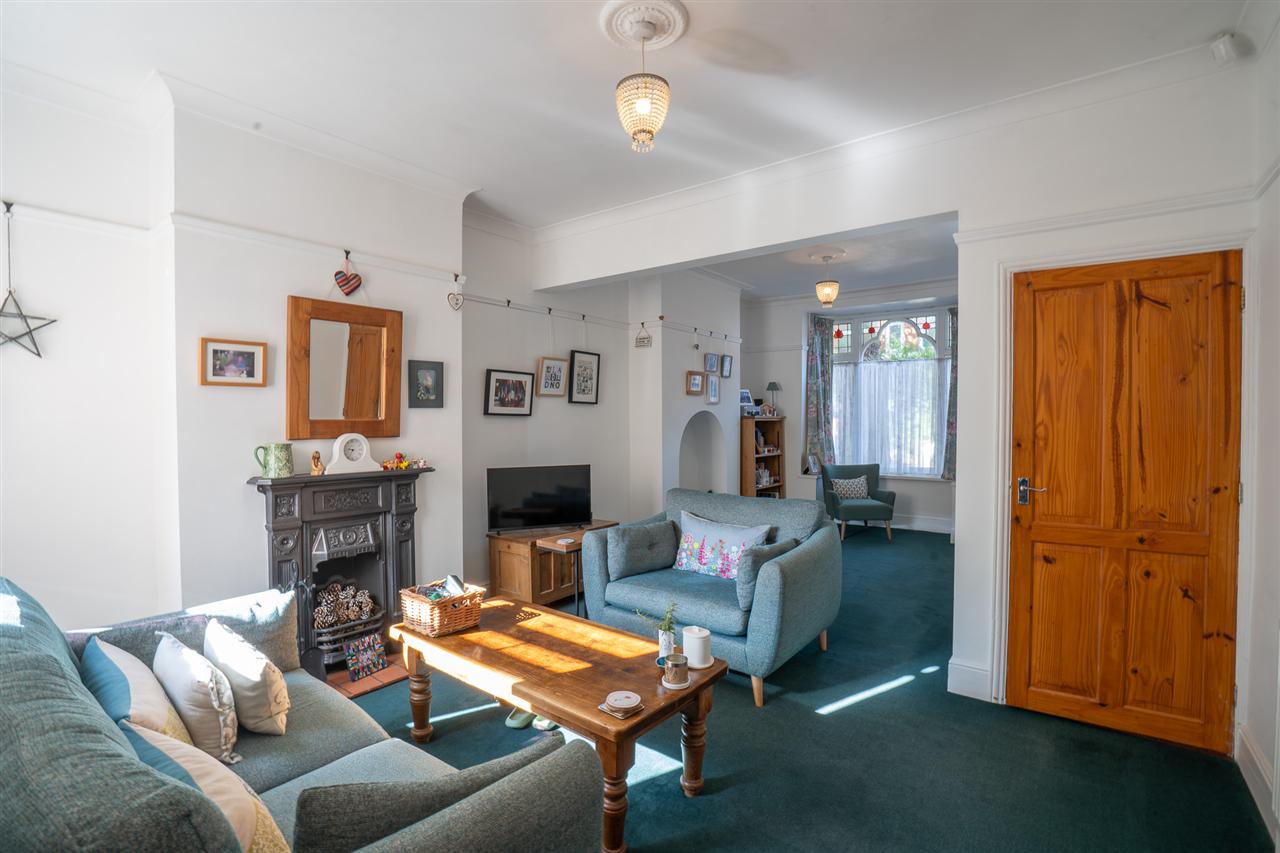
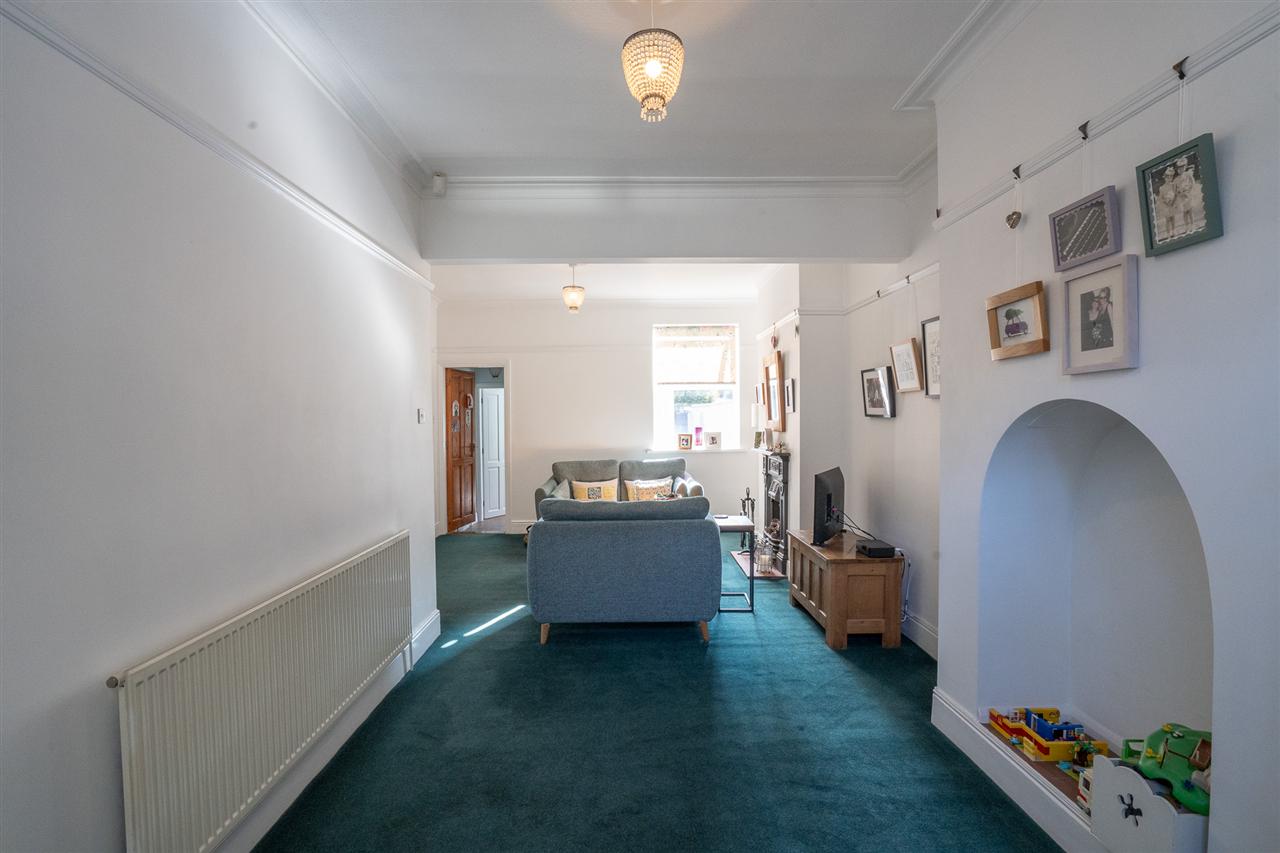
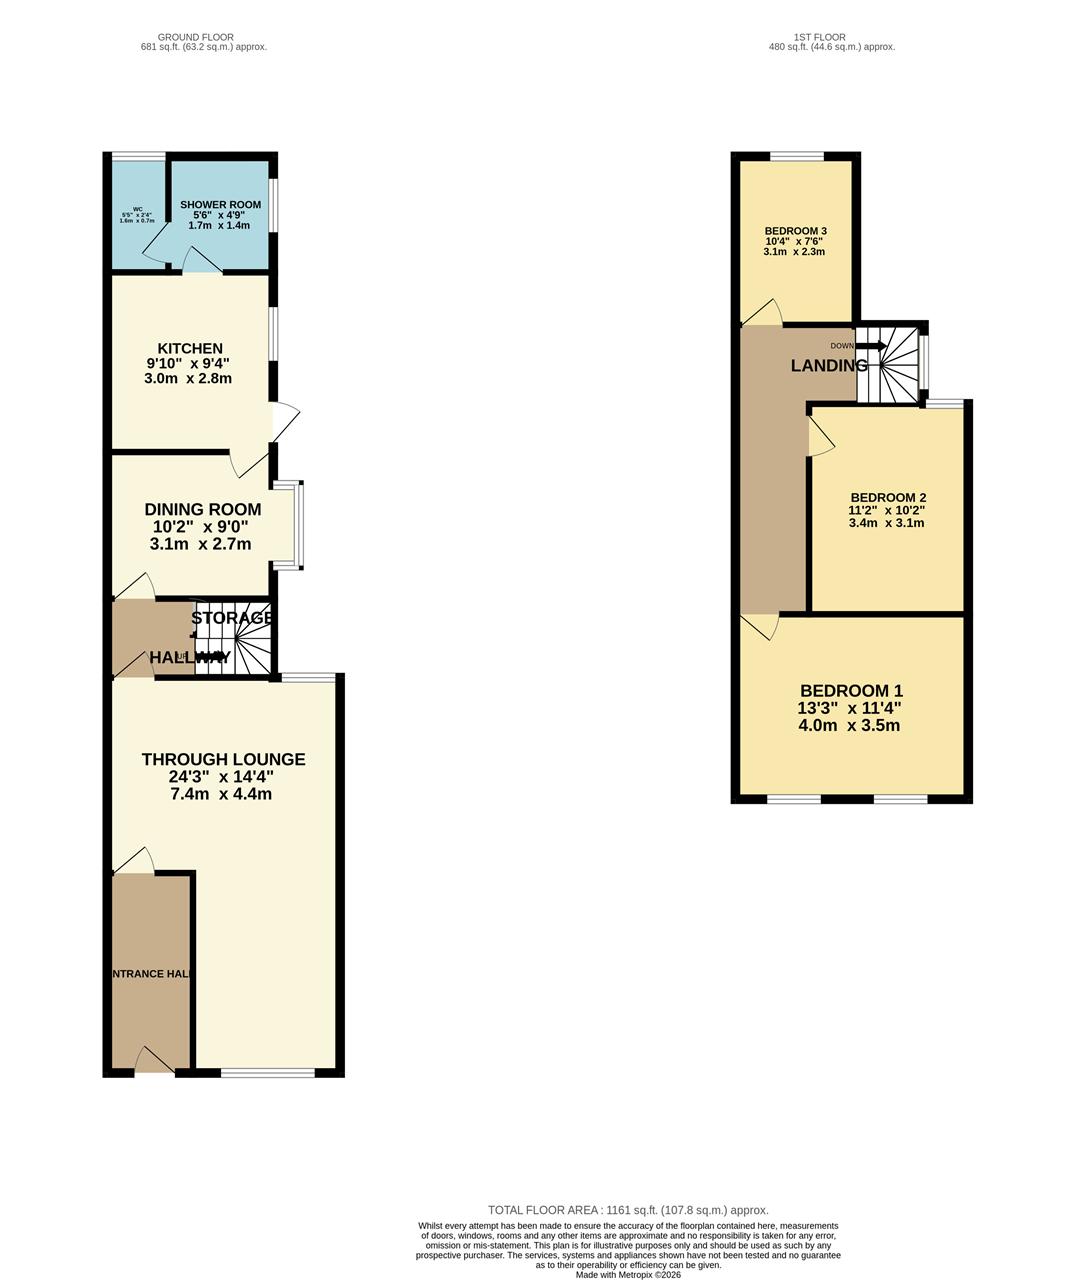
Partridge Homes are delighted to present this spacious and well-presented THREE-BEDROOM MID-TERRACE FAMILY HOME, situated on the popular Gladstone Road in South Yardley. Offering far more space than first meets the eye, this deceptively spacious property provides versatile accommodation ideally suited to a growing family and must be viewed internally to be fully appreciated. The accommodation comprises a generous through lounge, separate dining room, fitted kitchen, ground-floor shower room and separate W/C. Upstairs are three good-sized bedrooms, providing excellent family accommodation, while outside the property benefits from a private rear garden. The location is particularly convenient for family life, with Yardley Primary School approximately 0.25 miles away and further schools including Gilbertstone Primary and Oasis Academy Hobmoor within easy reach. Commuters are also well catered for, with Acocks Green Railway Station around 0.9 miles away, providing convenient rail connections, while nearby Coventry Road offers excellent bus and road links towards Birmingham City Centre, Solihull, Birmingham Airport and the NEC. Combining generous living accommodation, three good-sized bedrooms and a highly convenient South Yardley location, this fantastic property would make an excellent family home or first-time purchase. Internal viewing is highly recommended ''' this really is a property that is much bigger than it looks from the outside!
Approach
Set back from the road behind a brick wall to front with gate leading to entrance door.
Entrance Hallway
Having door leading to lounge.
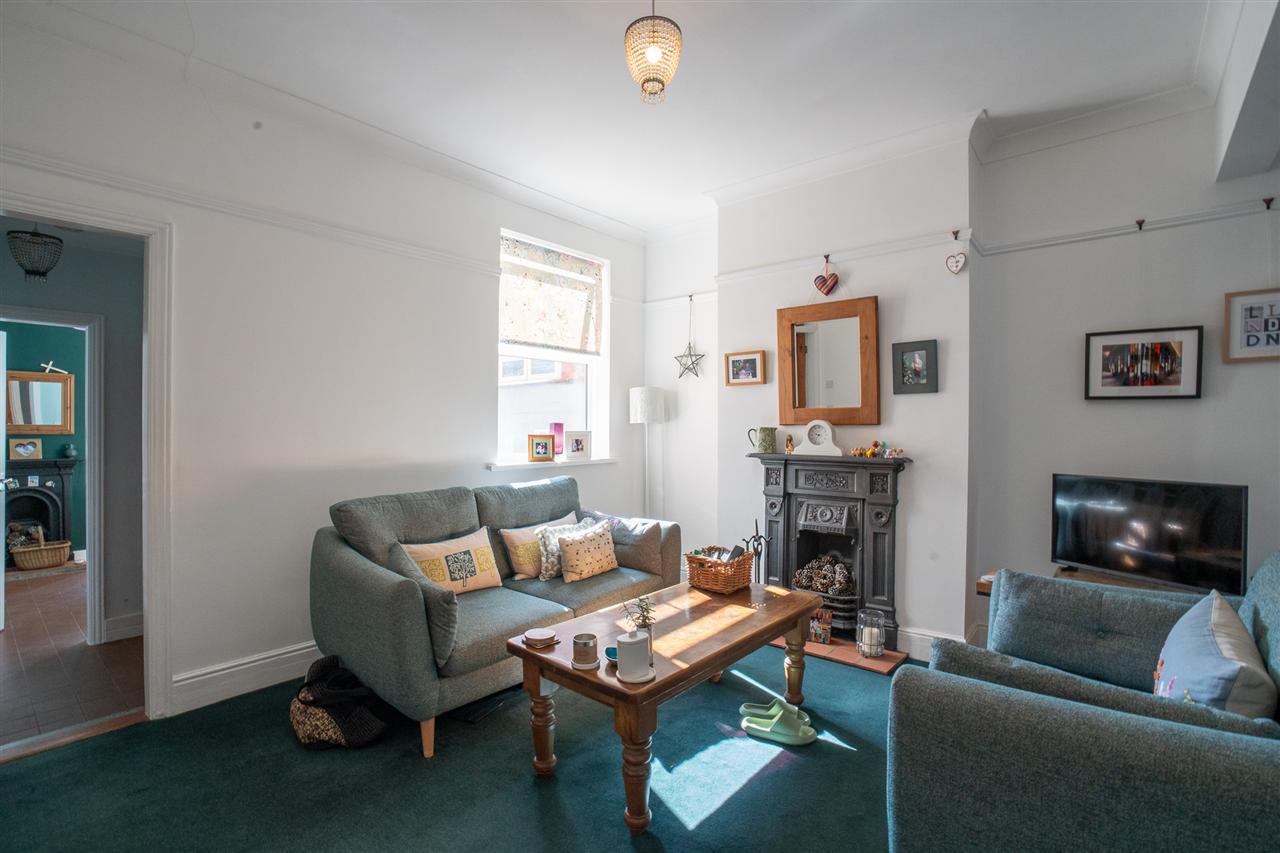
Lounge 7.39m (24' 3") x 4.37m (14' 4")
Having single glazed window to front and double glazed window to rear, central heating radiators, and feature fireplace with surround, and door leading to inner hallway.
Inner Hallway
Having stairs leading to first floor accommodation, door leading to storage cupboard and access to dining room.
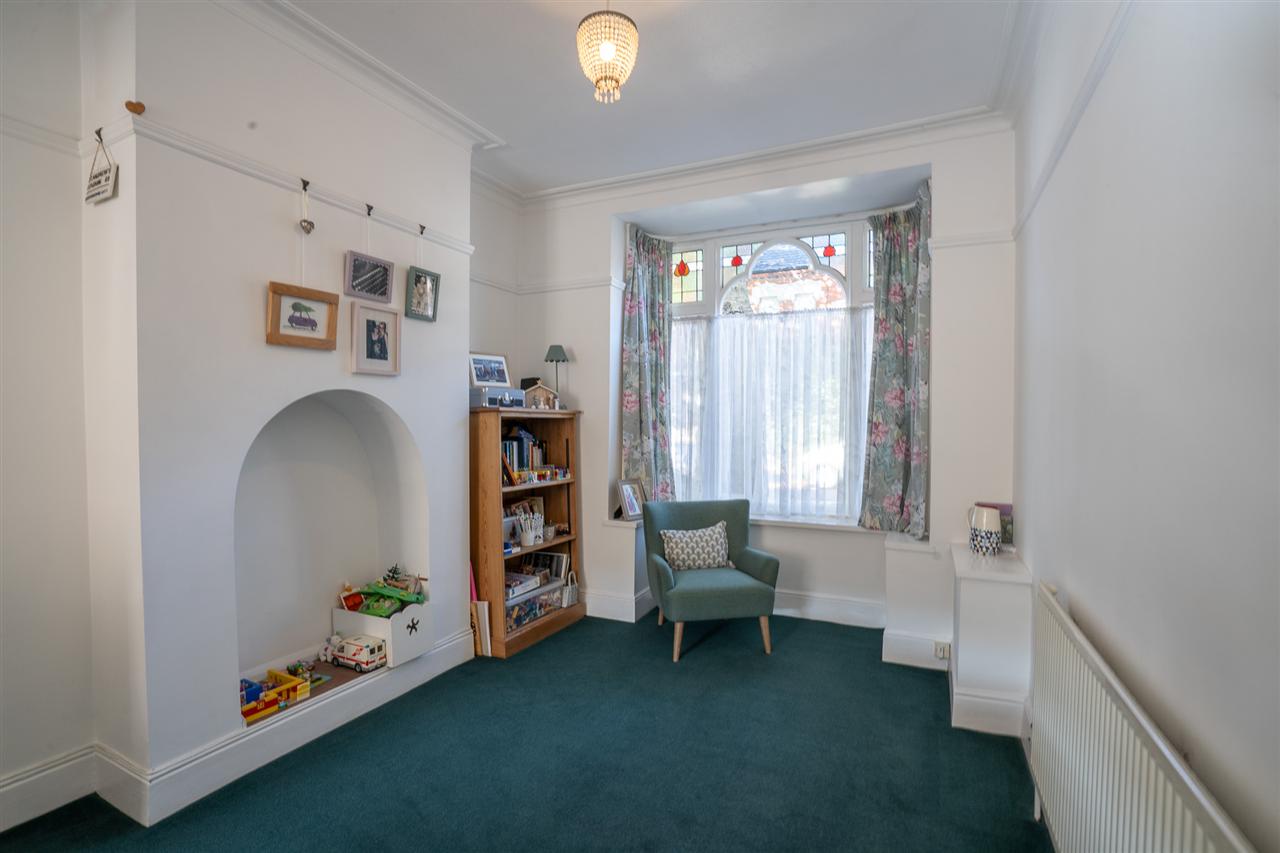
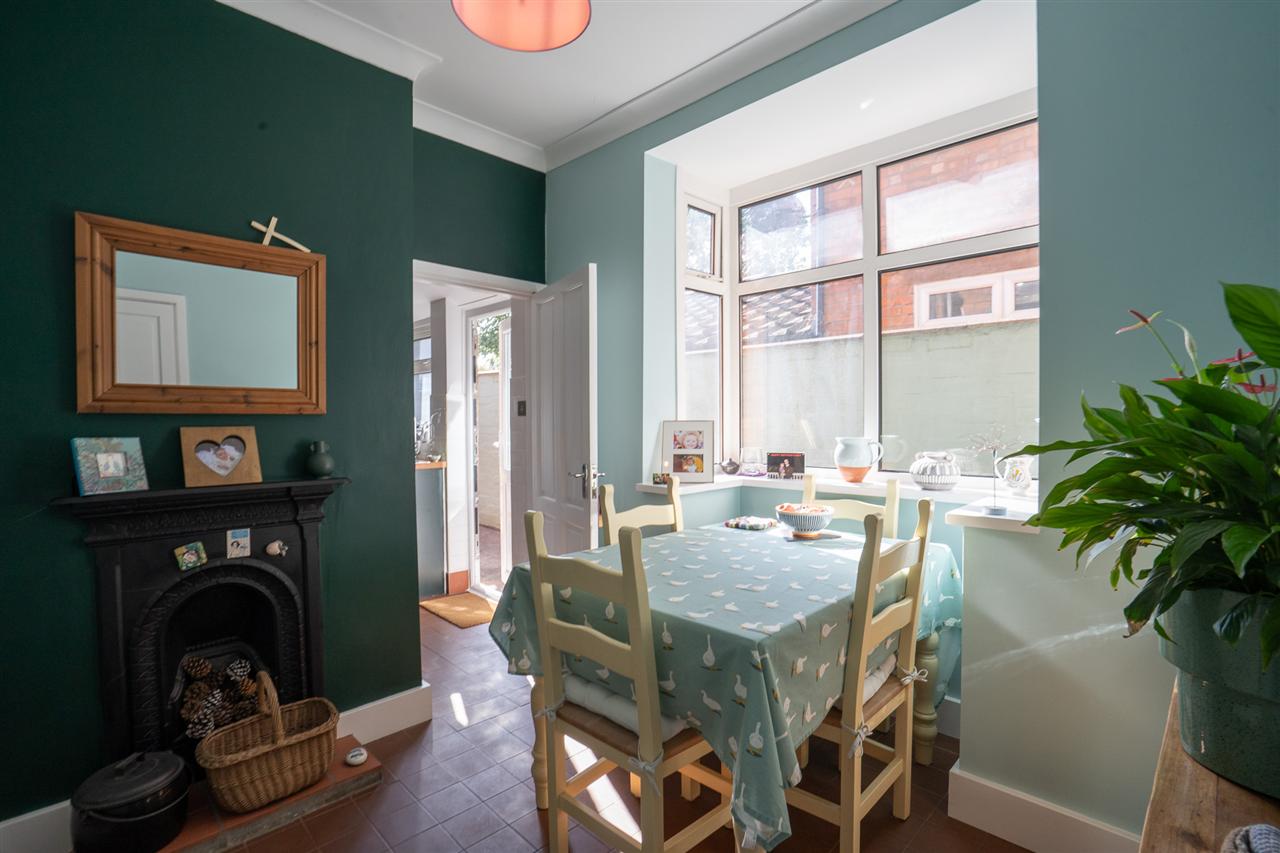
Dining Room 3.09m (10' 2") x 2.74m (9' 0")
Having double glazed window to side, central heating radiator, feature fireplace and door leading kitchen.
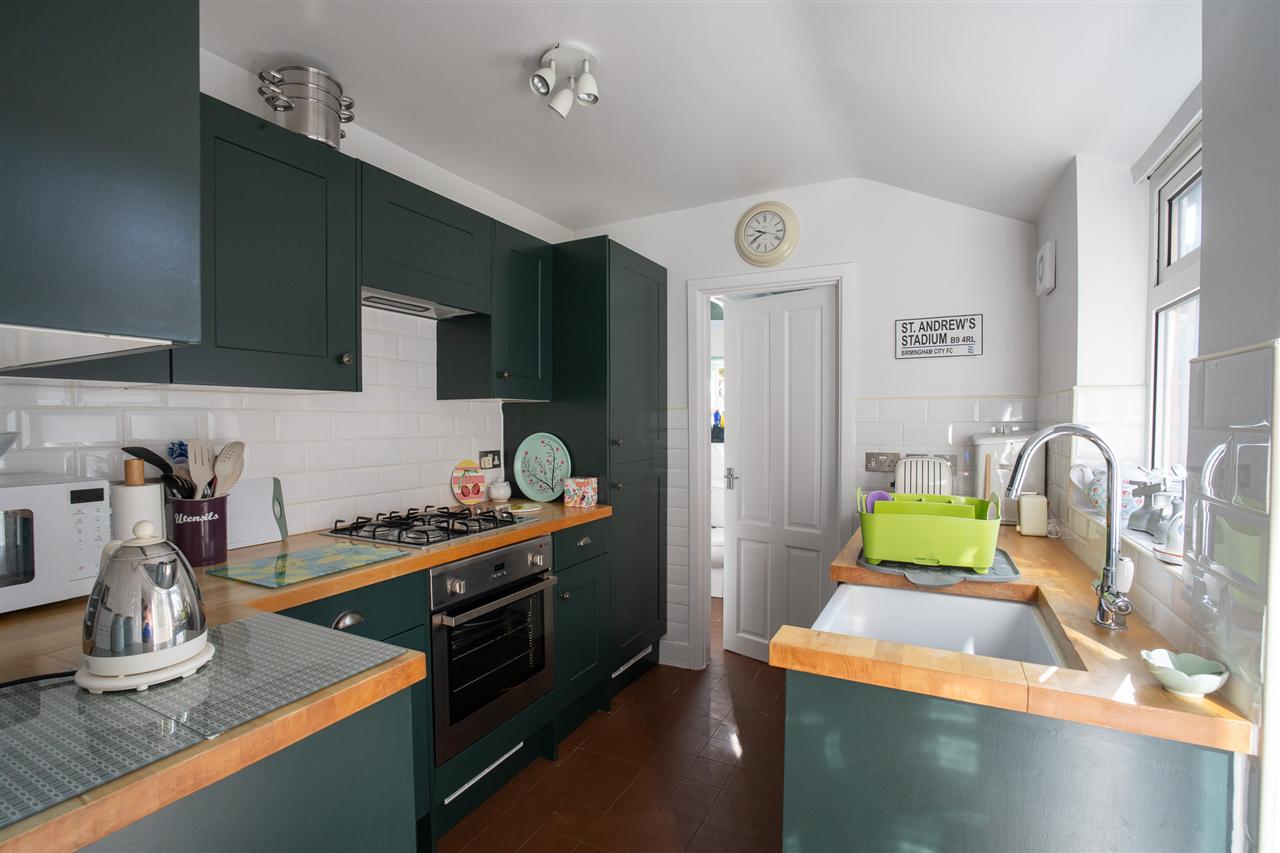
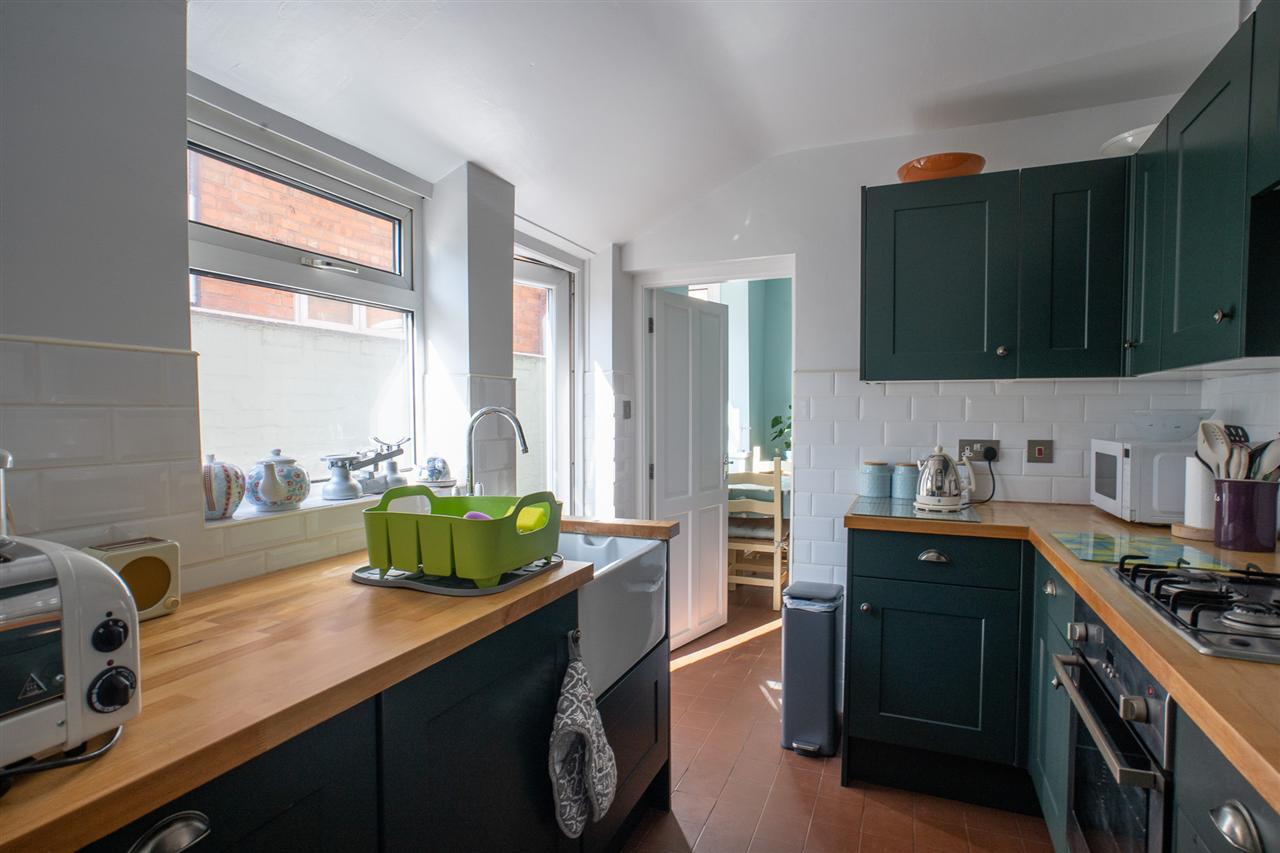
Kitchen 2.99m (9' 10") x 2.23m (7' 4")
Fitted with a range of wall, drawer, and base level units with work surface over incorporating belfast sink with mixer tap over, gas hob with extractor hood over, oven, integrated fridge freezer, tiling to splash prone areas, double glazed window to side, door leading to rear garden, and door leading to downstairs w/c and separate w/c.
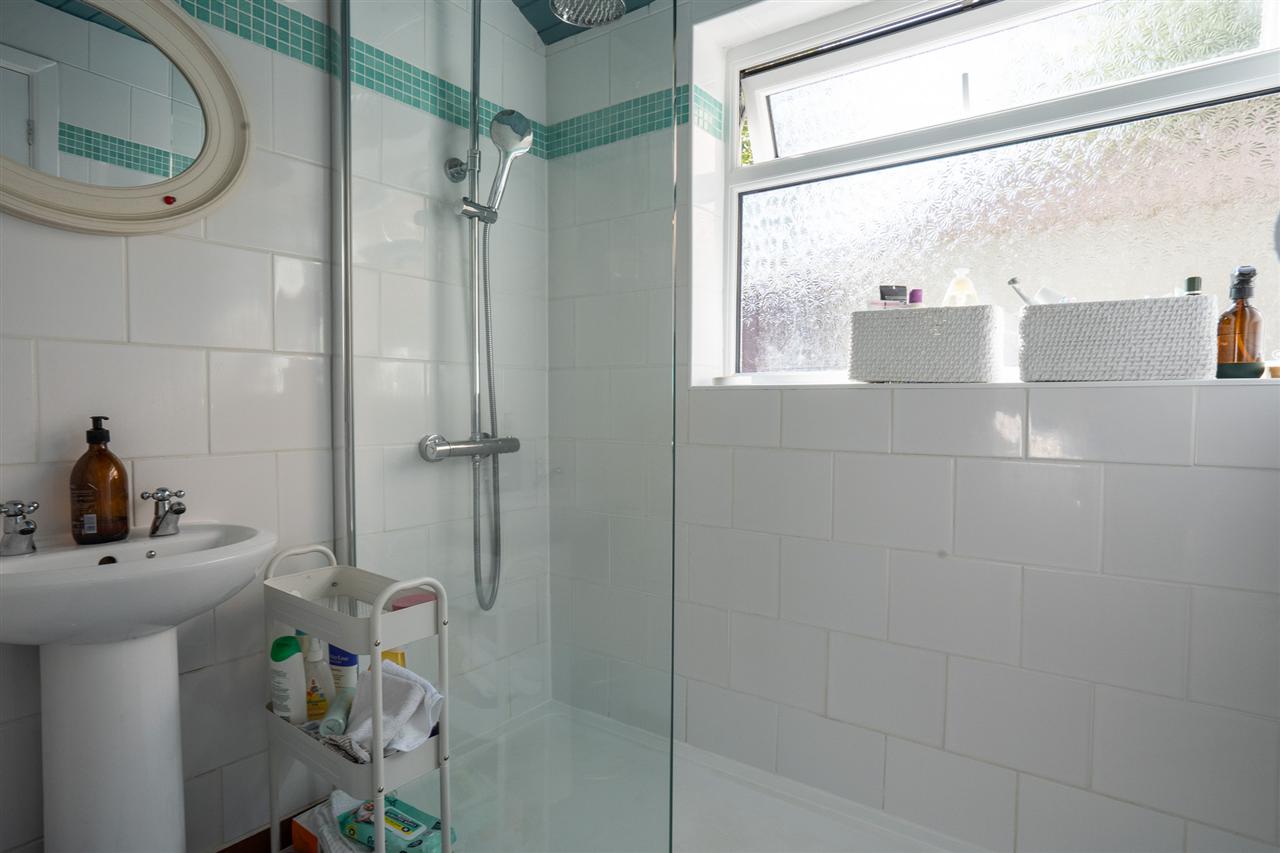
Shower Room 1.67m (5' 6") x 1.44m (4' 9")
Having large shower unit, pedestal wash hand basin, tiling to walls, and obscure double glazed window to side.
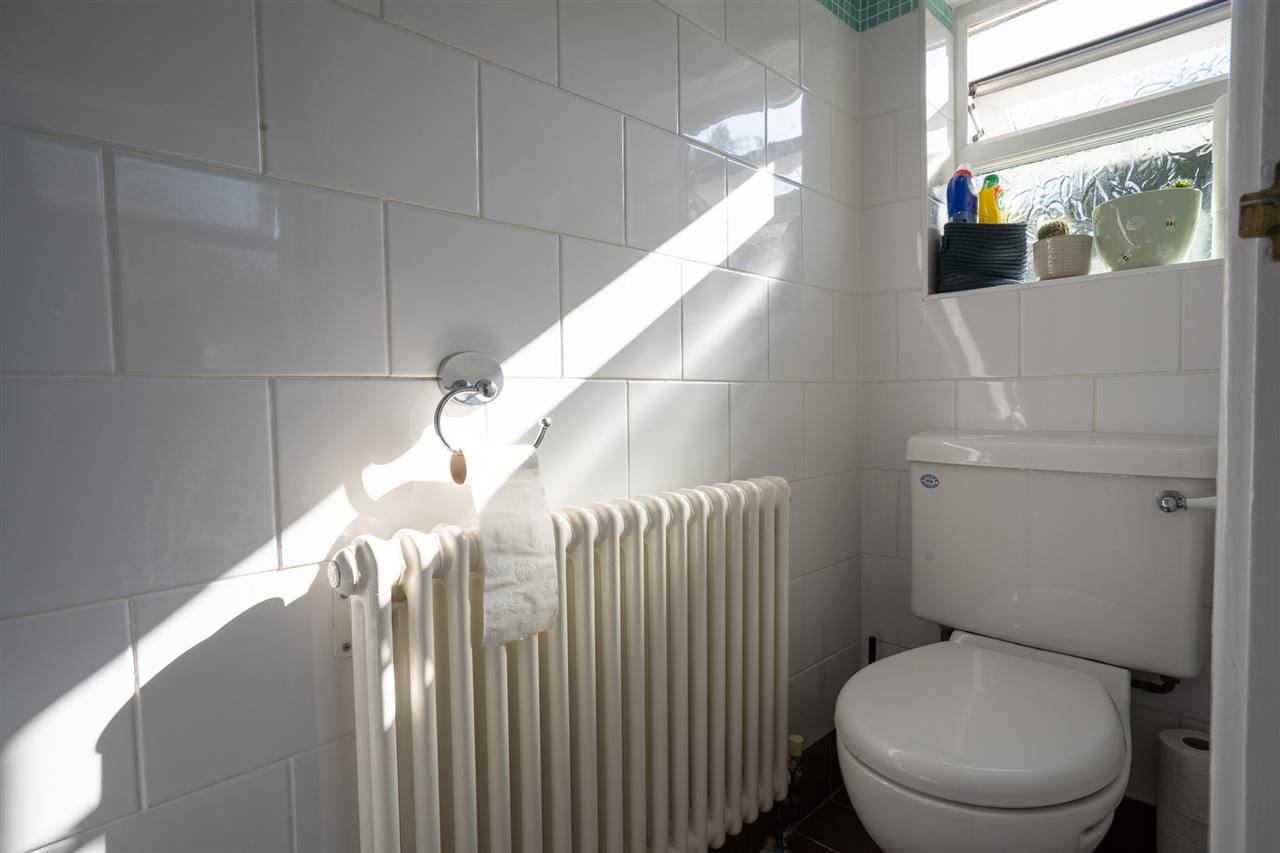
WC 1.64m (5' 5") x 0.71m (2' 4")
Having low level flush w/c, central heating radiator, tiling to walls, and obscure double glazed window to side.
First Floor Accommodation
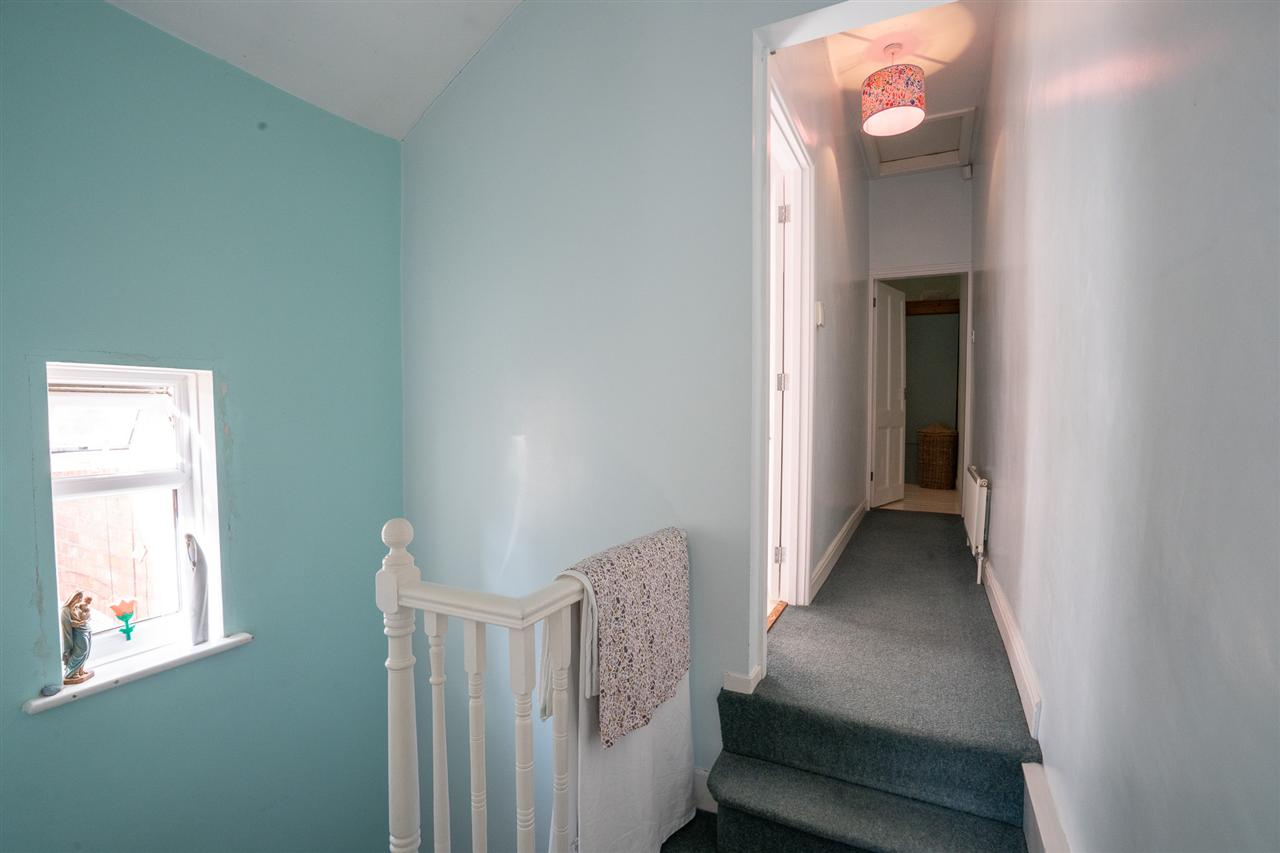
Landing
Having doors leading to bedrooms, and double glazed window to side.
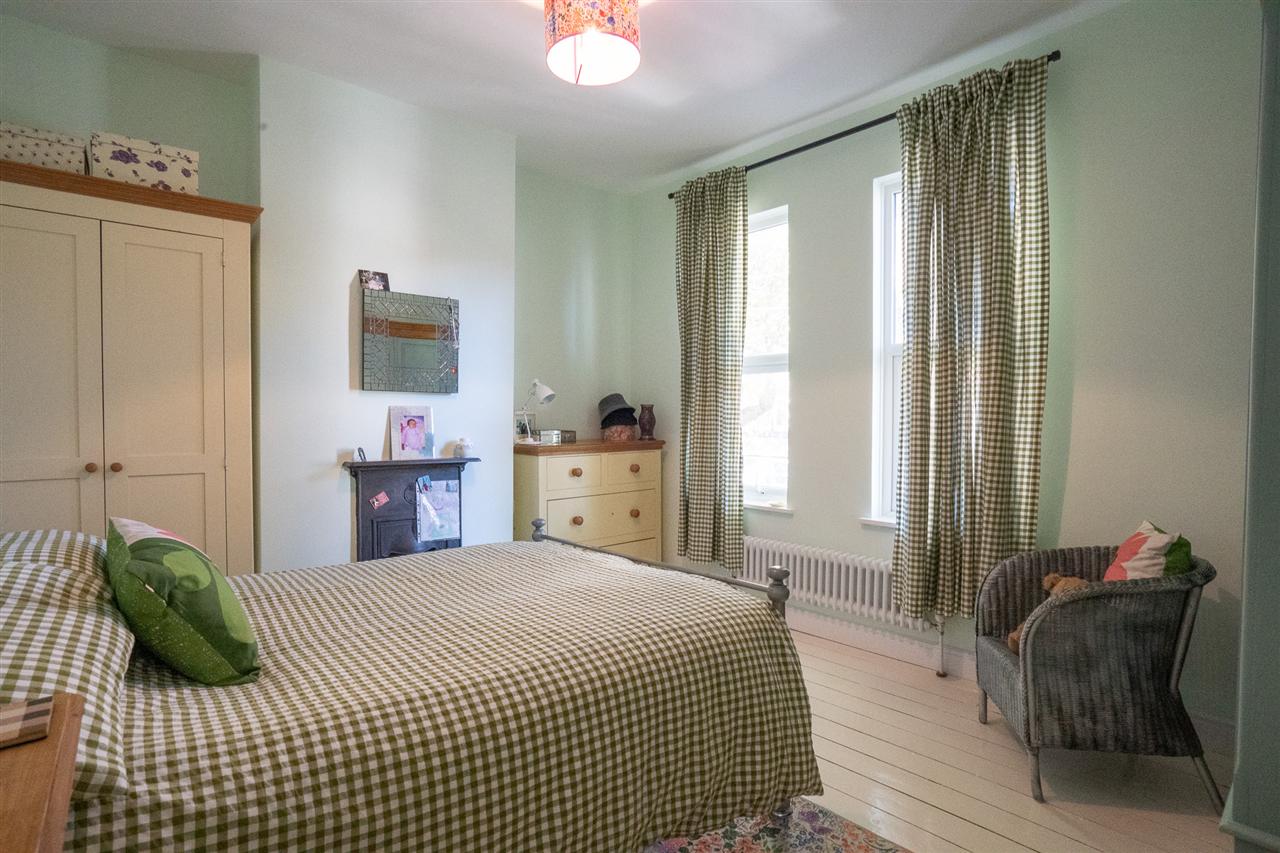
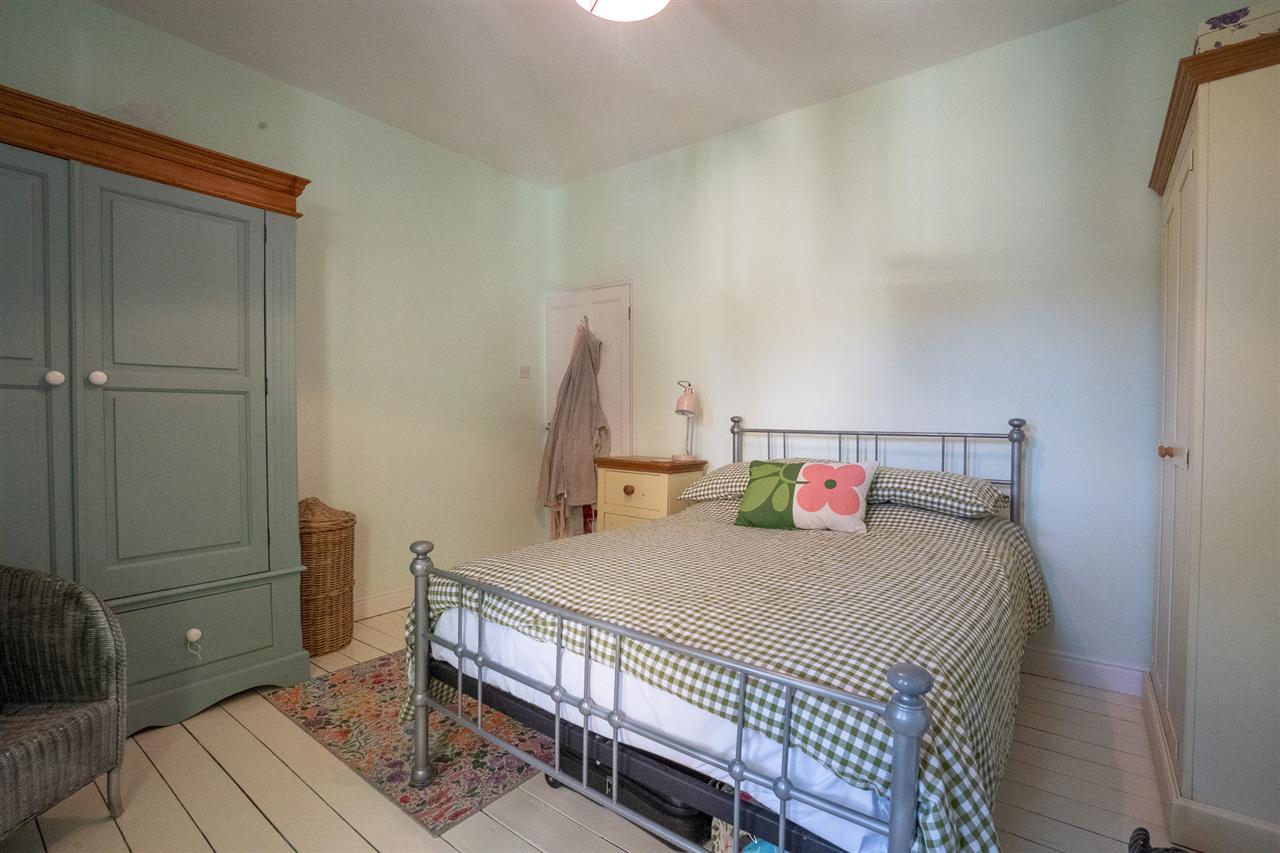
Bedroom One 3.46m (11' 4") x 4.04m (13' 3")
Having double glazed windows to front, central heating radiator, and feature fireplace.
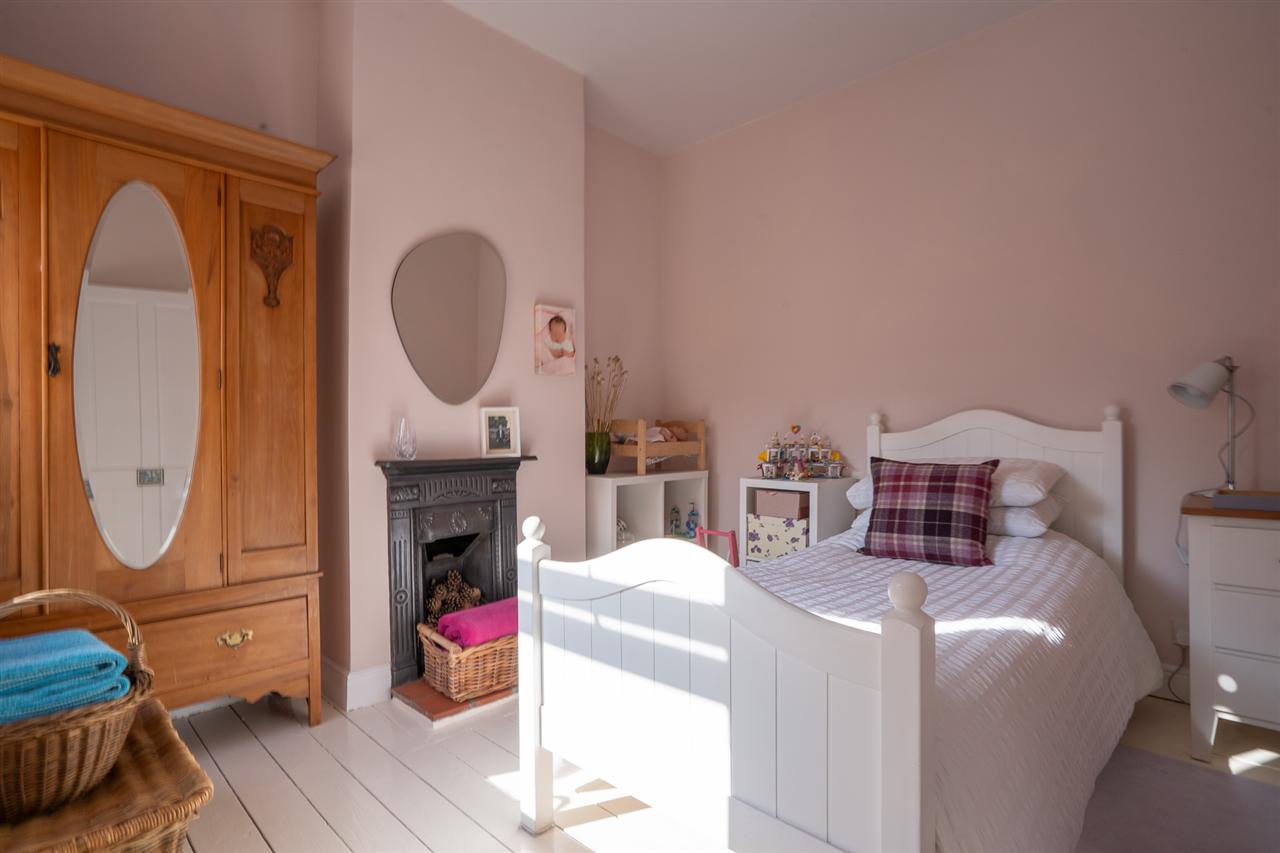
Bedroom Two 3.40m (11' 2") x 3.11m (10' 2")
Having double glazed window to rear, central heating radiator, feature fireplace with surround, and double glazed window to rear.
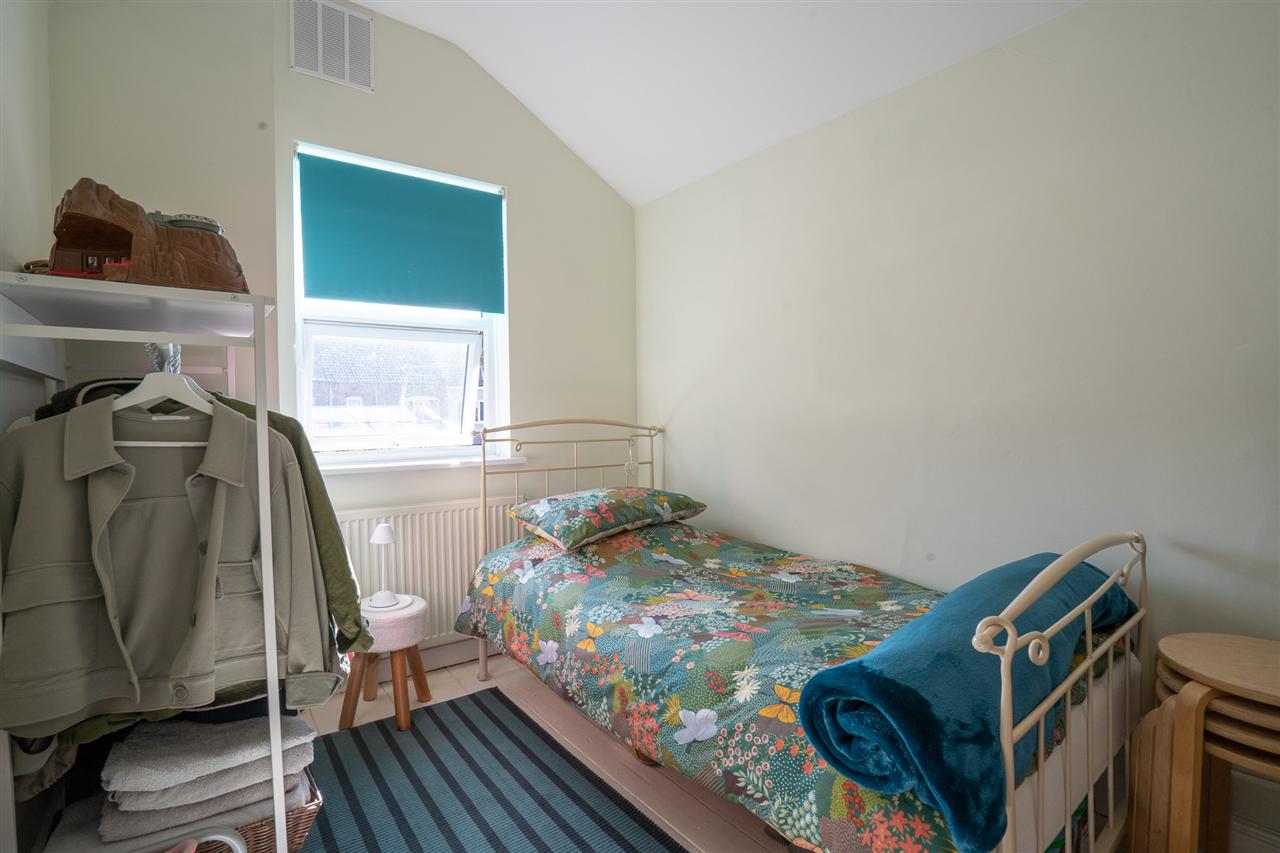
Bedroom Three 3.15m (10' 4") x 2.28m (7' 6")
Having double glazed window to rear, central heating radiator, and double glazed window to rear.
Outside
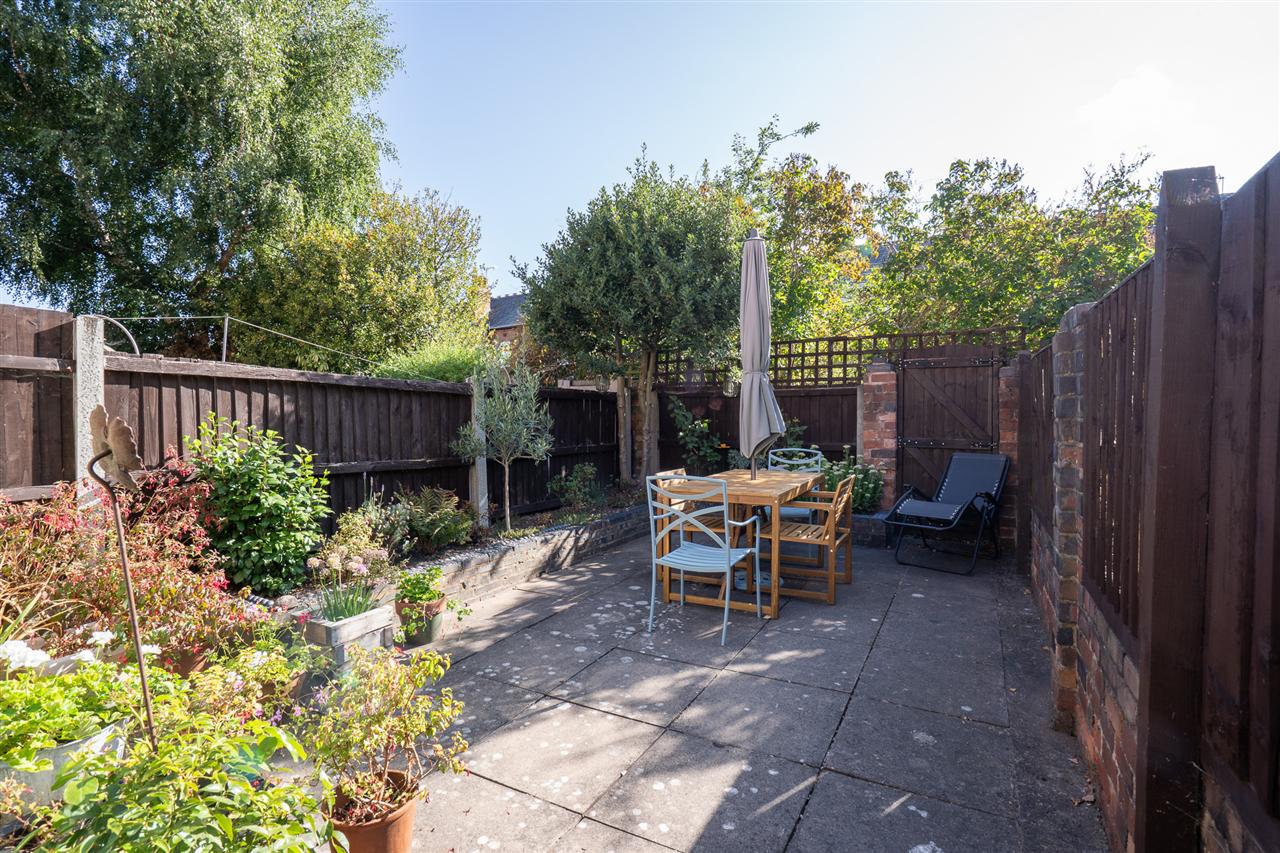
Garden
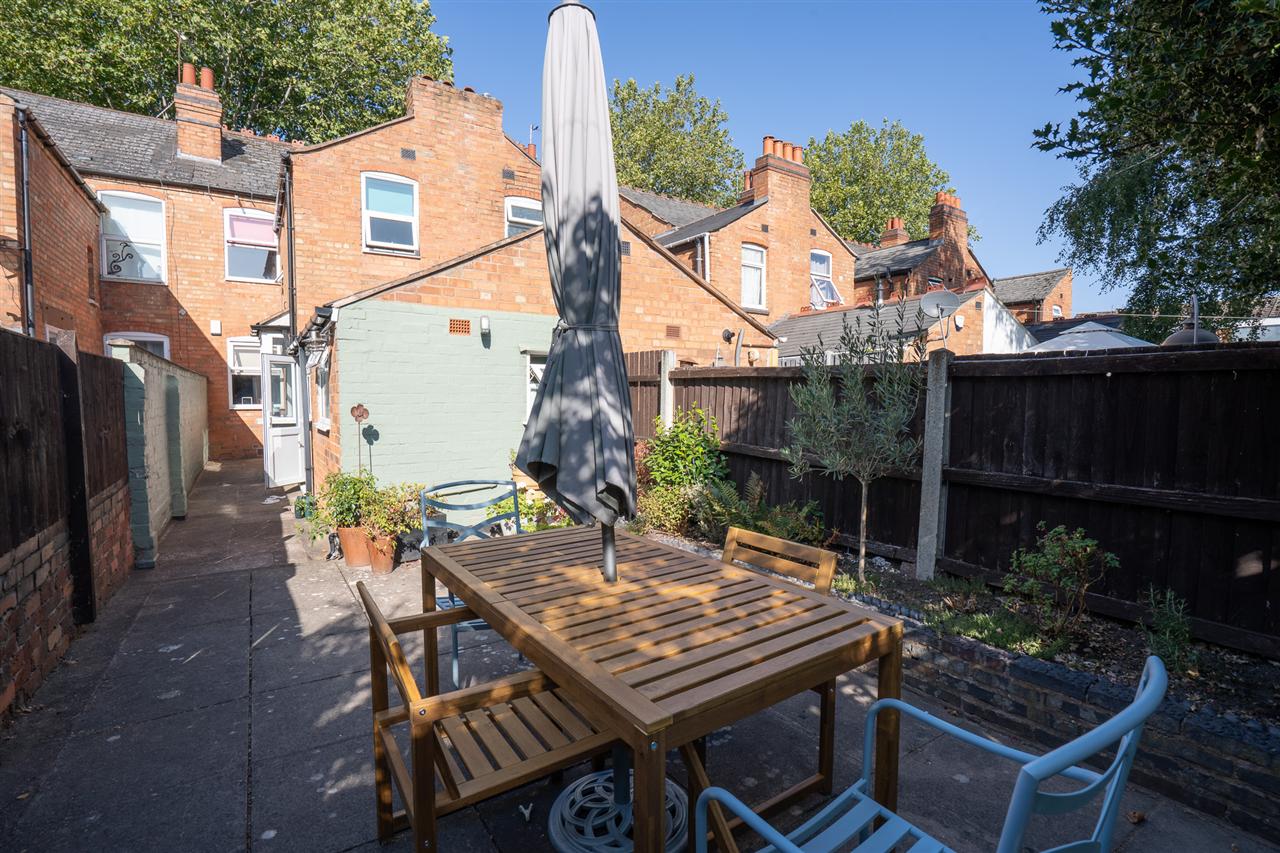
This low maintenance garden is mainly paved with fencing to boundaries.
Why not speak to us about it? Our property experts can give you a hand with booking a viewing, making an offer or just talking about the details of the local area.

£220,000

£325,000

£120,000
£1,150,000

£120,000

£287,500
£280,000

£190,000
£400,000

£220,000


"*" indicates required fields
"*" indicates required fields