

3 Bed Semi-Detached For Sale
Freehold
£280,000
3 Bedroom Semi-Detached For Sale
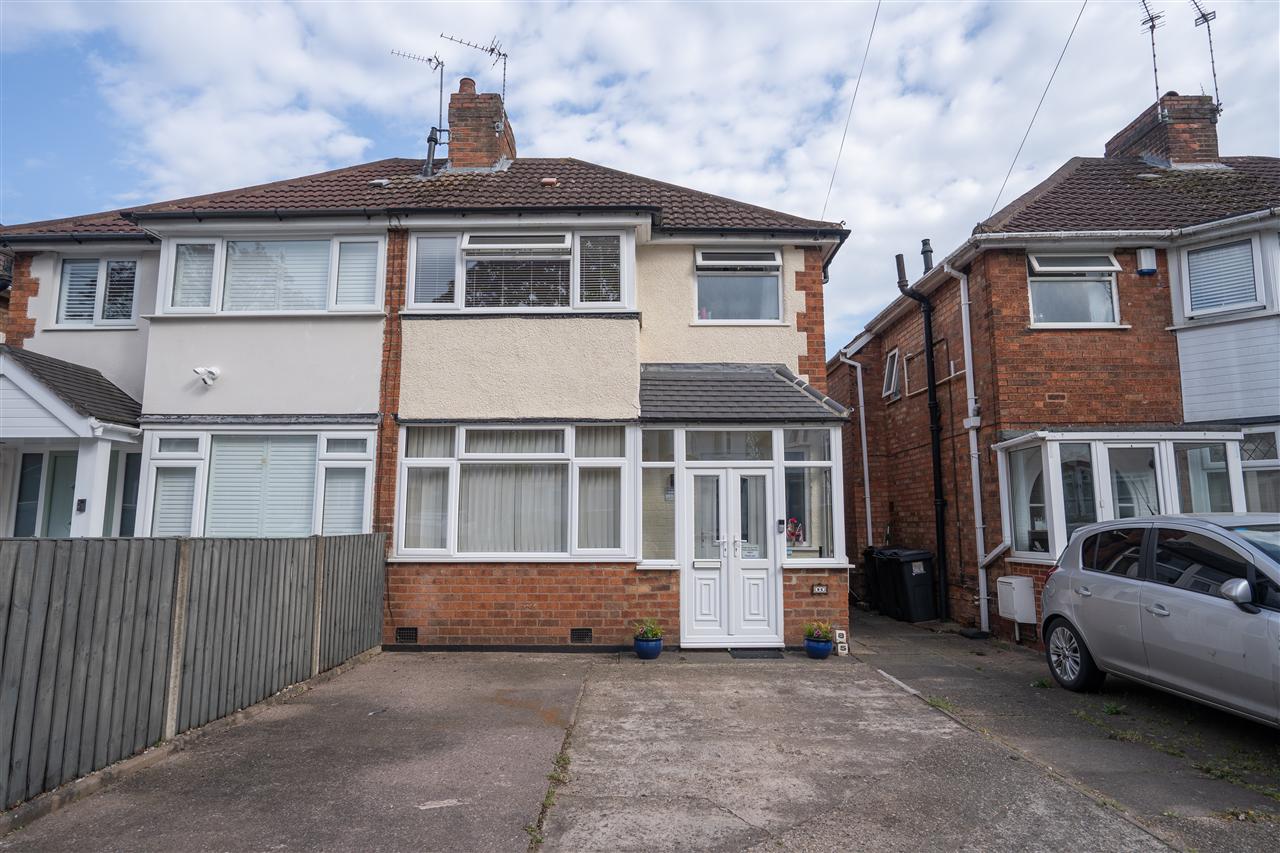
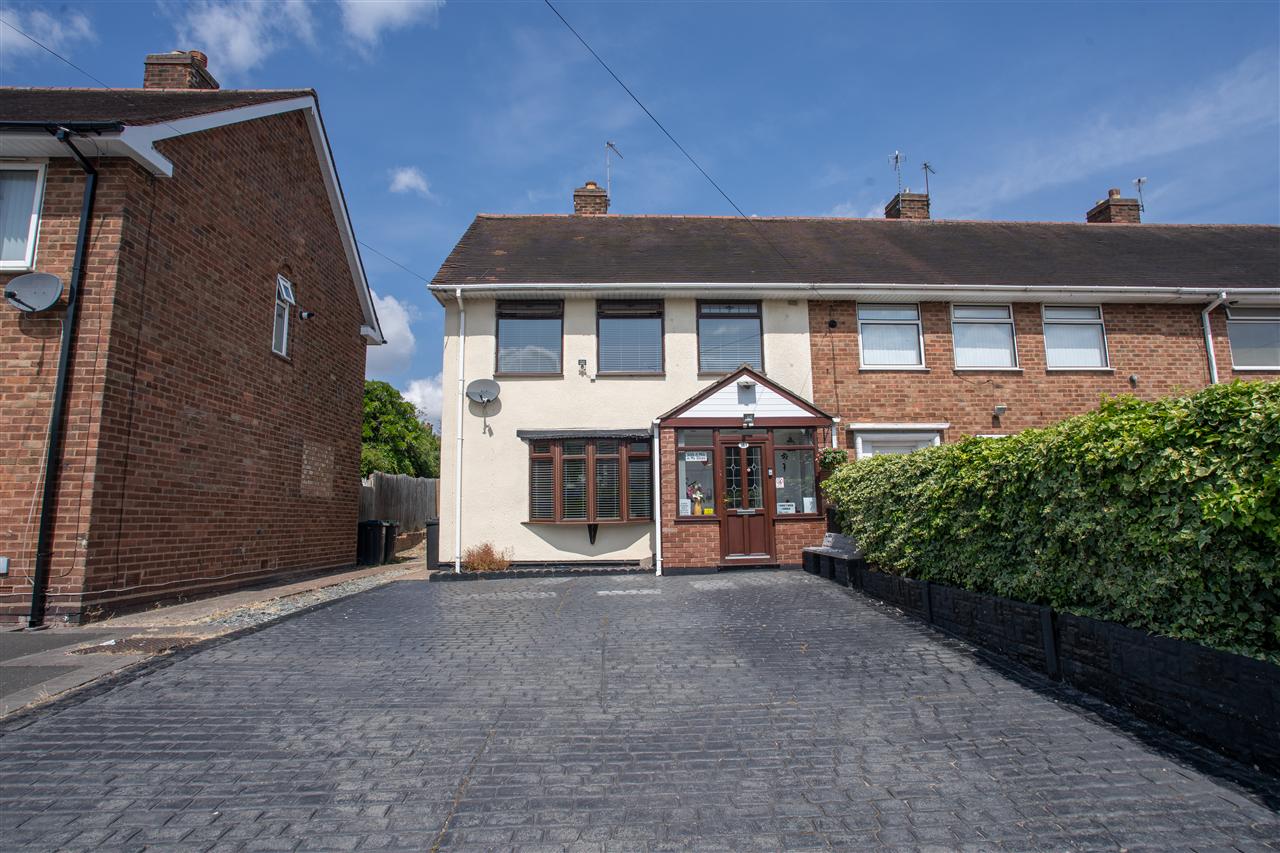
Partridge Homes are delighted to bring to the market this beautifully presented and much-loved three-bedroom semi-detached family home, ideally located on Charlbury Crescent in the ever-popular area of Yardley. The property further benefits from off-road parking. This home offers a warm and inviting feel throughout. The spacious through lounge is flooded with natural light, creating the perfect space for both relaxing evenings and entertaining guests, while the generous kitchen diner provides a wonderful hub of the home for family life and social gatherings. A convenient downstairs WC adds to the practicality. Upstairs, the property continues to impress with three well-proportioned bedrooms, including a larger-than-average third bedroom ''' a real bonus. The accommodation is completed by a family bathroom. Outside, the property boasts a large, well-maintained garden with rear access, ideal for summer entertaining, children's play, or simply unwinding outdoors. Situated in Sheldon, the property benefits from a fantastic range of local amenities, including shops, supermarkets, and eateries, as well as excellent transport links via the A45. It is also conveniently located near Birmingham International Airport, Birmingham International railway station, and Resorts World Birmingham, offering a wide range of leisure, retail, and dining options. A truly lovely home ready for its next chapter ''' early viewing is highly recommended. Please note the property is currently being decorated.
Approach
The property is approached driveway providing off road parking leading to porch.
Porch
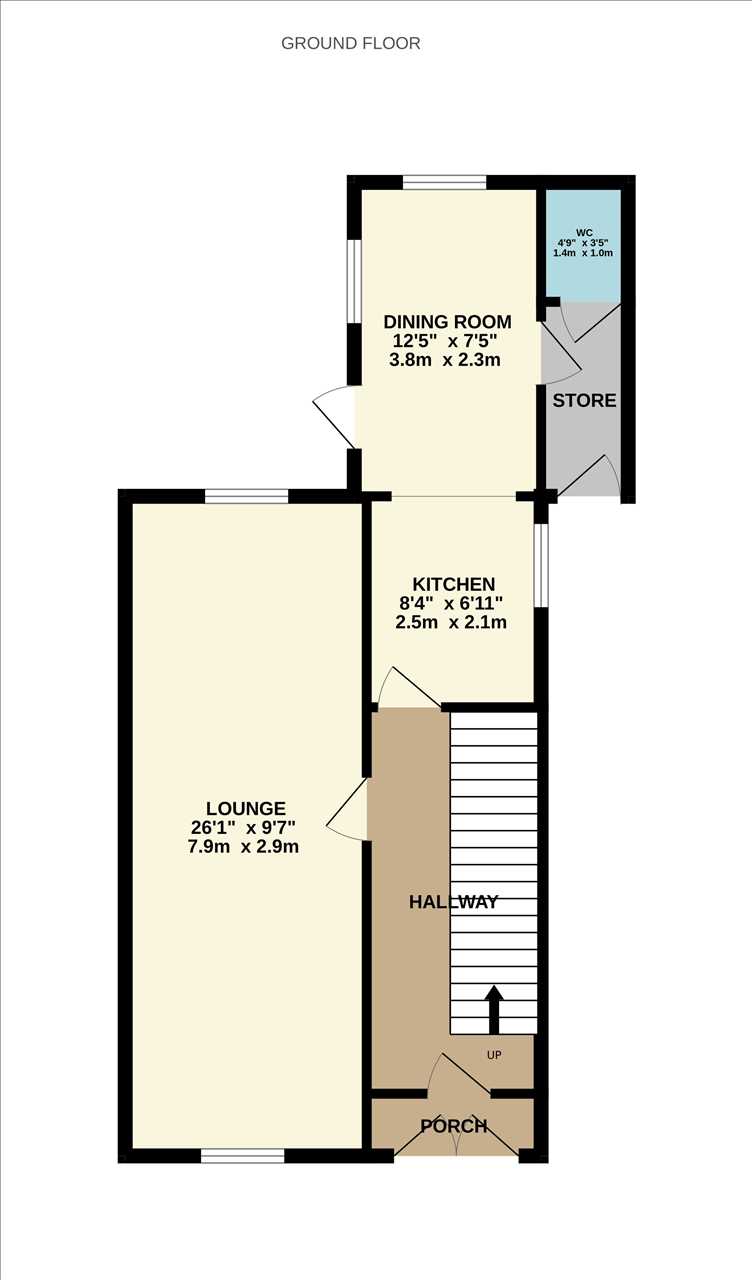
Having double-glazed double-opening doors with matching double-glazed side panels, ceiling light fitting, and tiled flooring, along with a further part-glazed entrance door providing access to the entrance hall.
Entrance Hallway
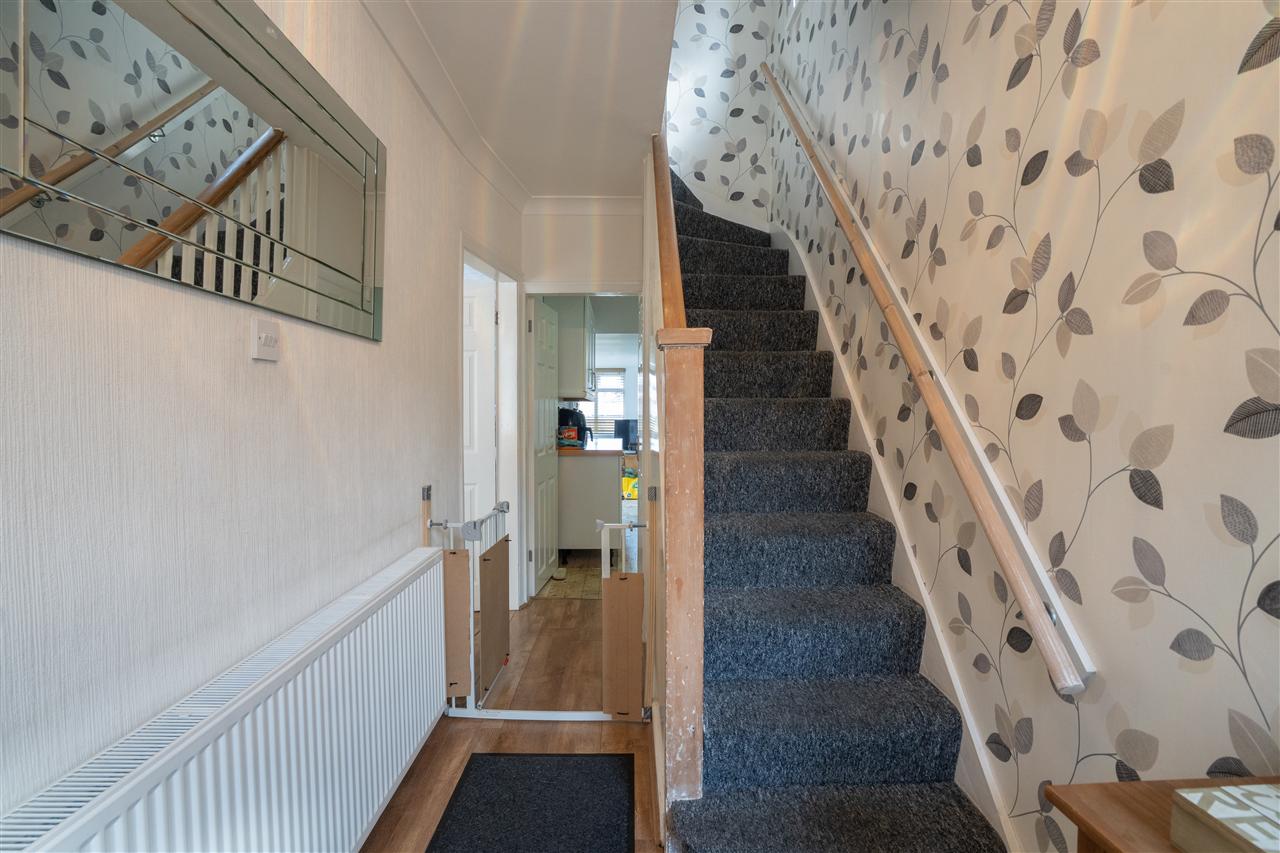
Having under stairs storage cupboard, stairs to first floor accommodation, central heating radiator and doors off to through lounge and kitchen diner.
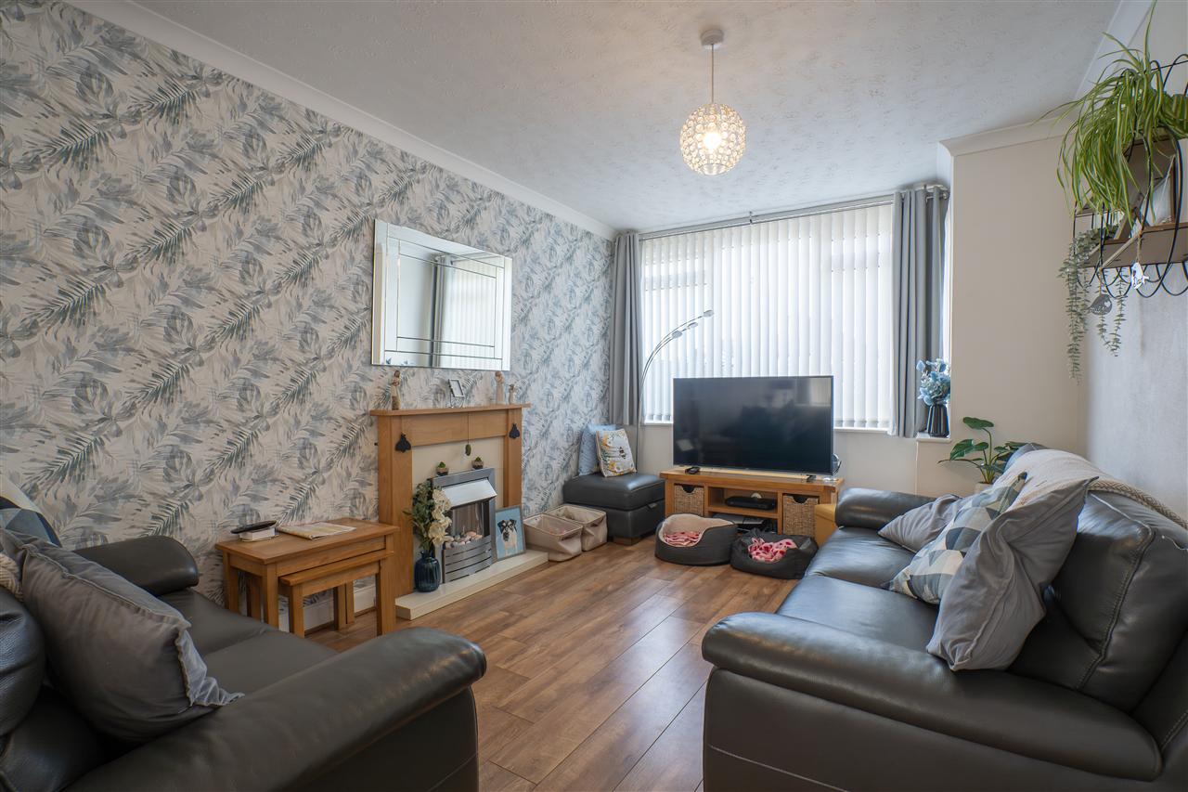
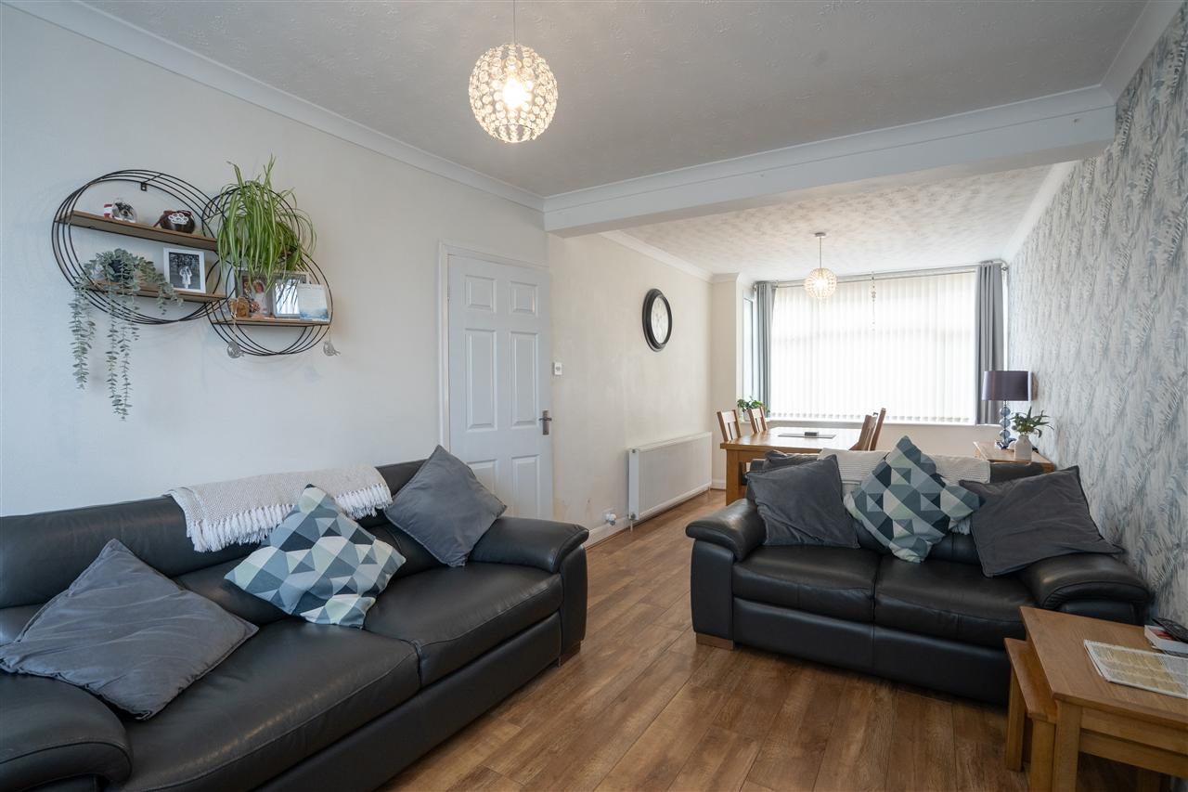
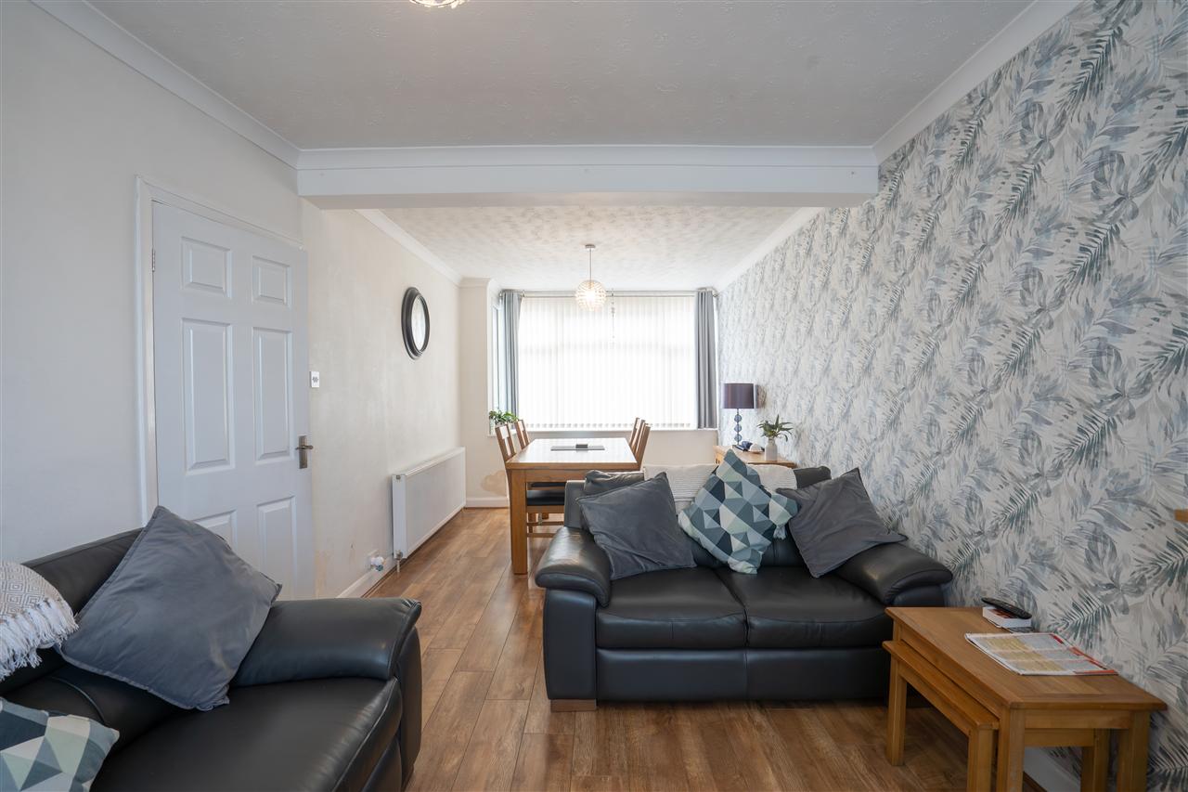
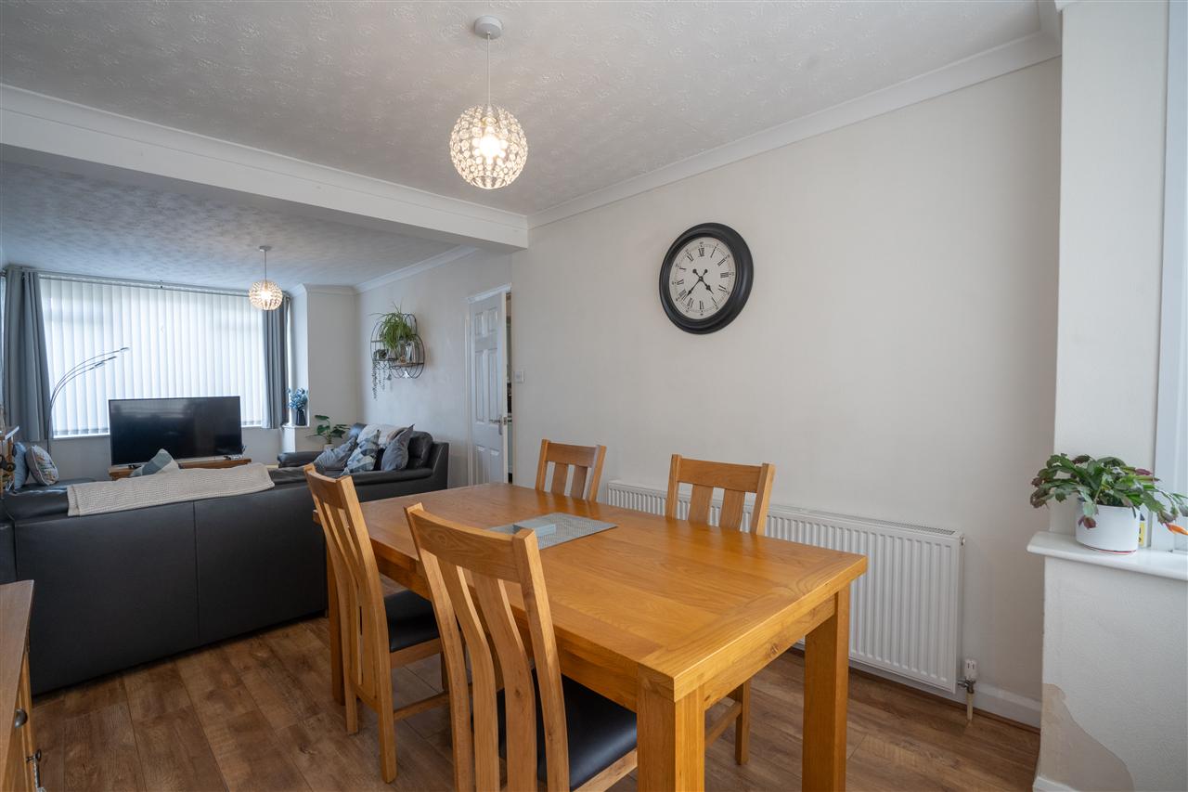
Through Lounge 2.91m (9' 7") x 7.94m (26' 1")
Having double glazed window to front, two central heating radiators, further double glazed window overlooking rear garden and two light fittings to ceiling.
Lounge Area
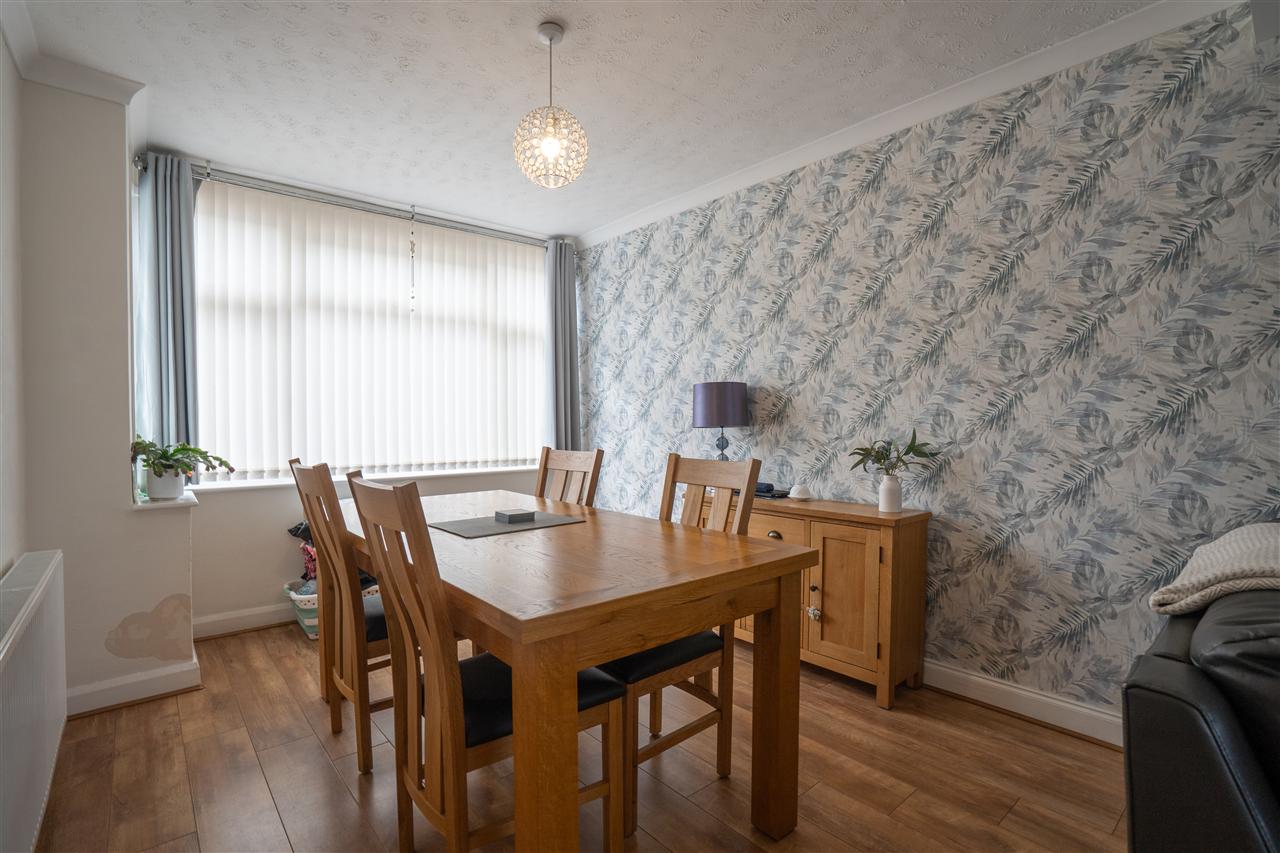
Dining Area
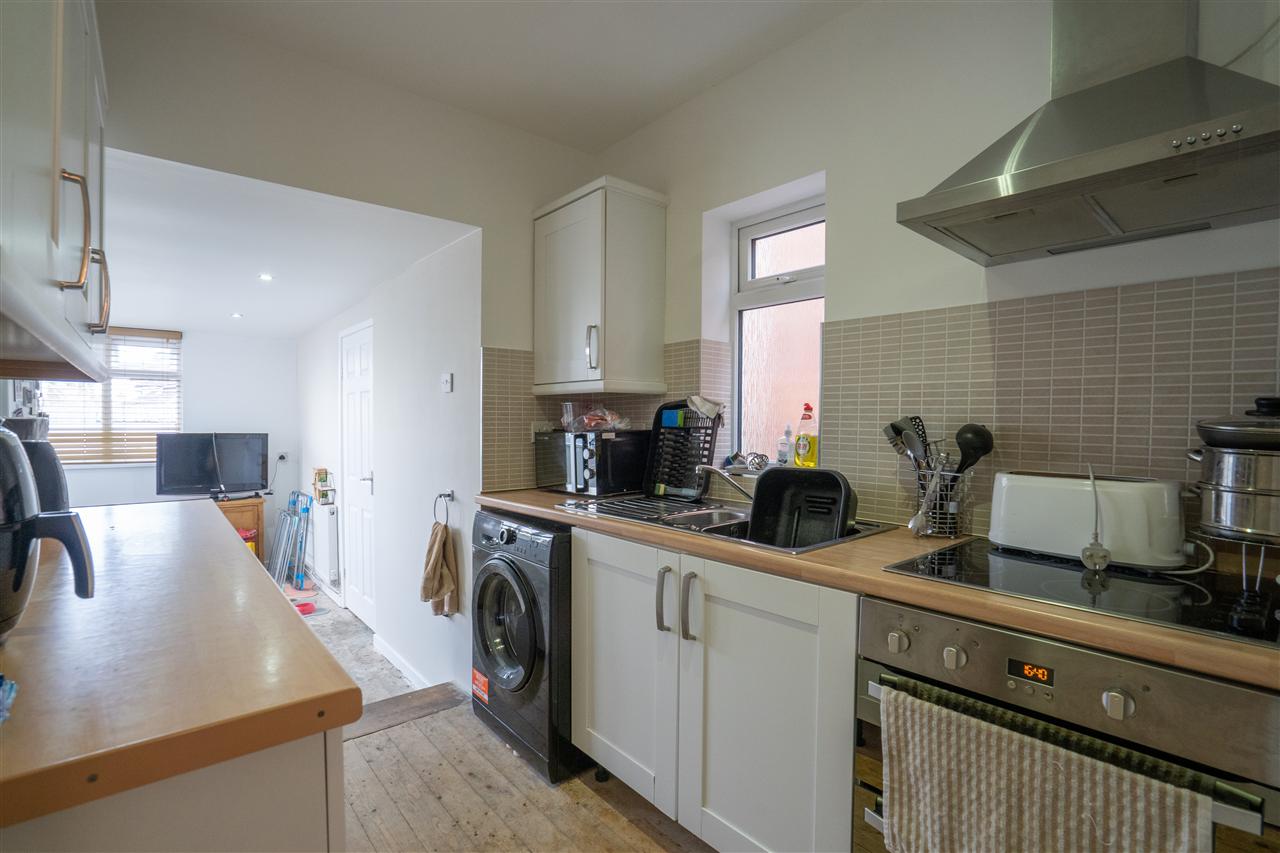
Kitchen 2.54m (8' 4") x 2.11m (6' 11")
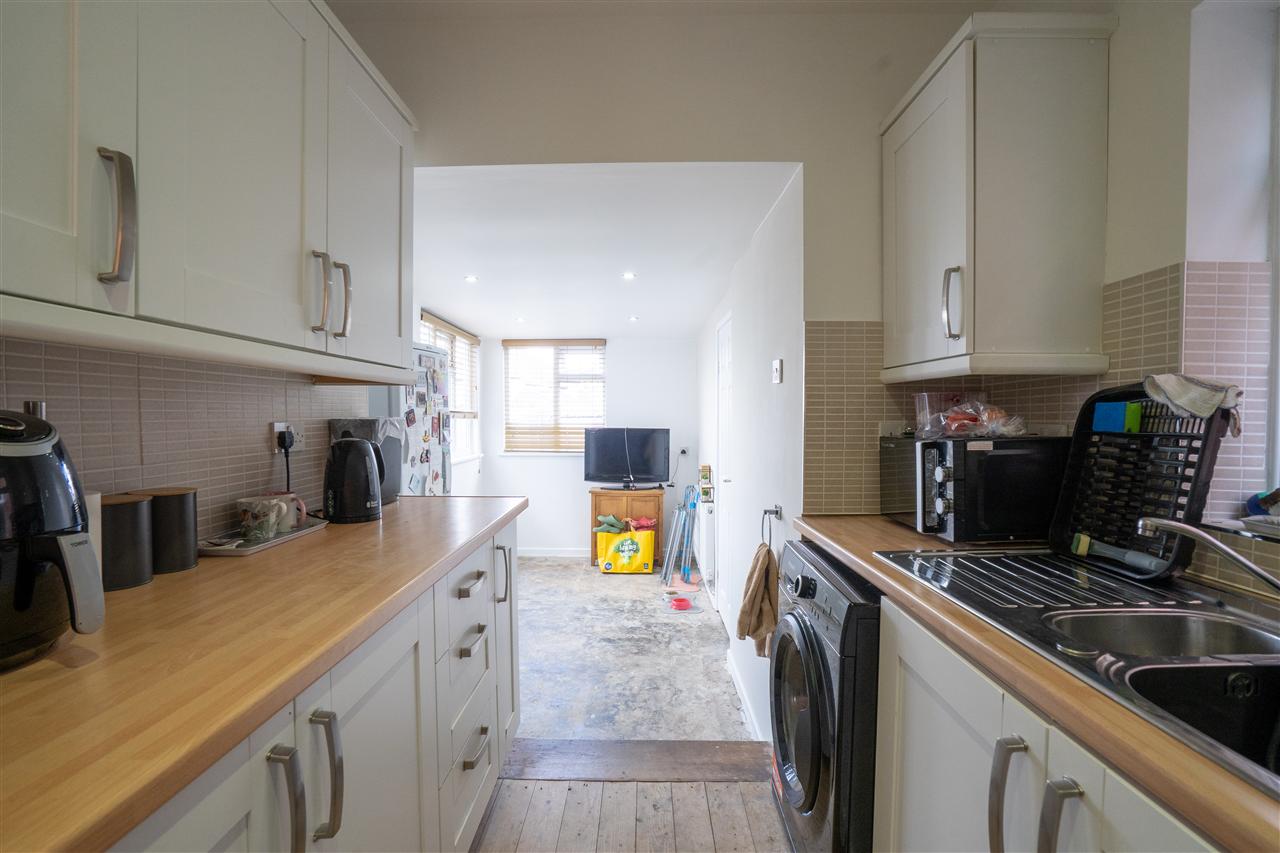
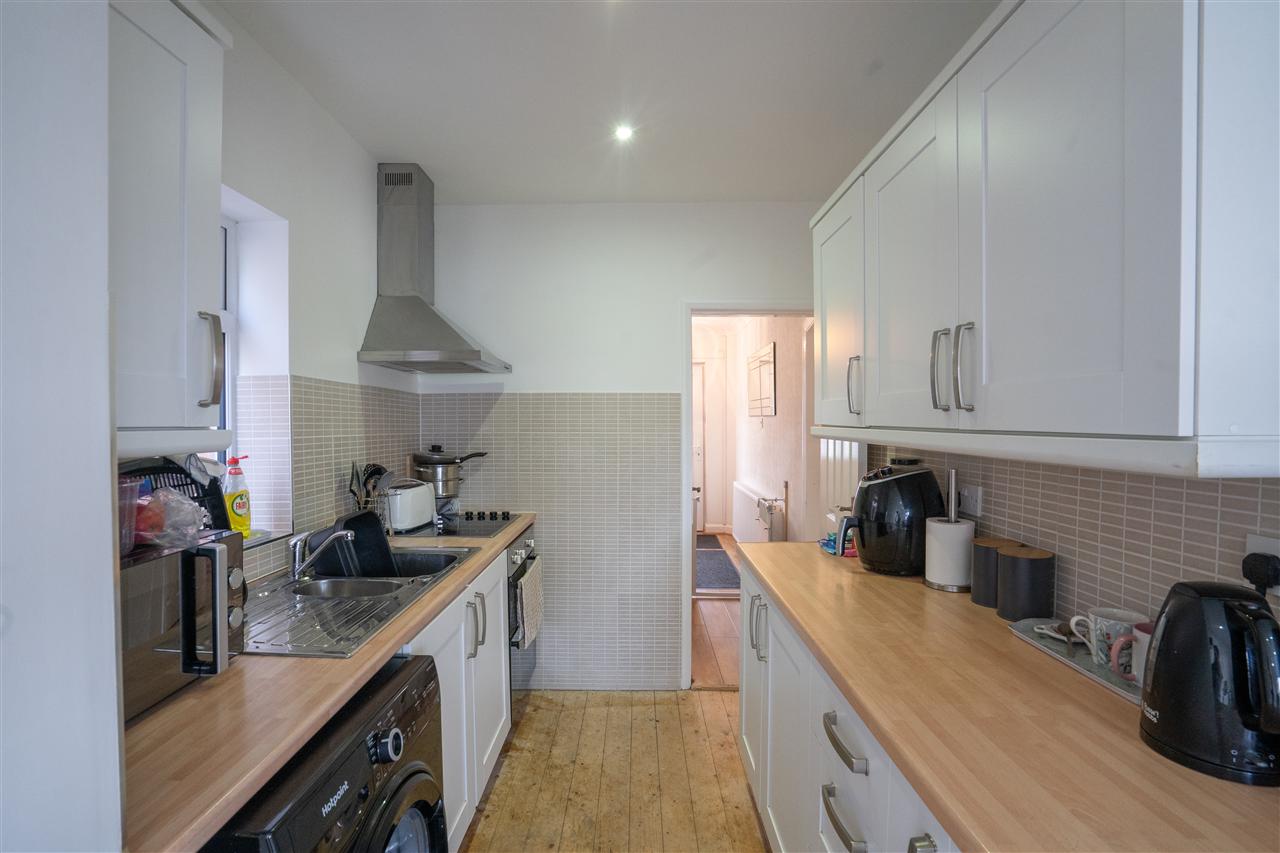
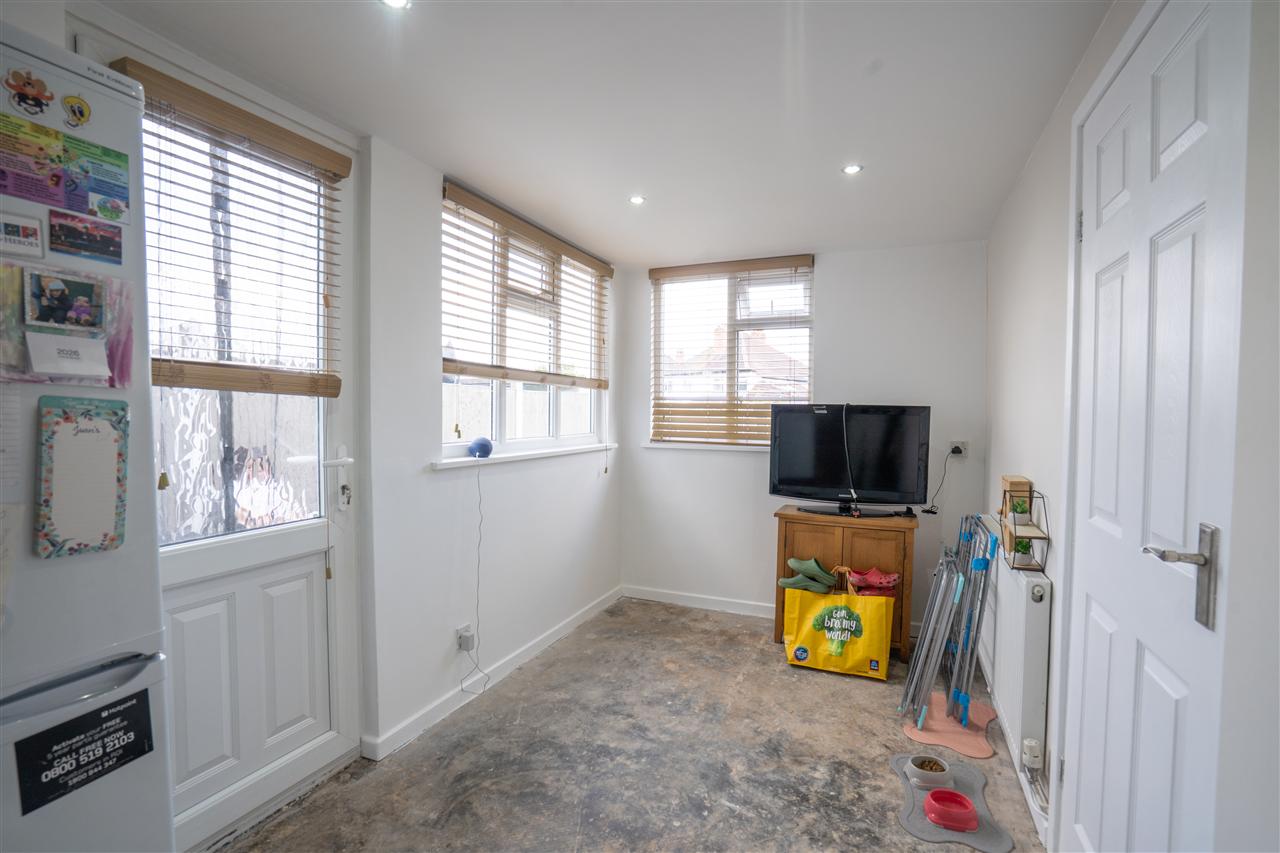
A standout feature of this family home is the spacious kitchen diner, offering ample room for a dining table and chairs, making it a true heart of the home. The kitchen is fitted with a range of wall, drawer and base units with work surfaces over, incorporating a single drainer stainless steel sink with mixer tap. Appliances include a four-ring gas hob with extractor fan above and a gas oven below, with space and plumbing for a washing machine. There is complementary tiling to splashback areas, an obscure double-glazed window to the side, and a wall-mounted Glow Worm gas boiler. The kitchen flows seamlessly into a step-down dining area, which benefits from a double-glazed window overlooking the rear garden, allowing for plenty of natural light and a pleasant outlook.
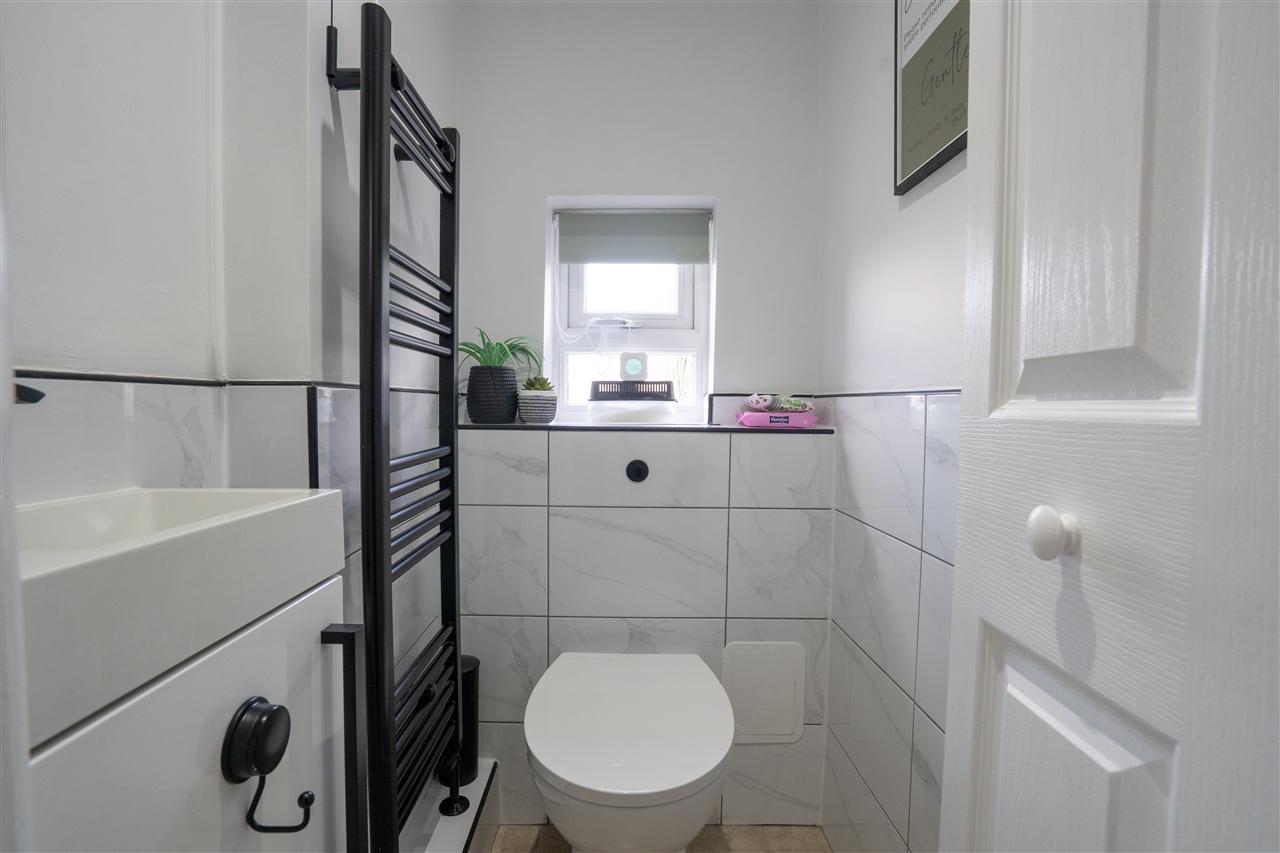
WC 1.44m (4' 9") x 1.04m (3' 5")
Recently renovated downstairs toilet with low level flush.
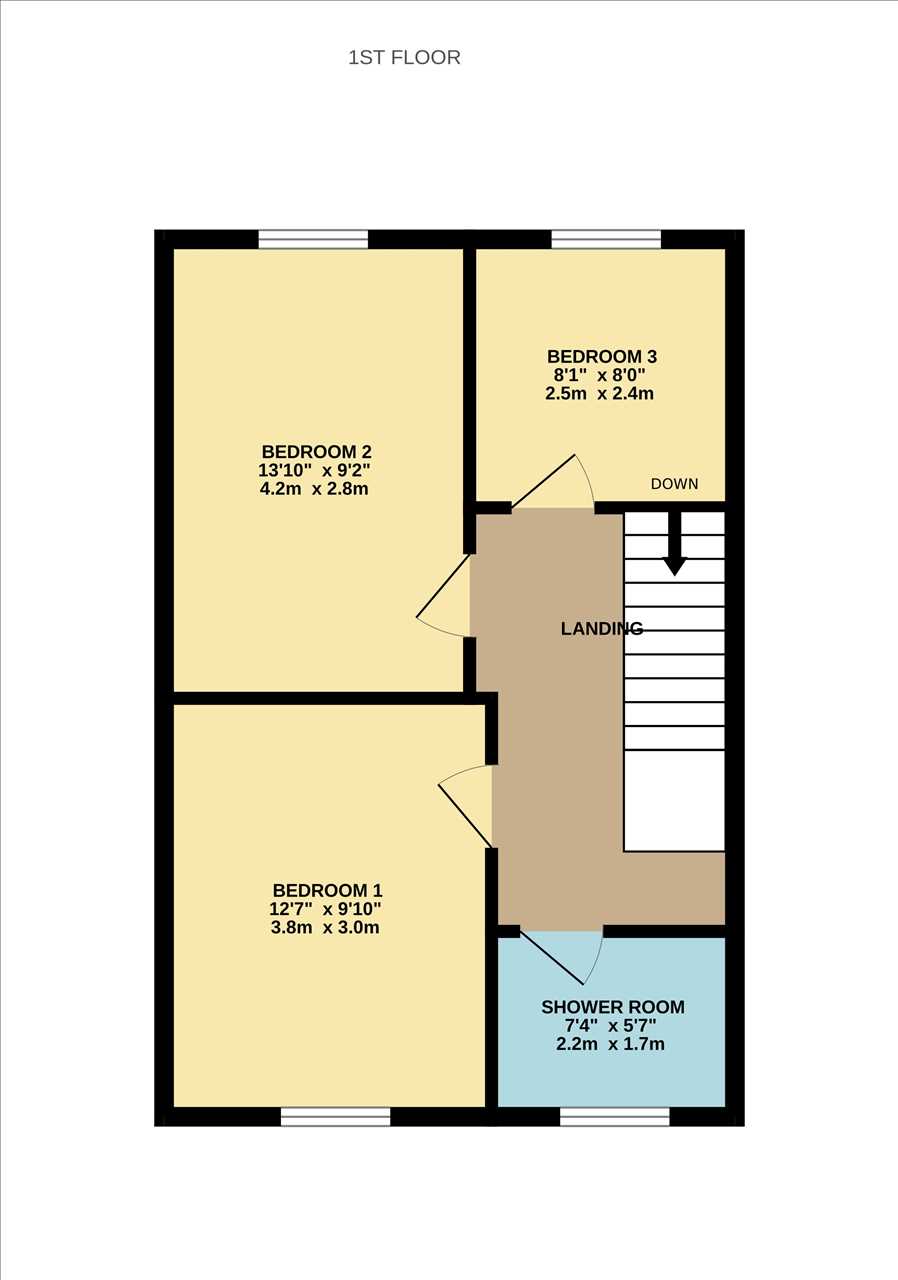
First Floor Accommodation
Landing
Having all first floor rooms radiating off, obscure double glazed window to side and access to roof space.
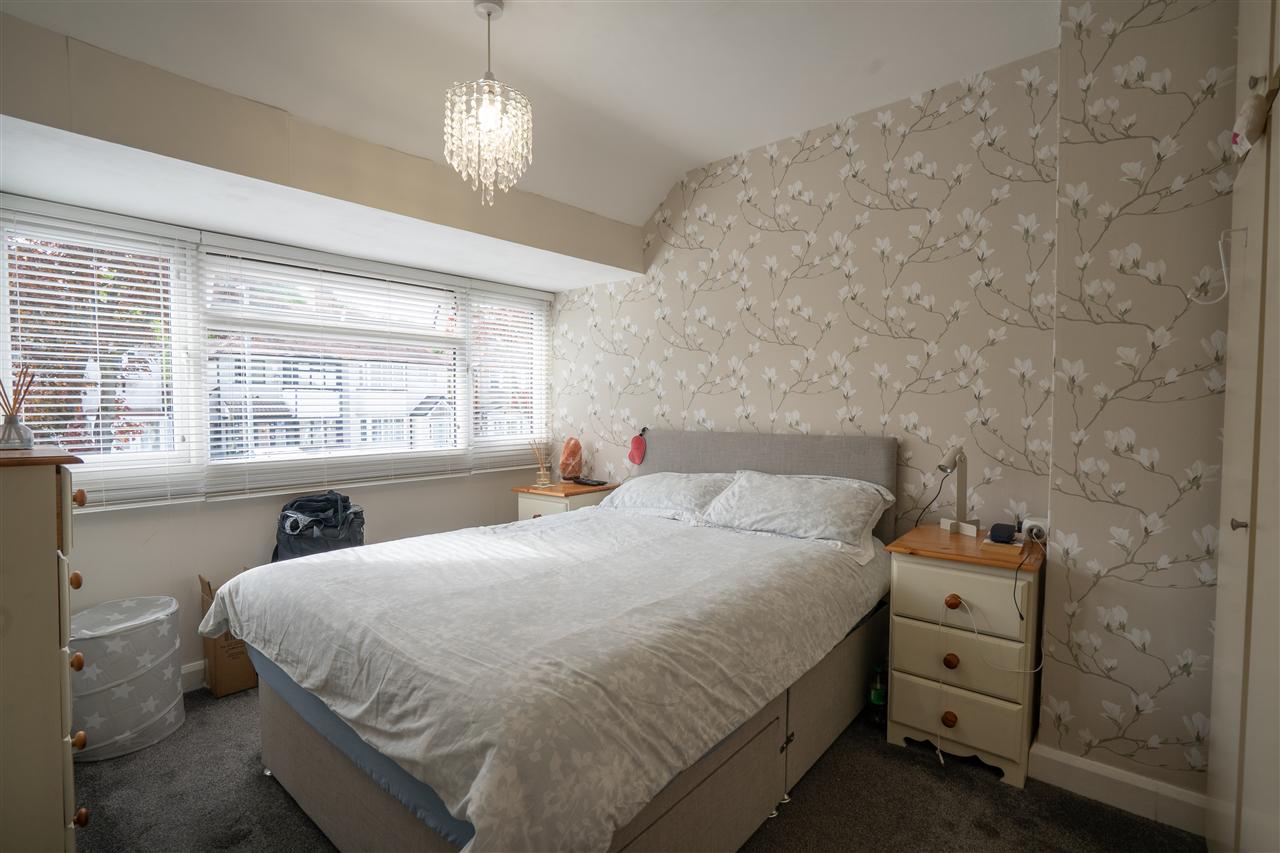
Bedroom One 3.00m (9' 10") x 3.85m (12' 8")
Having double glazed window to front, central heating radiator, built in wardrobes and light fitting.
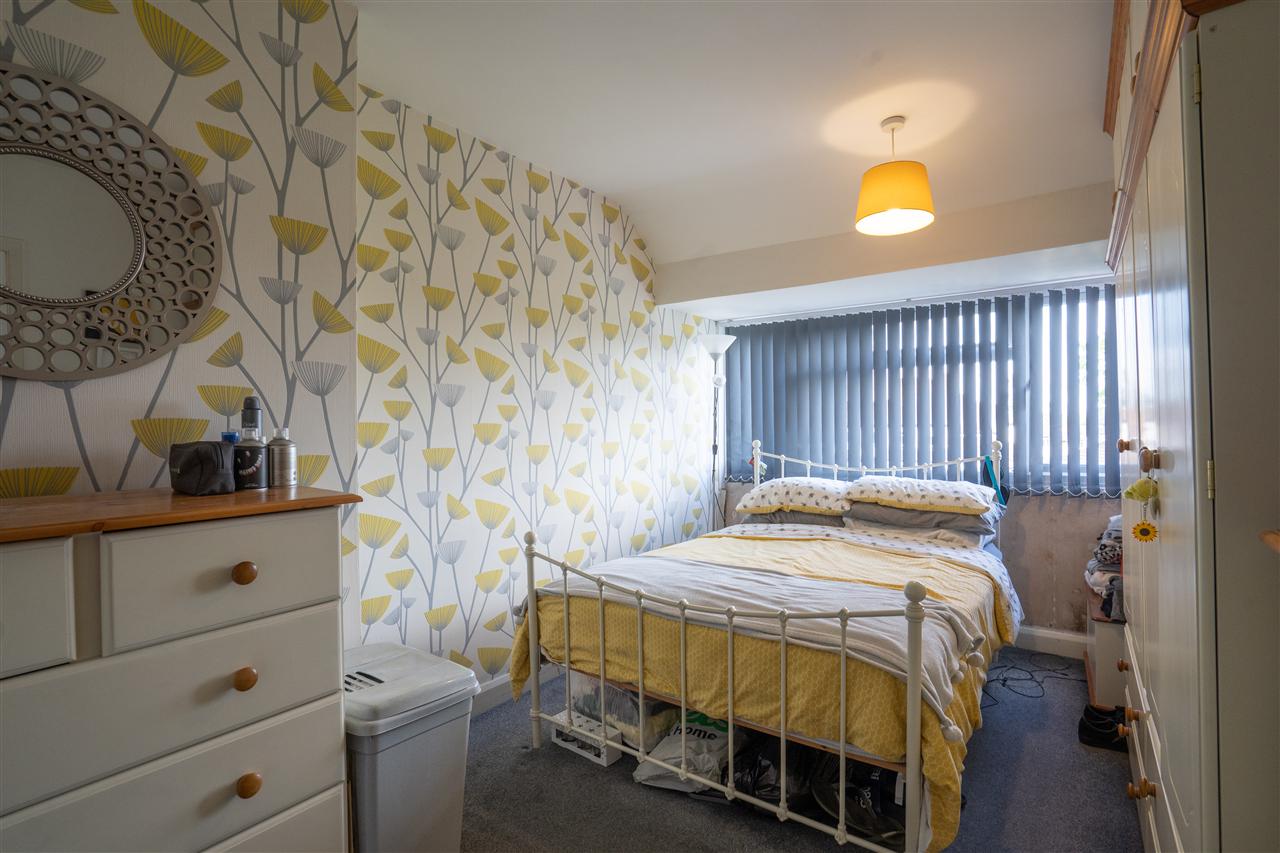
Bedroom Two 4.21m (13' 10") x 2.89m (9' 6")
Having double glazed window to rear, central heating radiator, built in wardrobes and light fitting to ceiling.
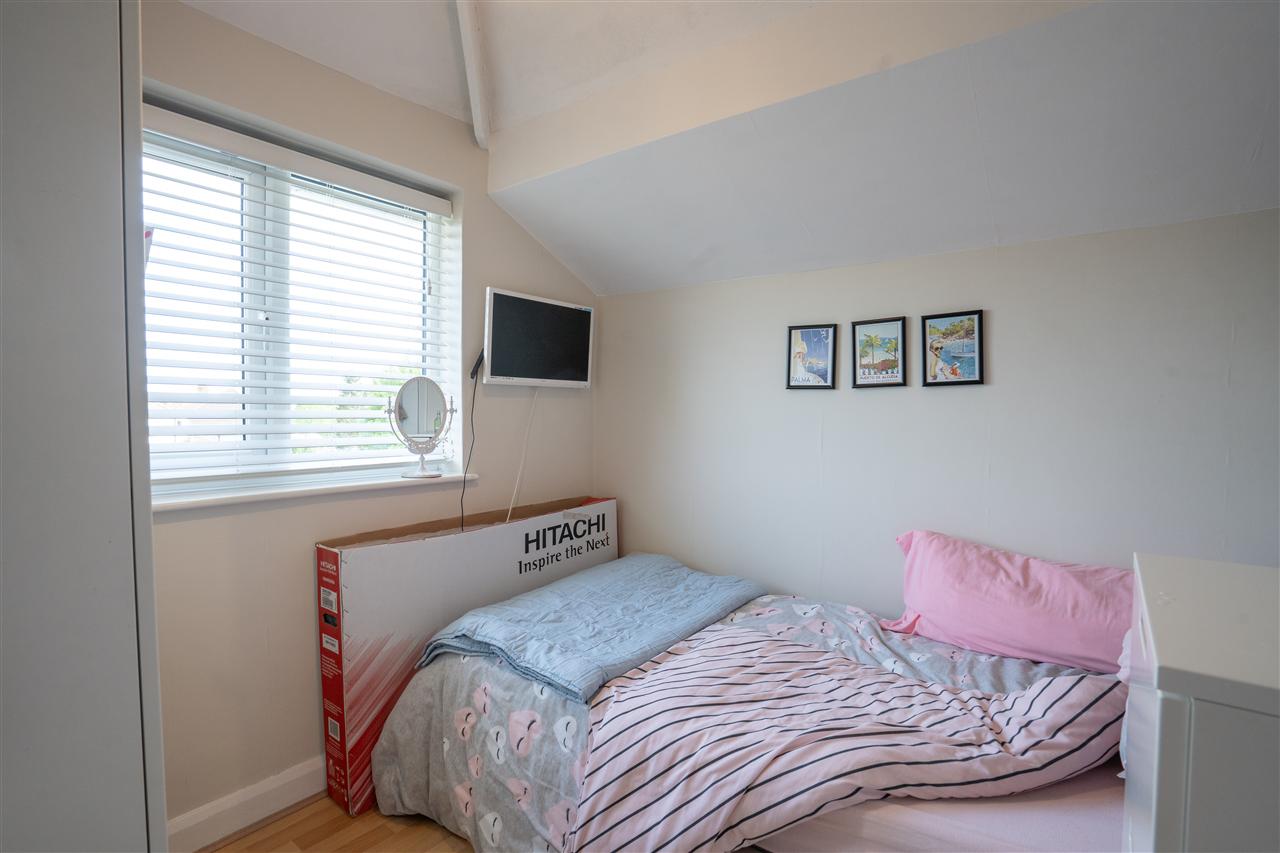
Bedroom Three 2.46m (8' 1") x 2.43m (8' 0")
Having double glazed window to rear, central heating radiator, built in wardrobes and light fitting to ceiling.
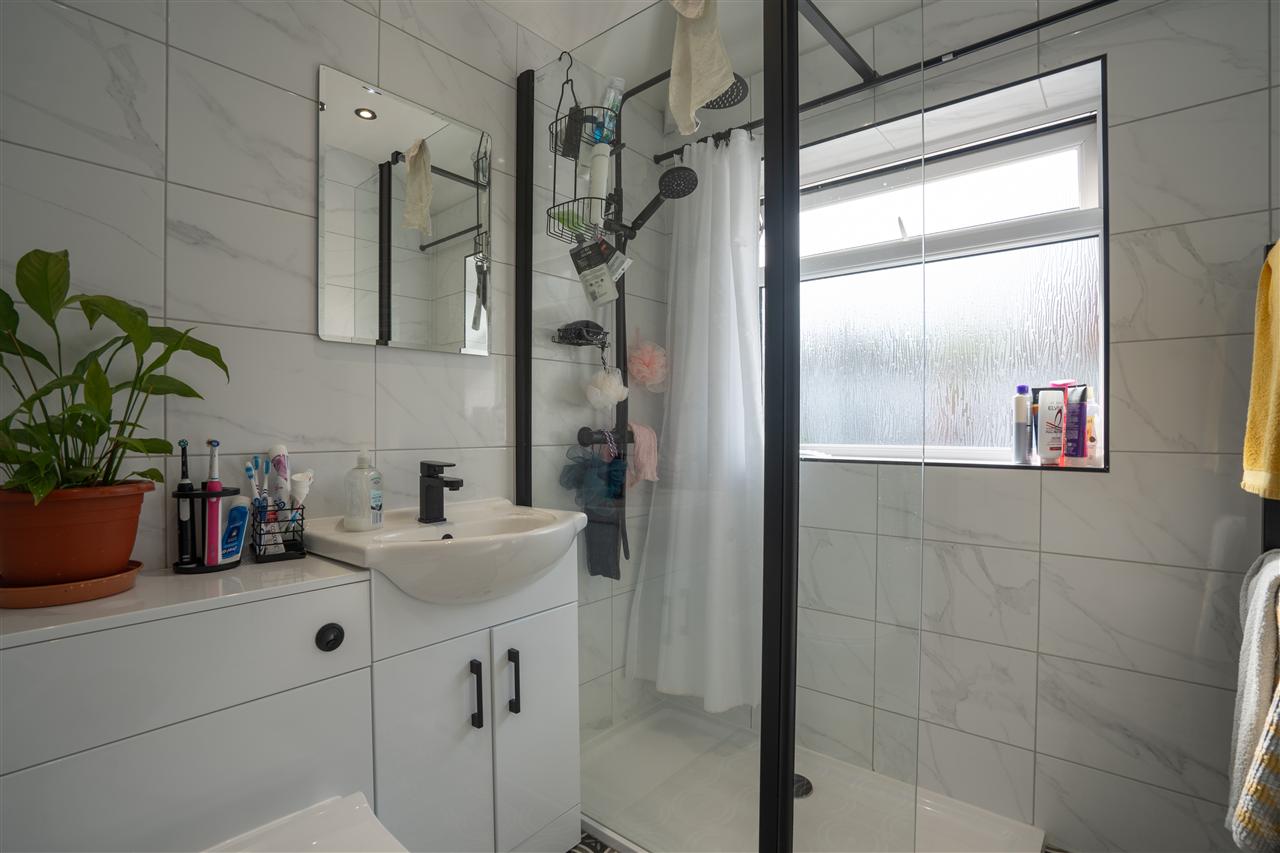
Bathroom 2.18m (7' 2") x 1.70m (5' 7")
Suite compromising of shower with glass screen, low level flush toilet, pedestal wash hand basin, complimentary tiling throughout and double glazed window to front.
Outside
Garden
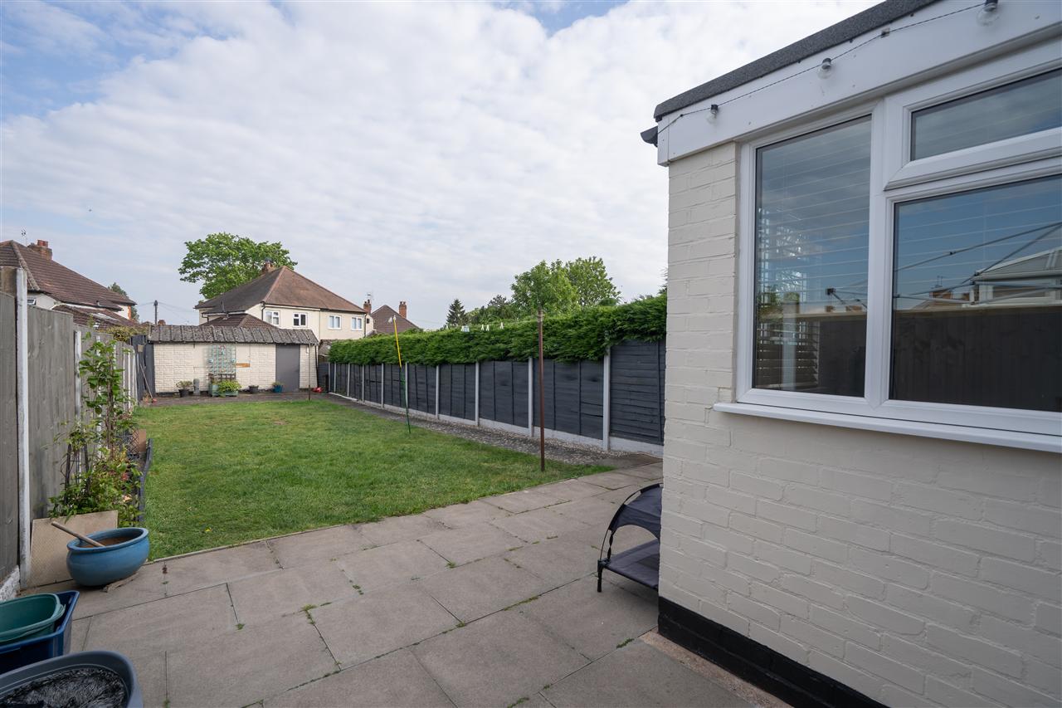
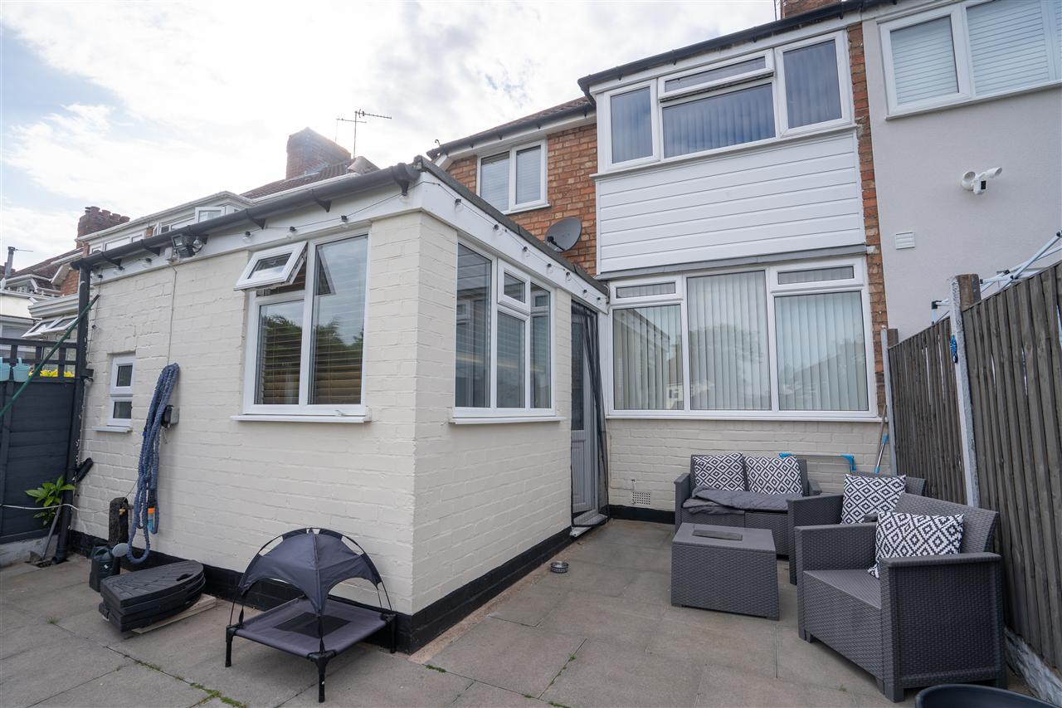
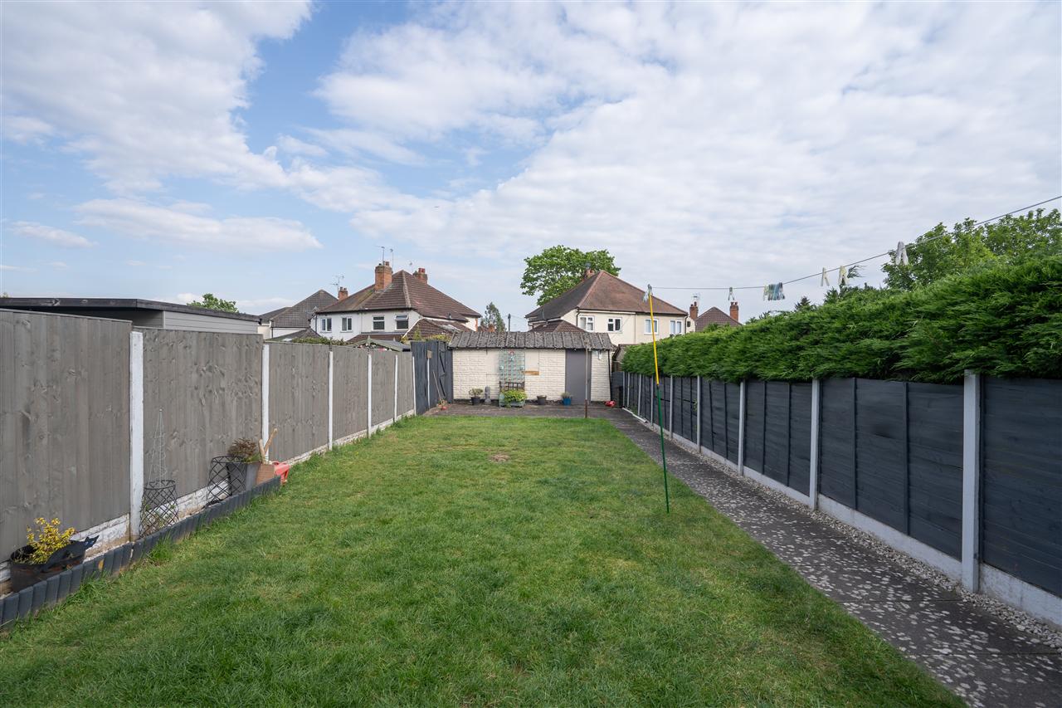
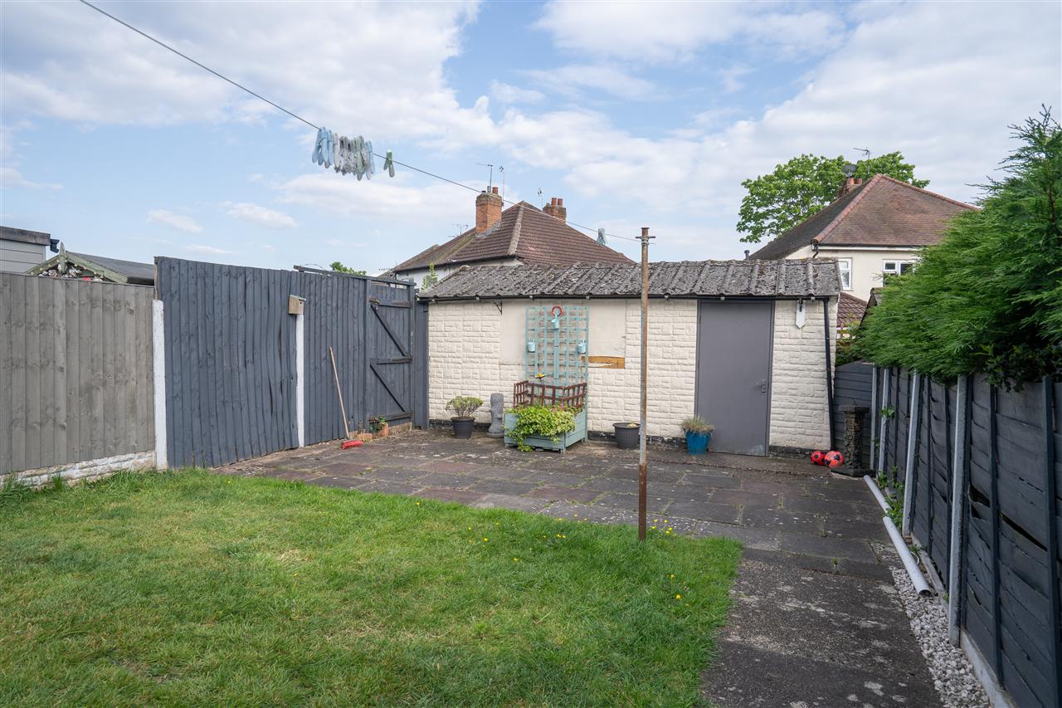
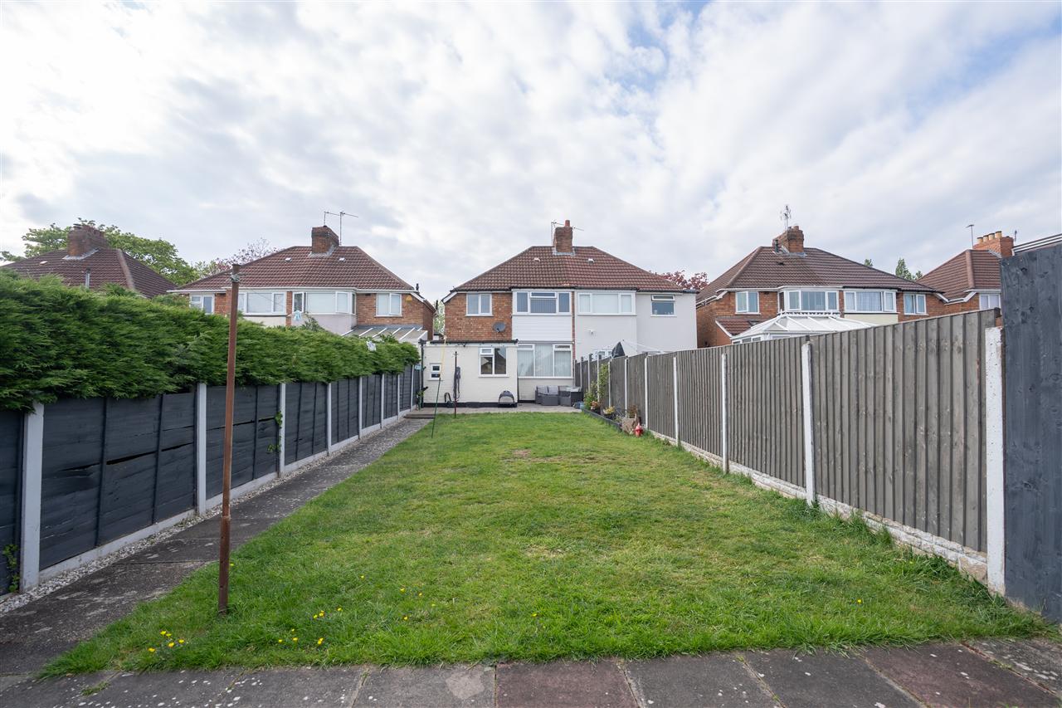
The property has easily managed rear garden which has boundary fencing to sides and rear and having a paved patio area with a path leading up to a well maintained lawn and rear garage.
Why not speak to us about it? Our property experts can give you a hand with booking a viewing, making an offer or just talking about the details of the local area.

£199,950
£200,000
£195,000
£210,000
£165,000
£190,000
£255,000
£240,000
£220,000
£280,000


"*" indicates required fields
"*" indicates required fields