


3 Bed Semi-Detached For Sale
Freehold
£325,000
3 Bedroom Semi-Detached For Sale
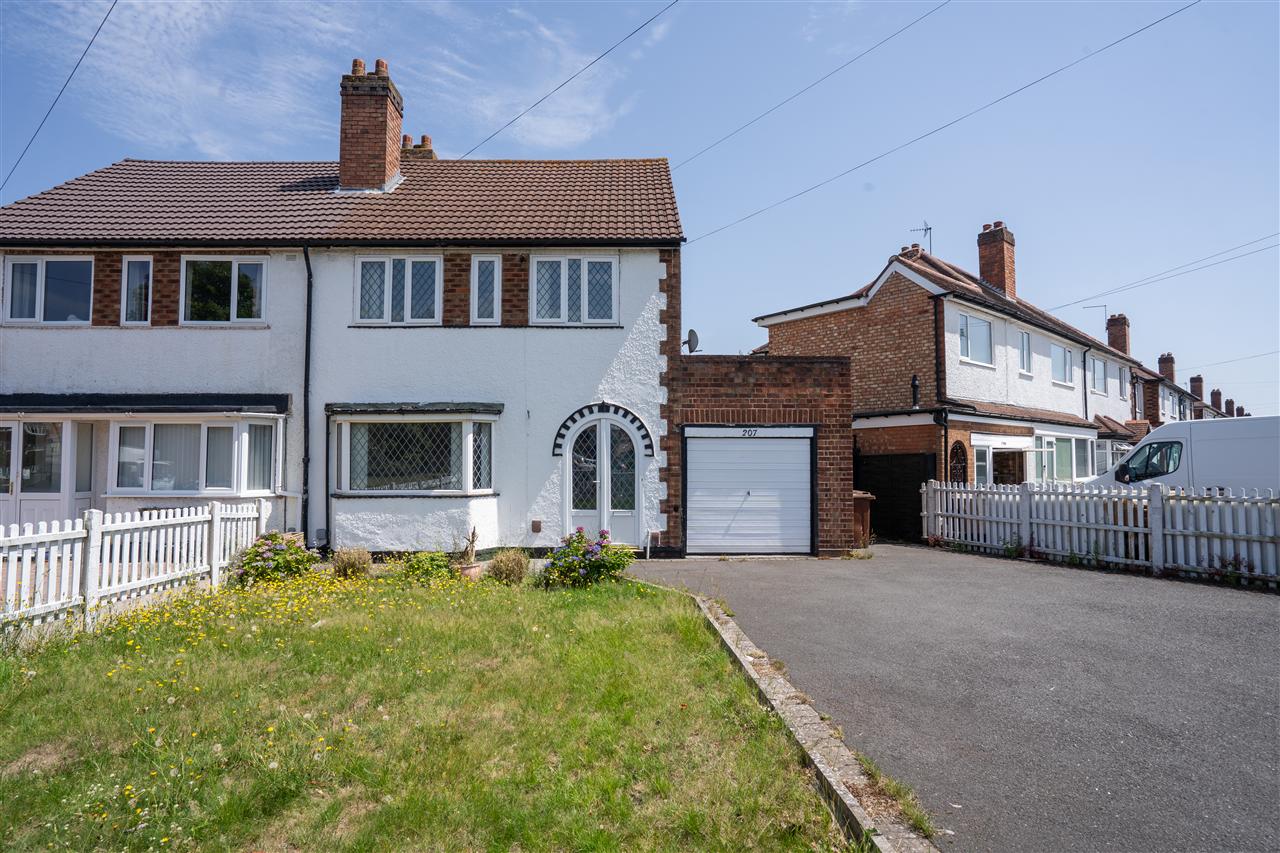
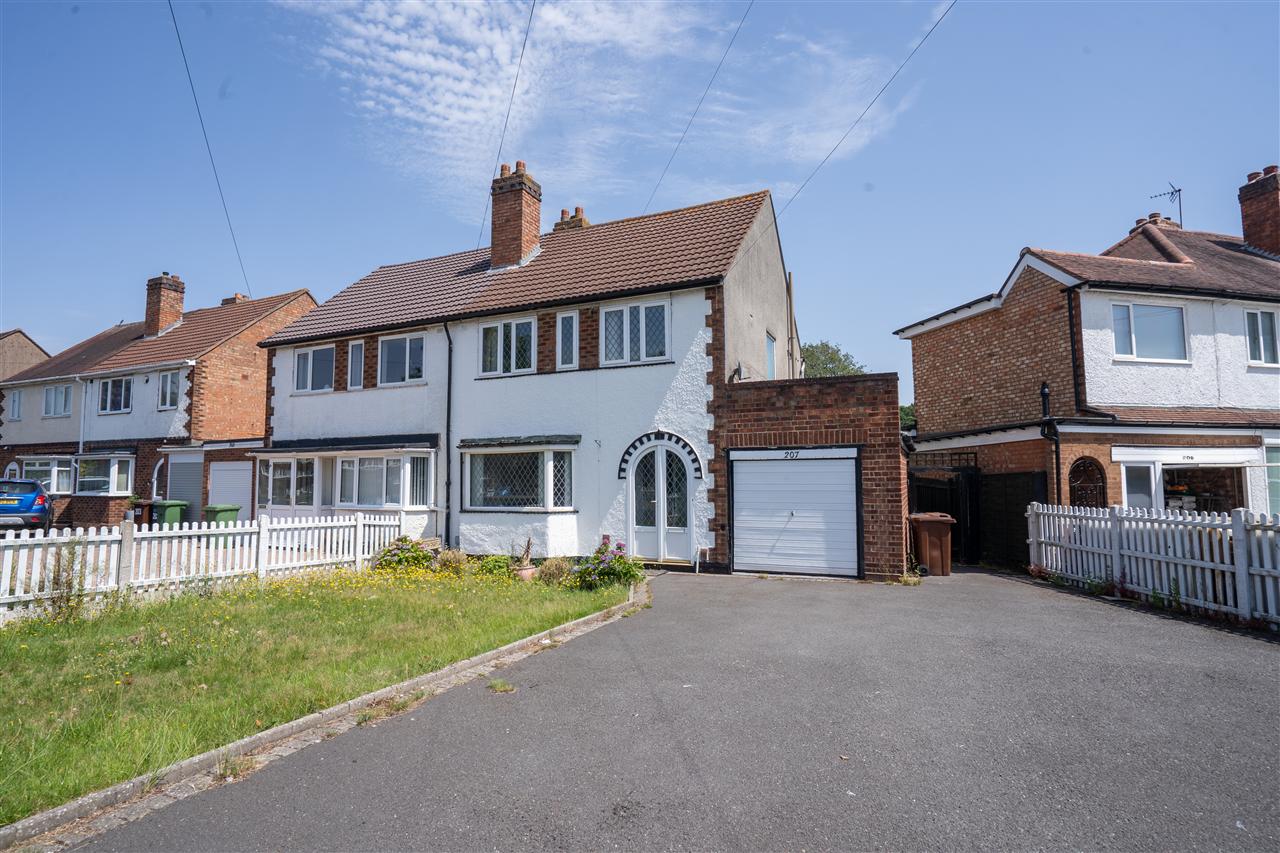
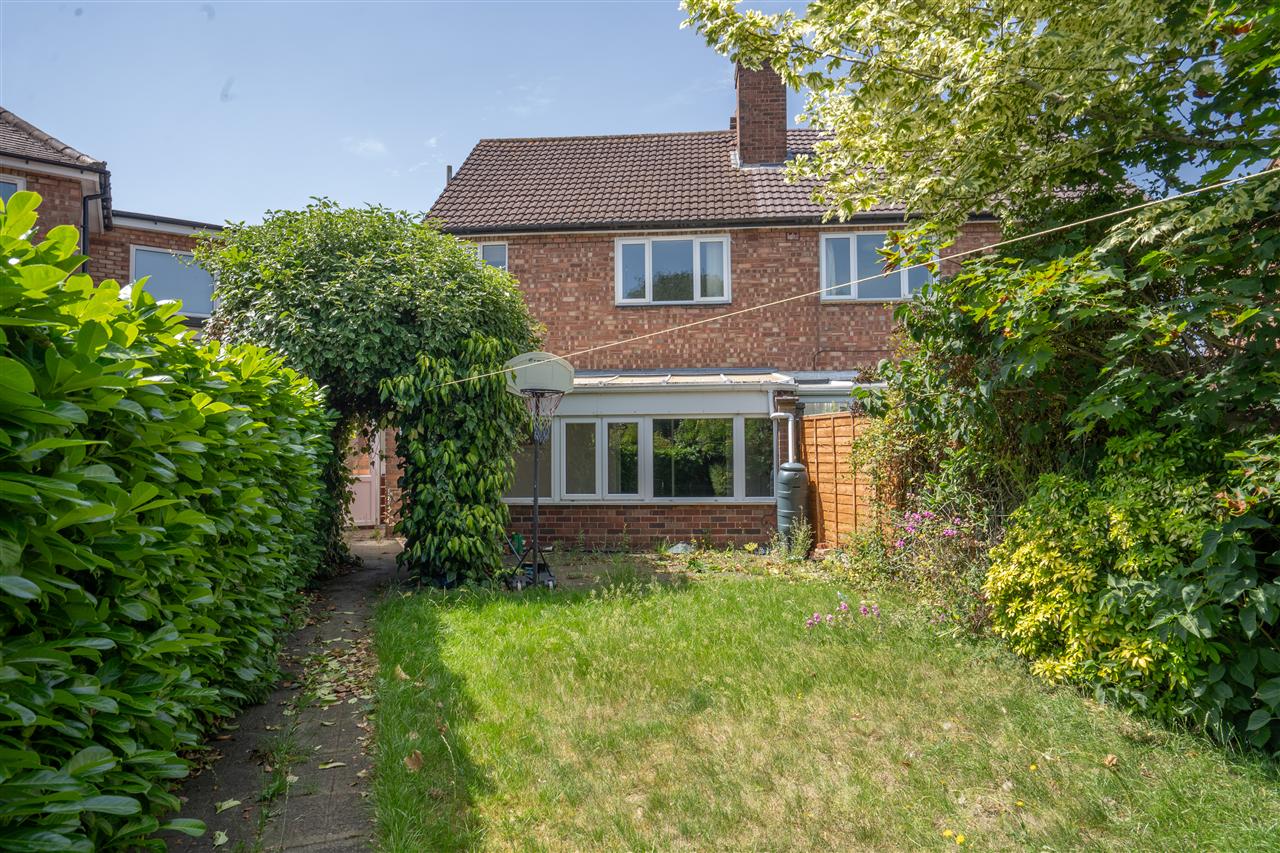
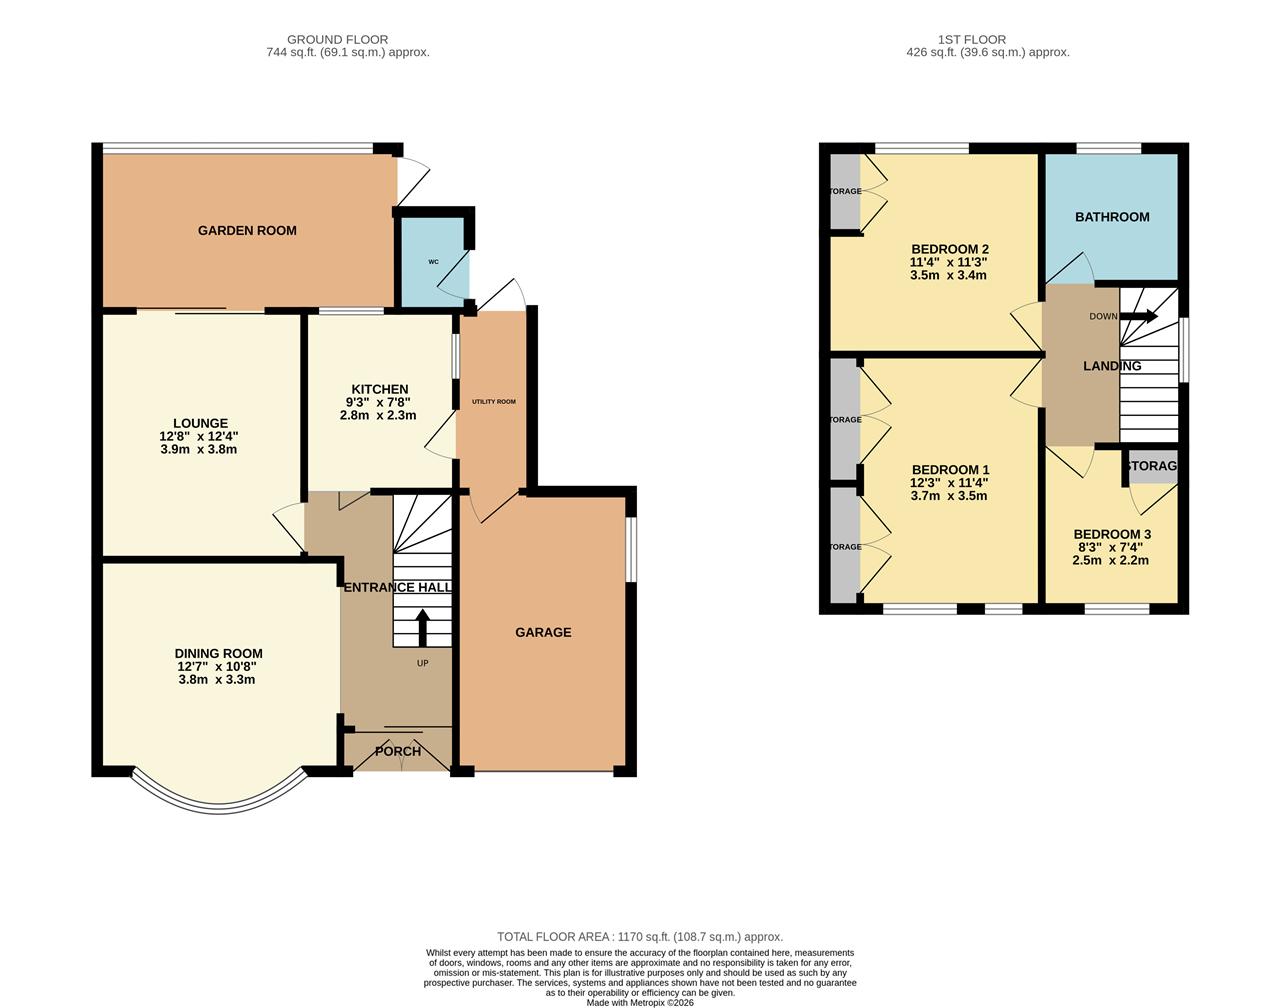
Partridge Homes are delighted to present this spacious three-bedroom semi-detached family home, ideally situated on the ever-popular Castle Lane in Solihull. Offering generous accommodation throughout and excellent potential to create a fantastic long-term family home, the property comprises a welcoming entrance hallway, spacious lounge, separate dining room, garden room, fitted kitchen, utility room, three bedrooms, and a family bathroom. Externally, the property benefits from a large rear garden, garage, and ample off-road parking. Perfectly positioned close to Olton Train Station, well-regarded local schools, Touchwood Shopping Centre, and a wide range of local amenities, the home also enjoys excellent transport links to Solihull Town Centre, Birmingham City Centre, Birmingham Airport, the NEC, and the M42 motorway. Combining space, location, and outstanding potential, this is a fantastic opportunity to secure a home in one of Solihull's most desirable locations. Internal viewing is highly recommended to fully appreciate everything this wonderful home has to offer.
Approach
The property is set back from the road behind a tarmacadam driveway providing off road parking, lawned area, access to garage, and door leading to porch.
Porch
Having further door leading to entrance hallway.
Entrance Hallway
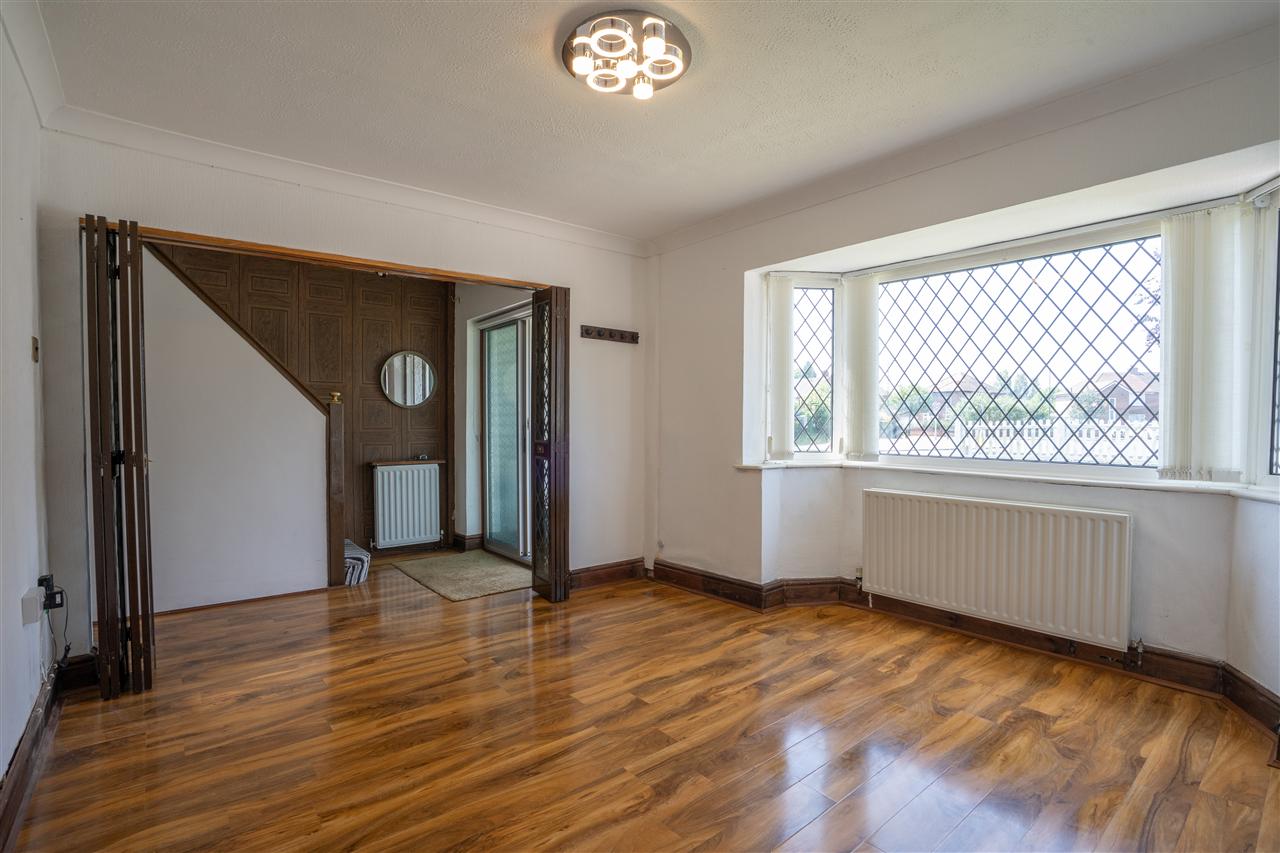
Opening into dining room, door leading to lounge and kitchen, central heating radiator, and stairs leading to first floor accommodation.
Lounge 3.86m (12'8") x 3.76m (12'4")
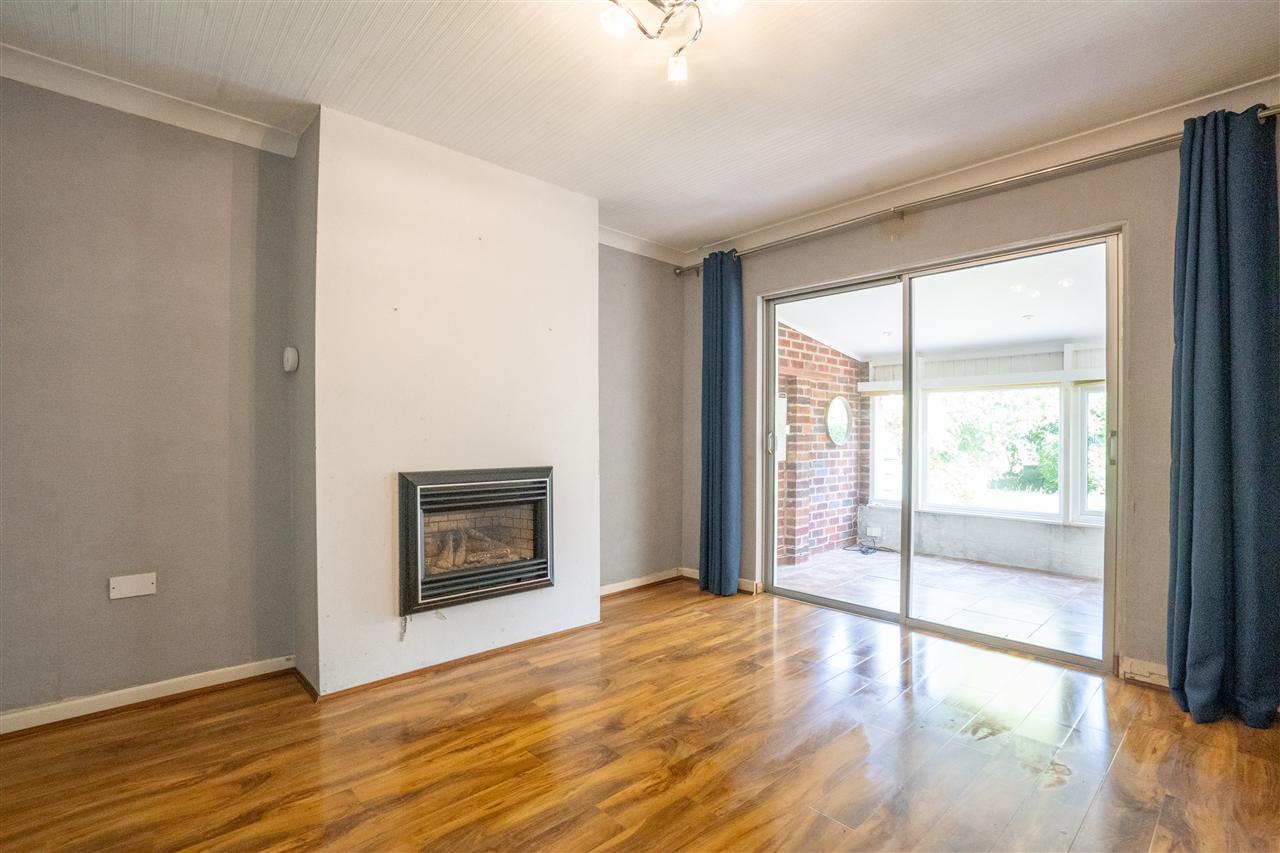
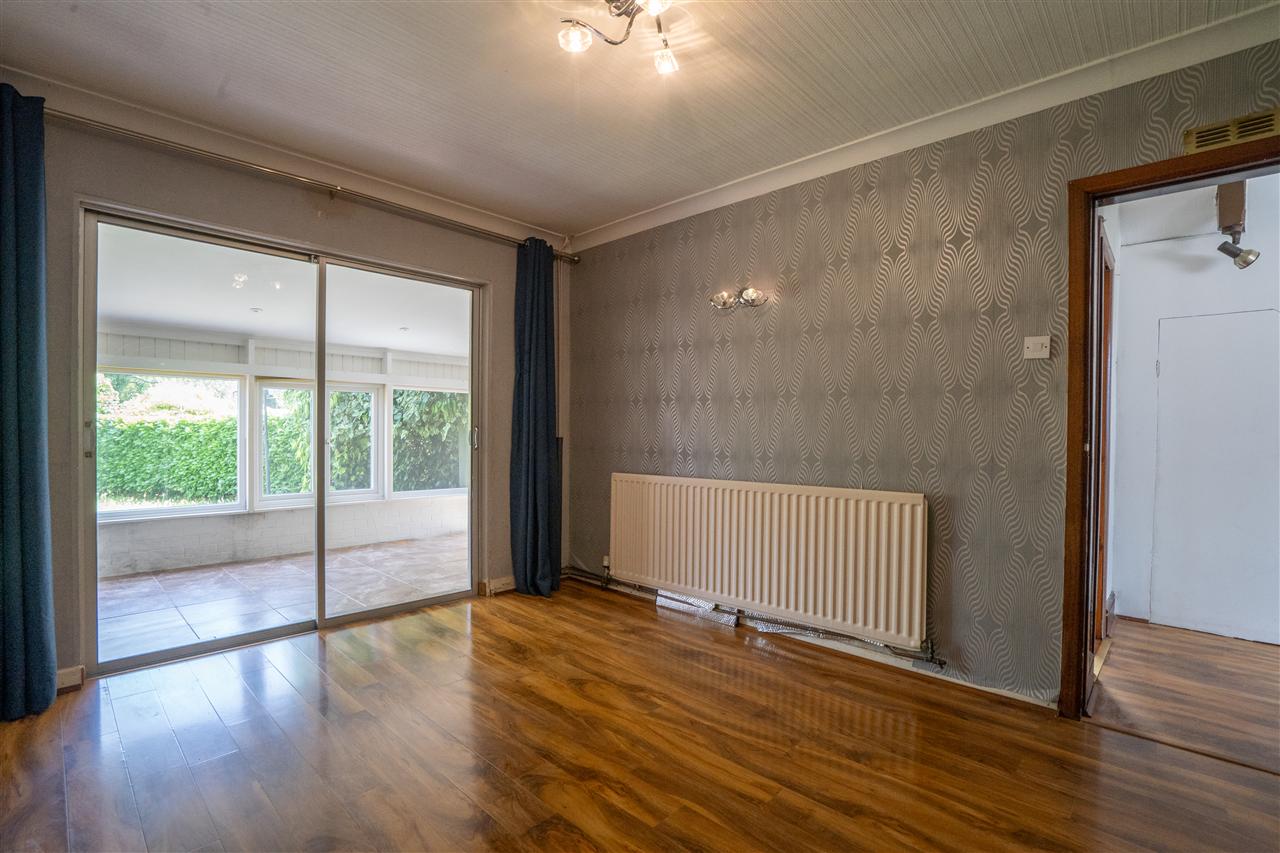
Having central heating radiator, feature fireplace, and double glazed sliding door to garden room.
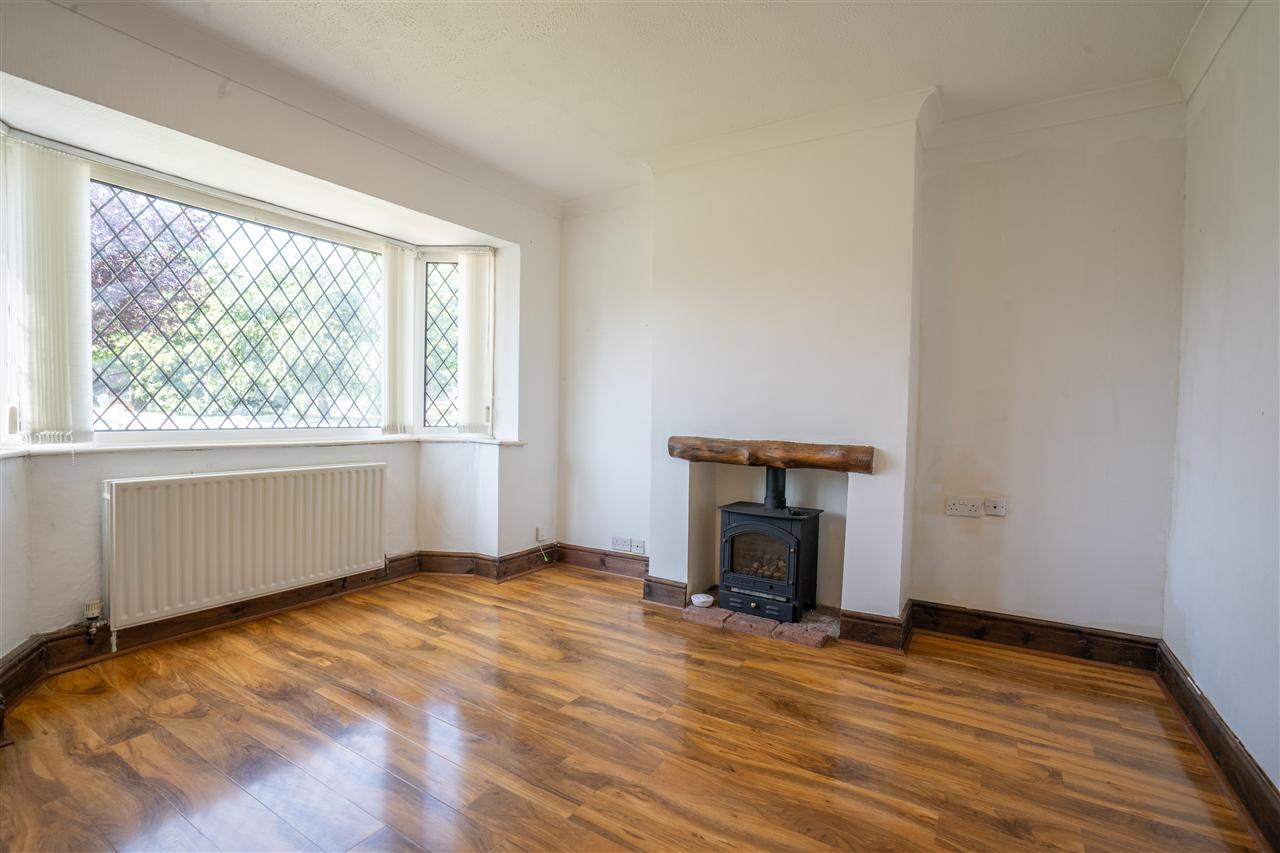
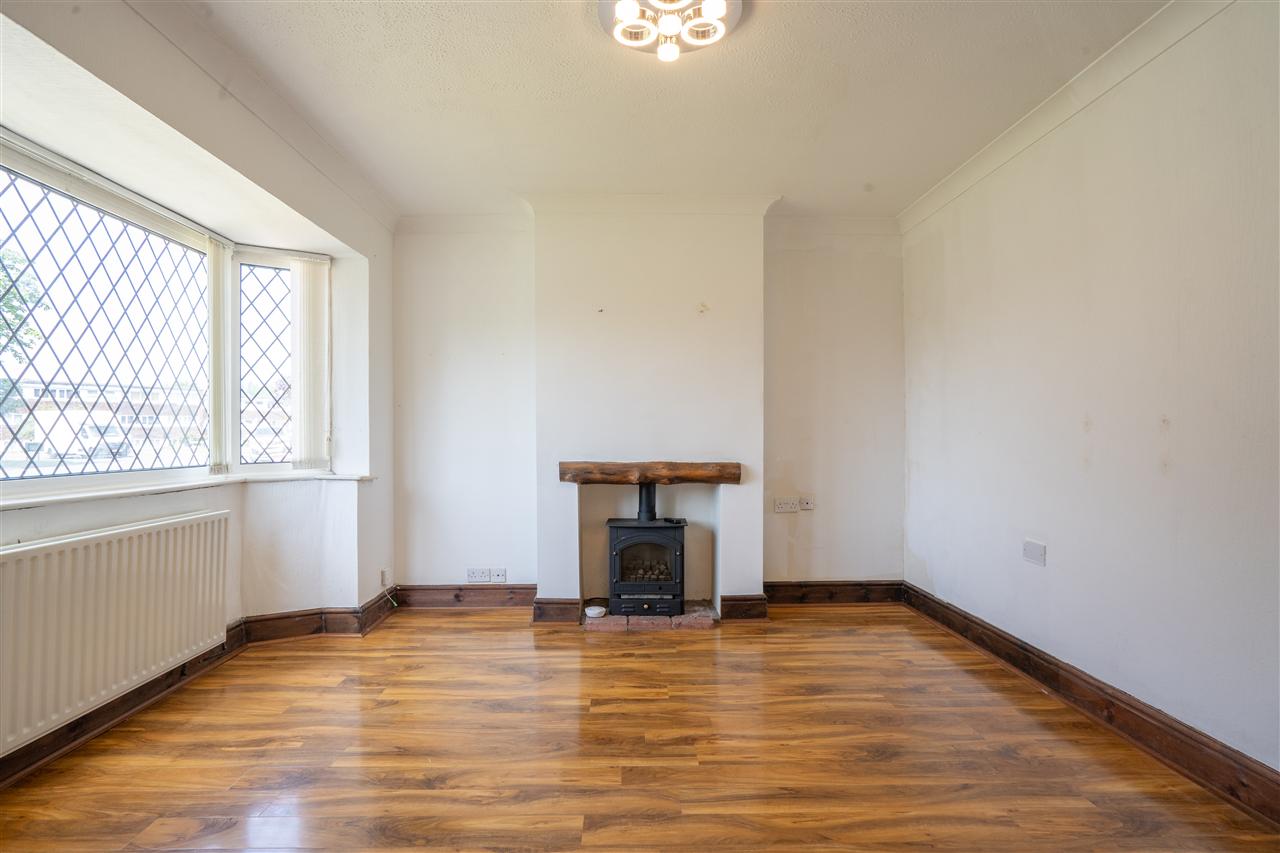
Dining Room 3.84m (12'7") x 3.25m (10'8")
Having double glazed bay window to front, central heating radiator, and feature fireplace.
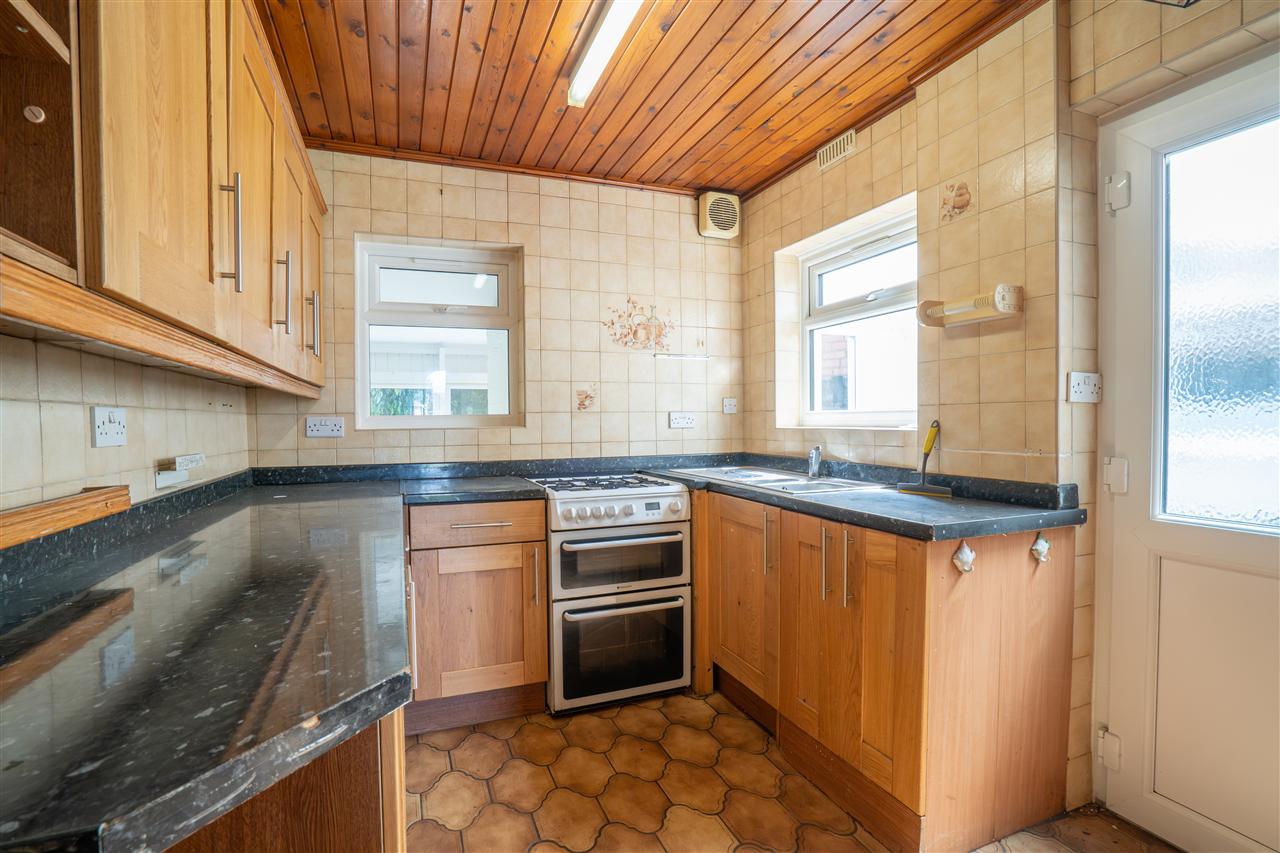
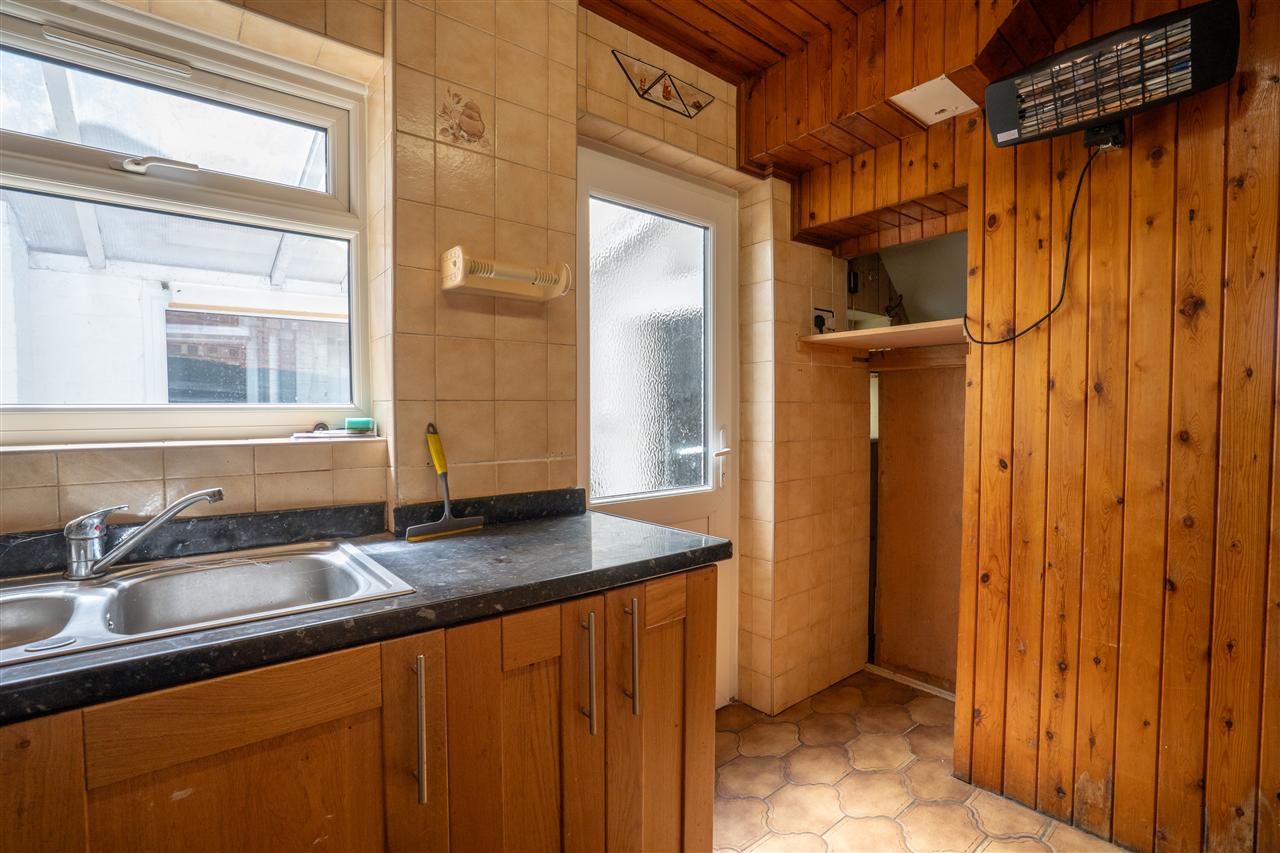
Kitchen 2.82m (9'3") x 2.34m (7'8")
Having a range of wall, drawer, and base level units with work surface over incorporating one and half bowl sink with drainer and mixer tap over, space for cooker tiling to splash prone areas, double glazed window to rear and side, and obscure double glazed door leading to utility.
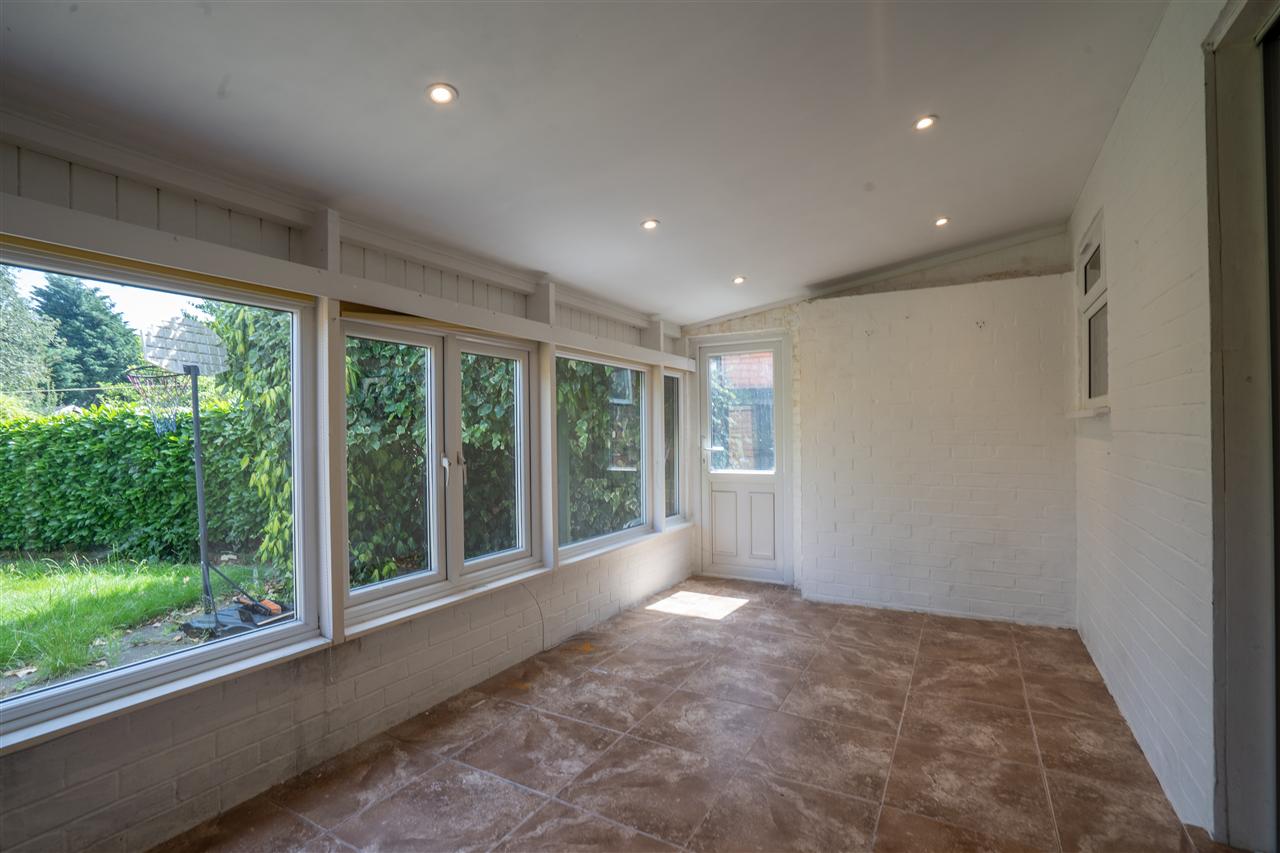
Garden Room
Having double glazed windows to rear, and door leading to rear garden.
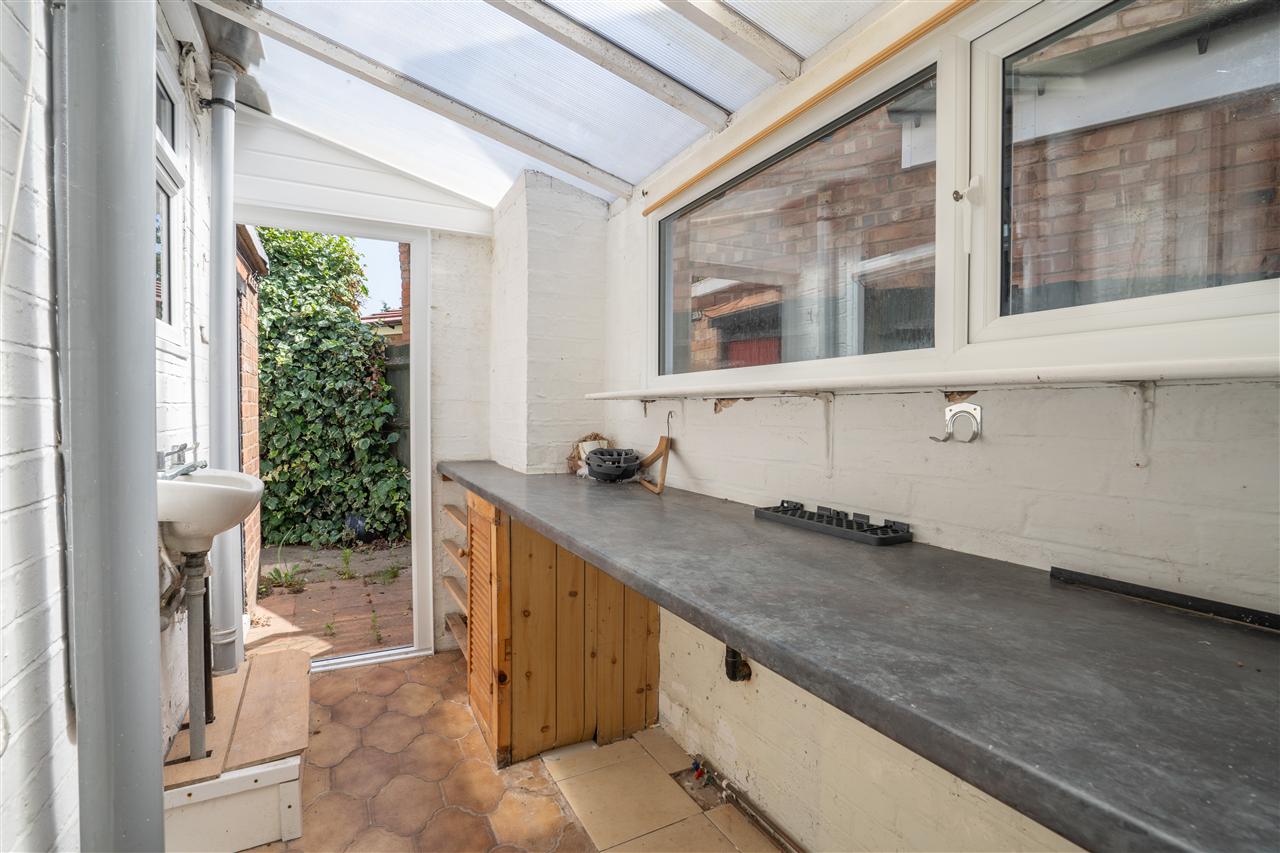
Utility
Having worktop with space below for white goods, wash hand basin, door leading to garage, and door leading to rear garden.
Guest W/C
Low level flush w/c.
First Floor Accommodation
Landing
Having doors leading to bedrooms and bathroom.
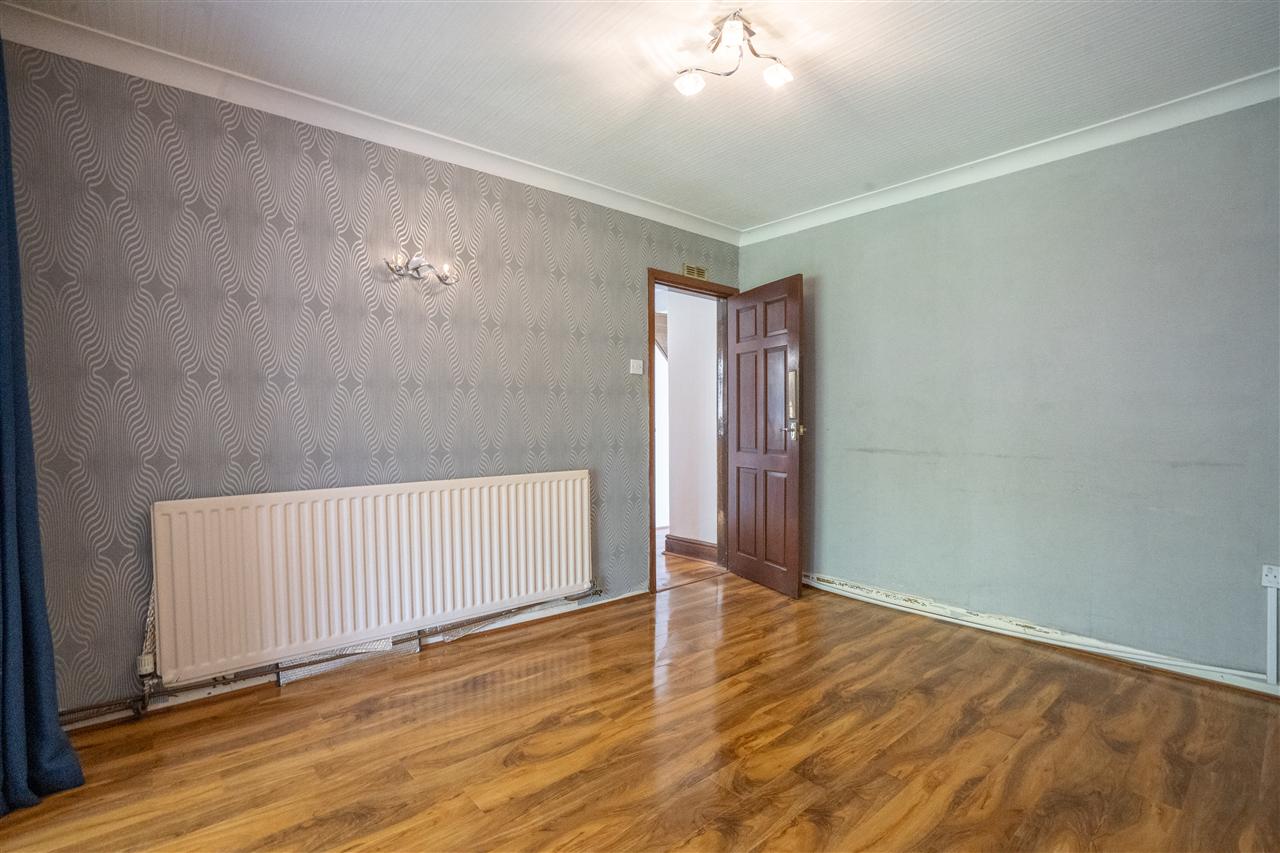
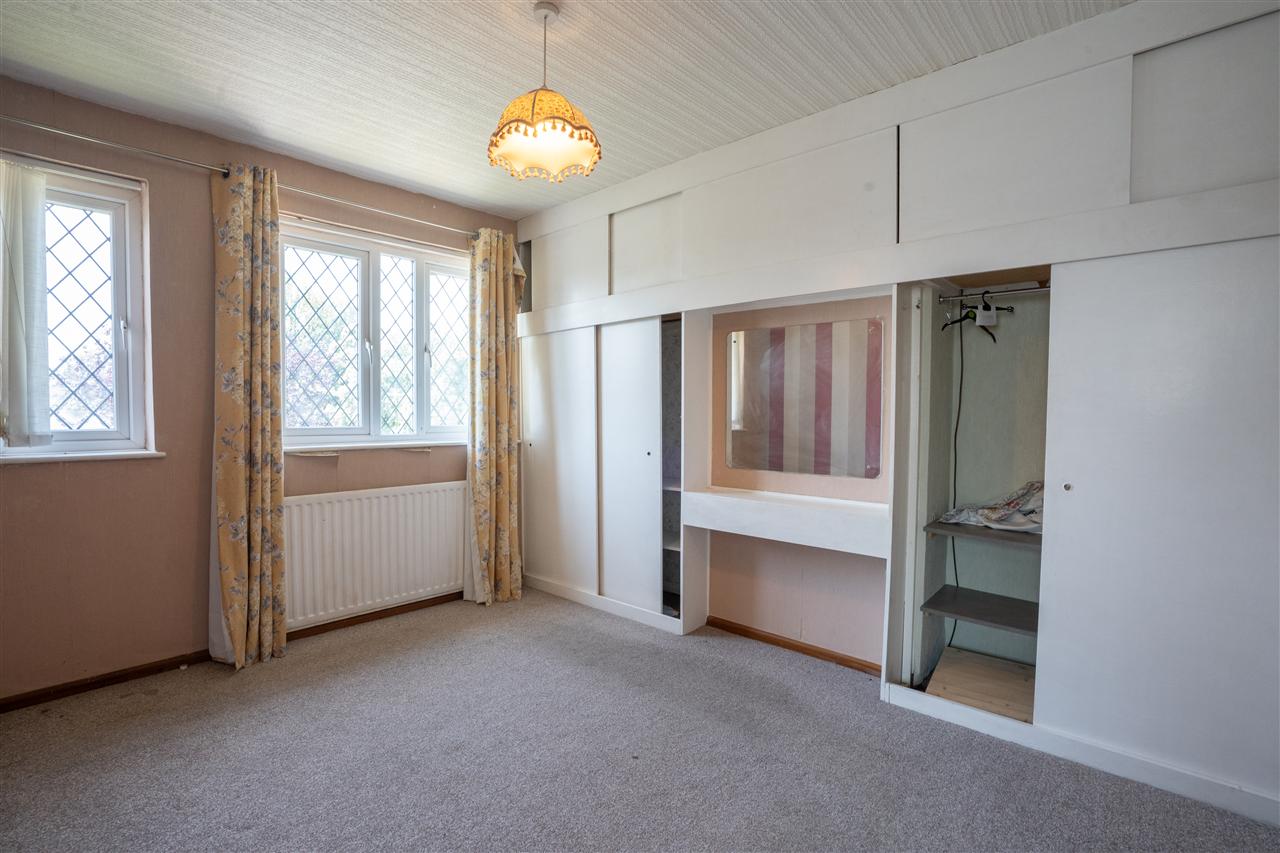
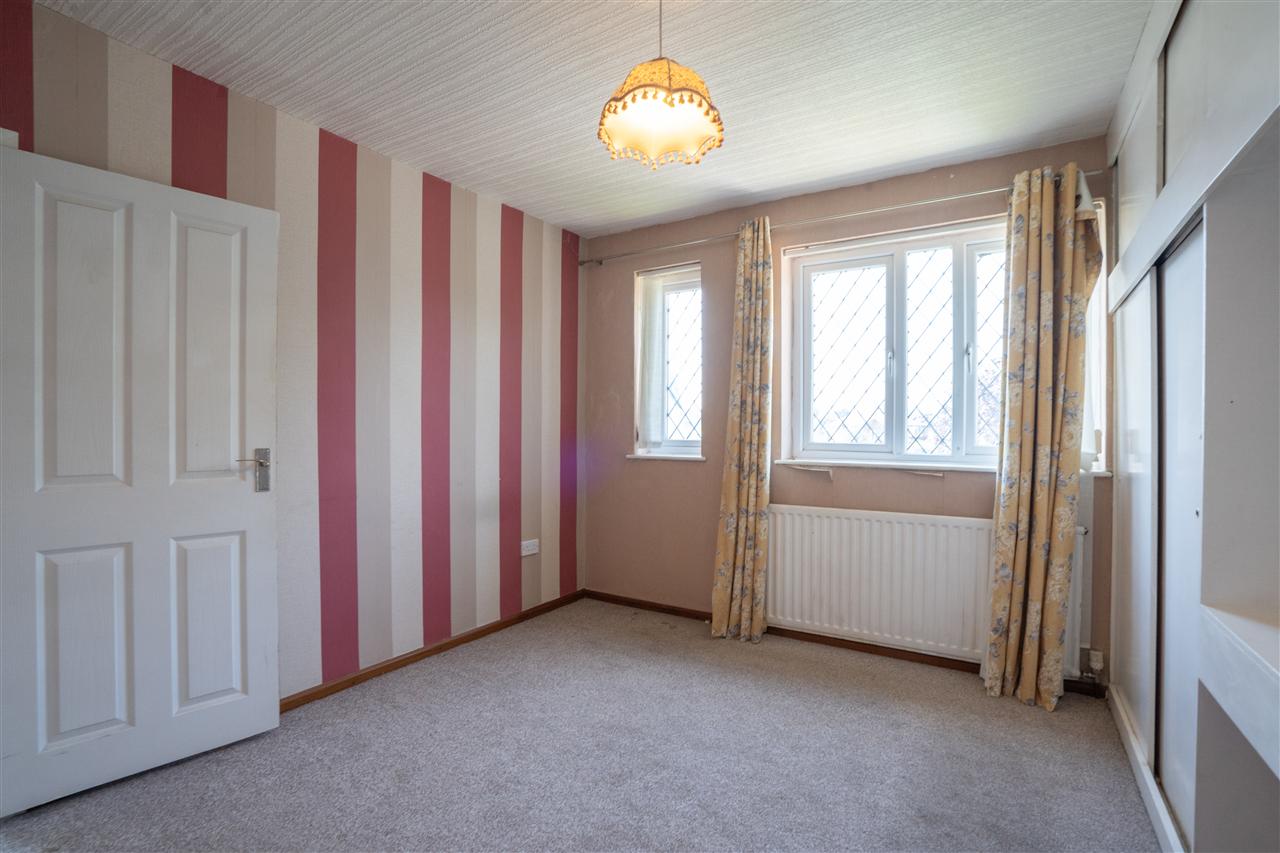
Bedroom One 3.45m (11'4") x 3.73m (12'3")
Having central heating radiator, two double glazed window to front, and built in wardrobes.
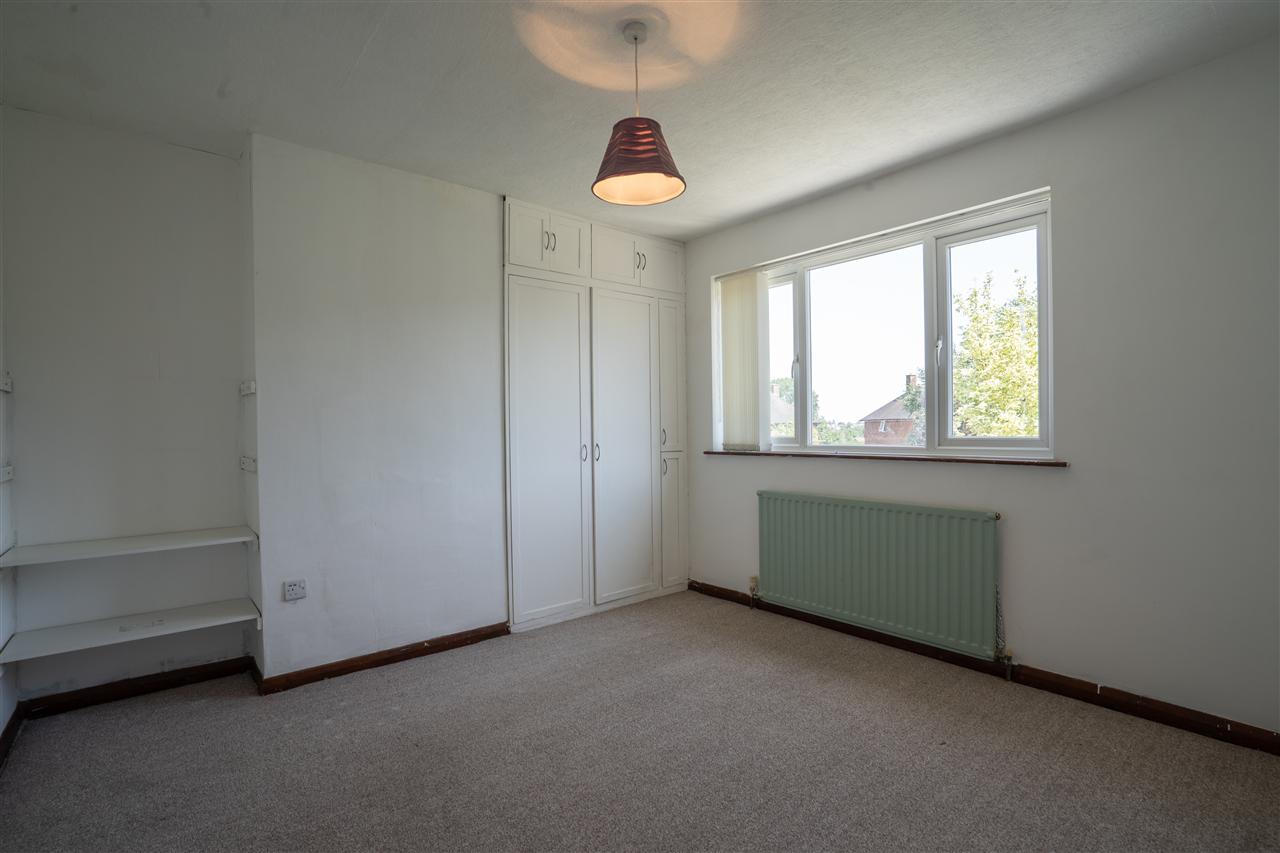
Bedroom Two 3.45m (11'4") x 3.43m (11'3")
Having central heating radiator, double glazed window to rear, and built in wardrobes.
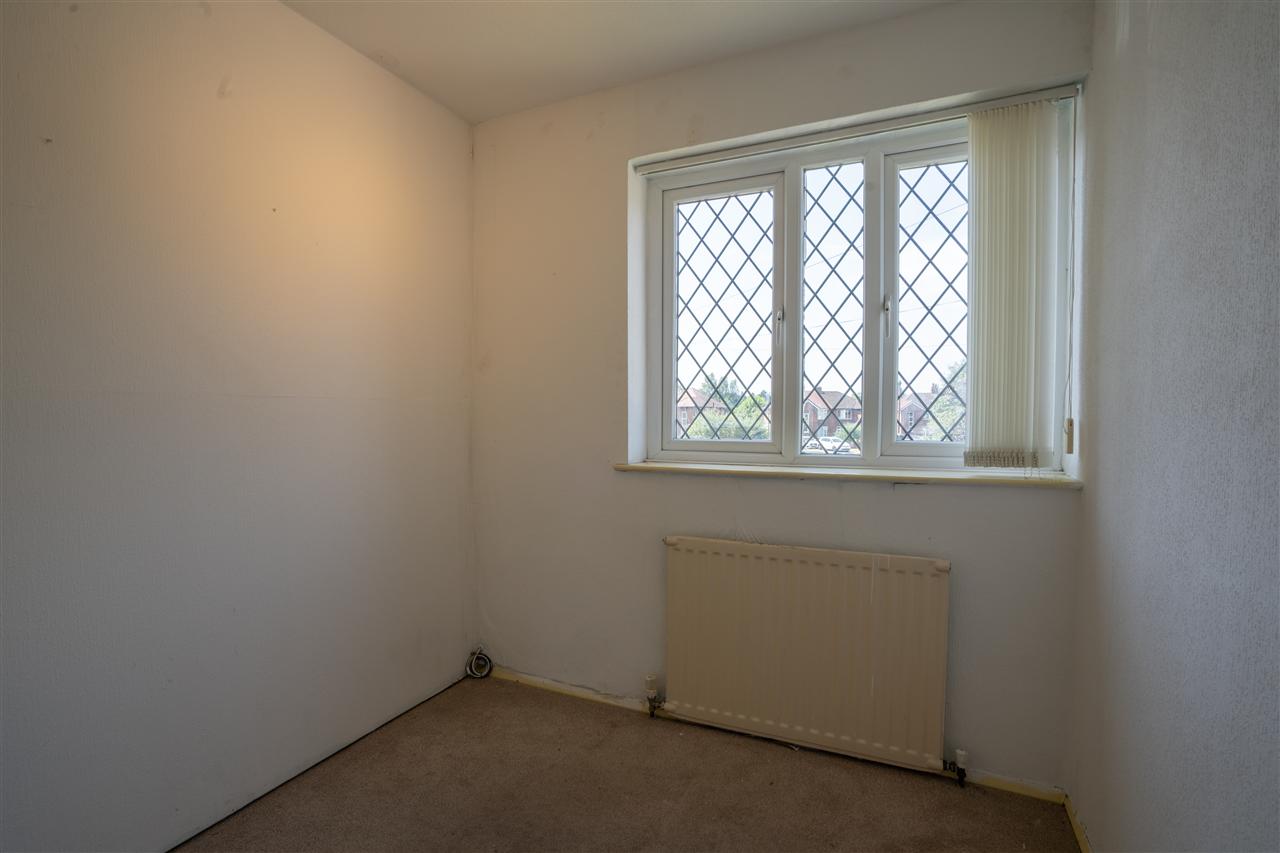
Bedroom Three 2.51m (8'3") x 2.24m (7'4")
Having double glazed window to front, and central heating radiator.
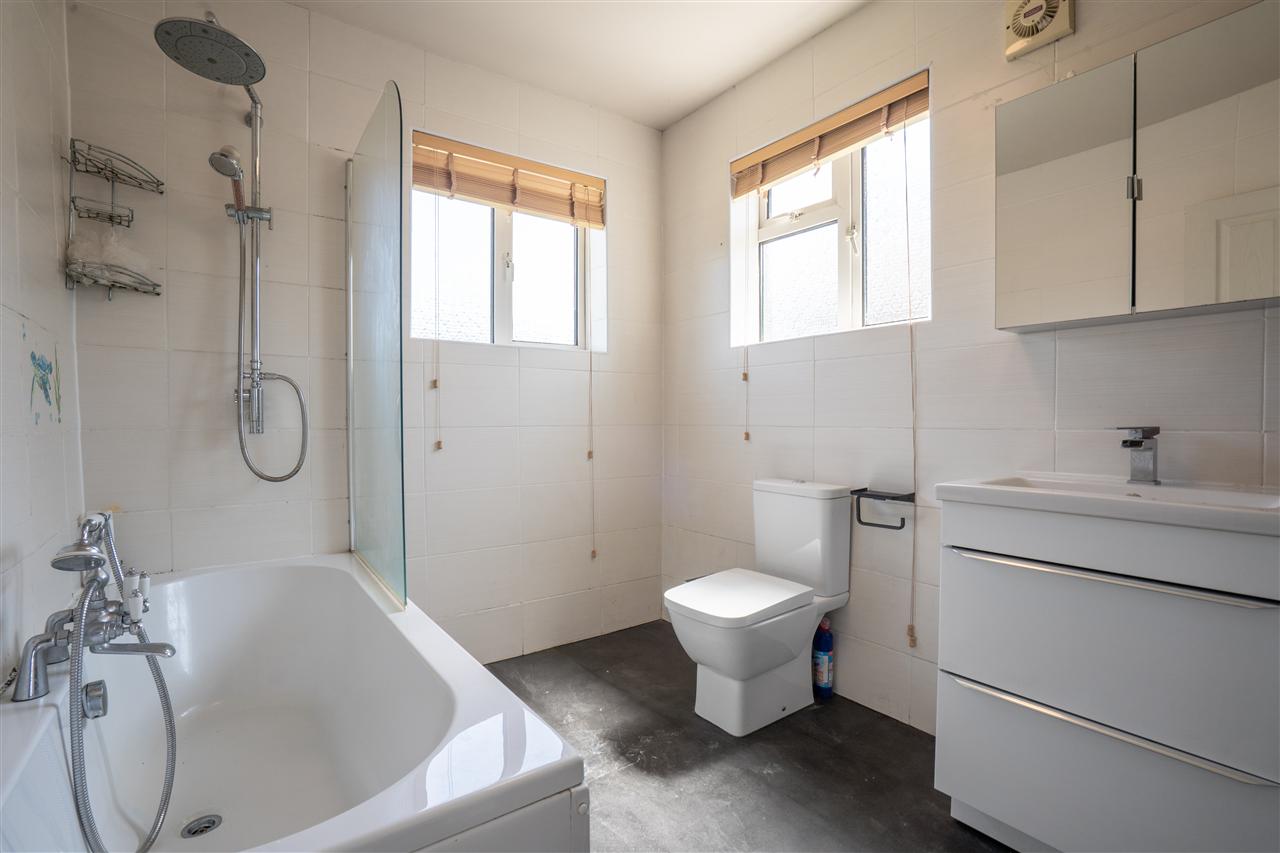
Bathroom 2.46m (8'1") x 2.18m (7'2")
Having bath with shower over, low level flush w/c, vanity sink unit, tiling to walls, central heating towel rail, and obscure double glazed windows to side and rear.
Outside
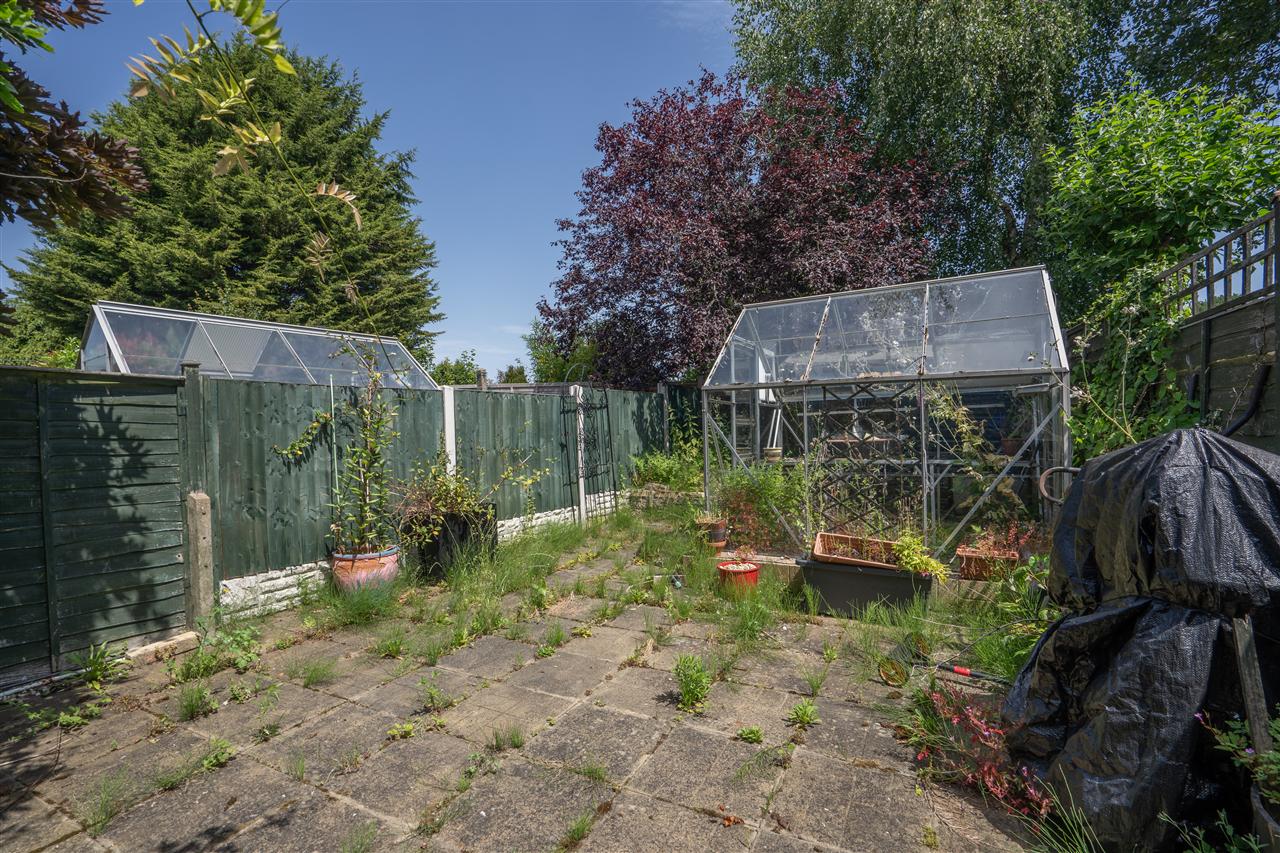
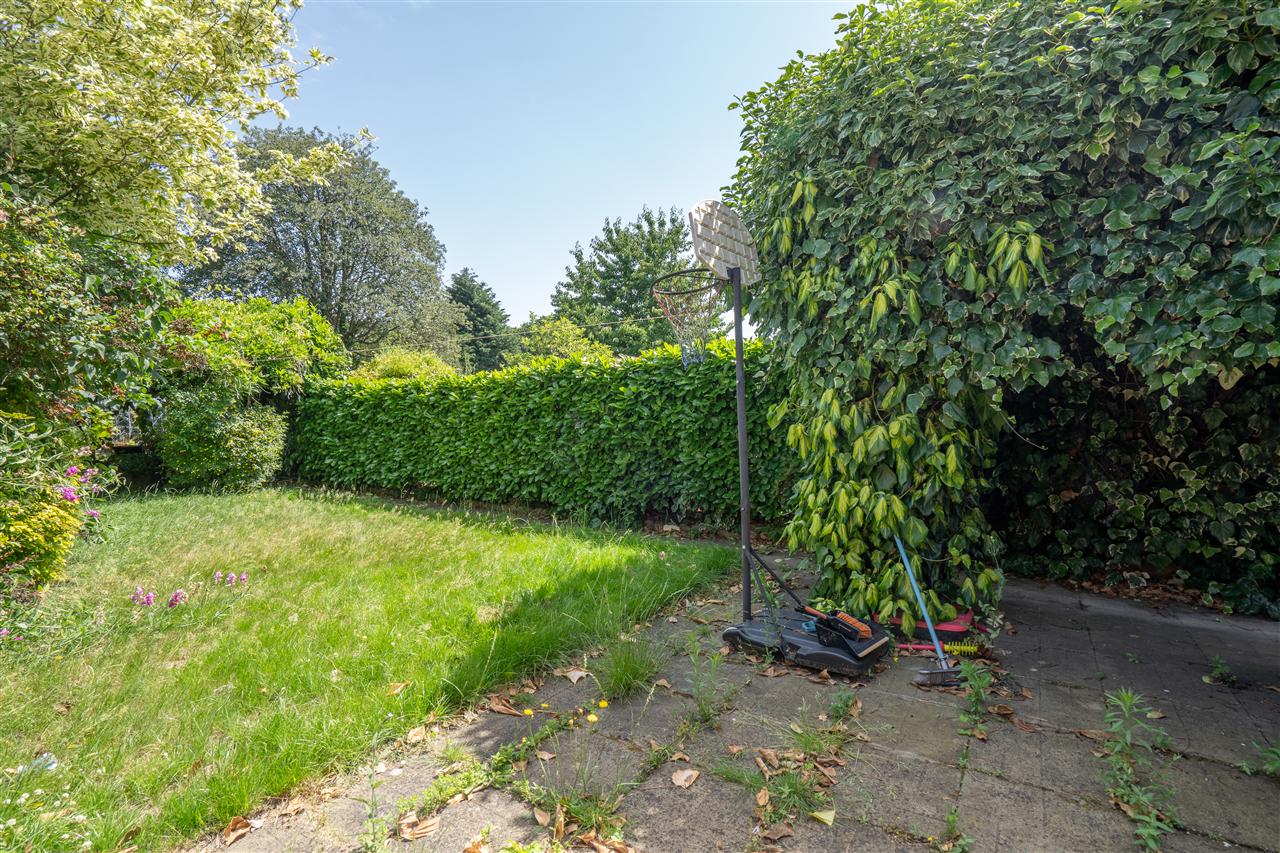
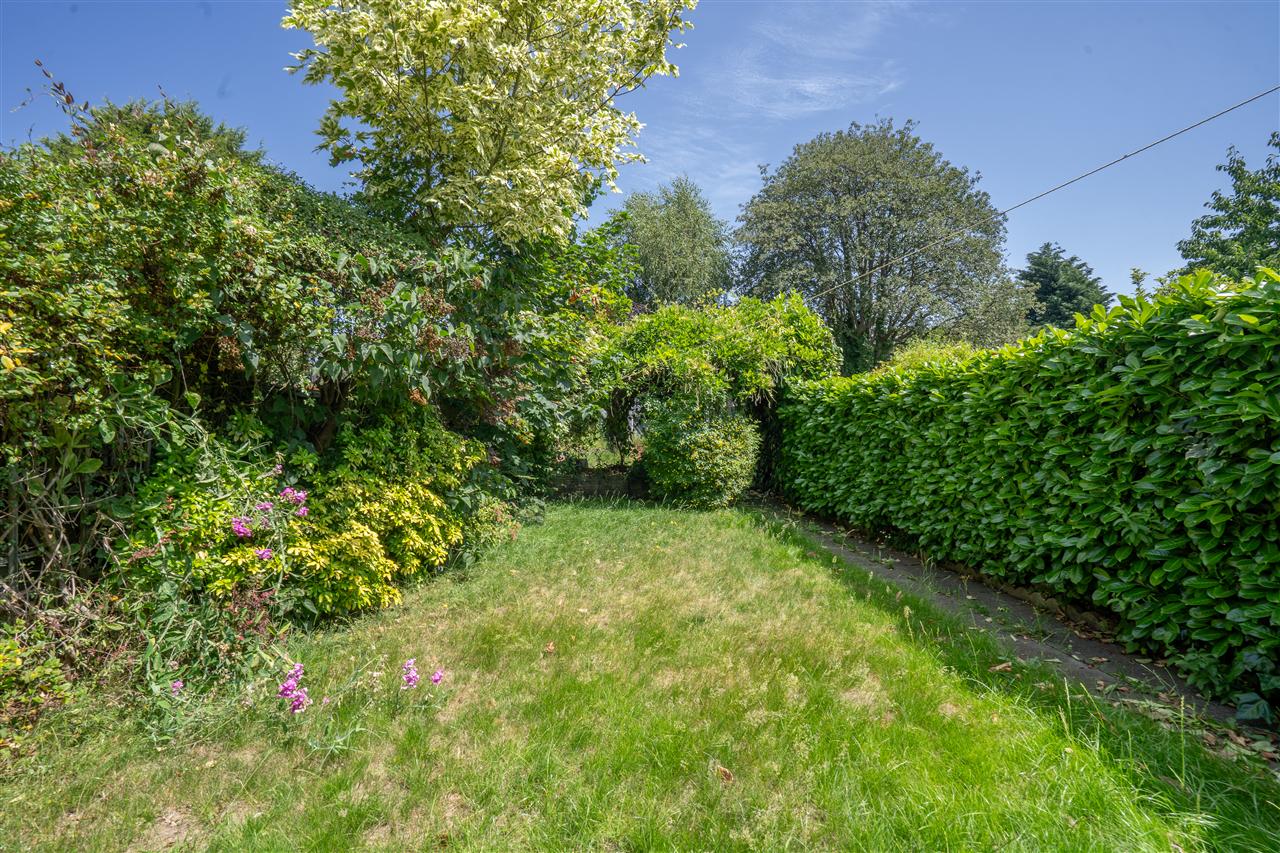
Rear Garden
Having paved patio area, lawned area, and fencing to boundaries.
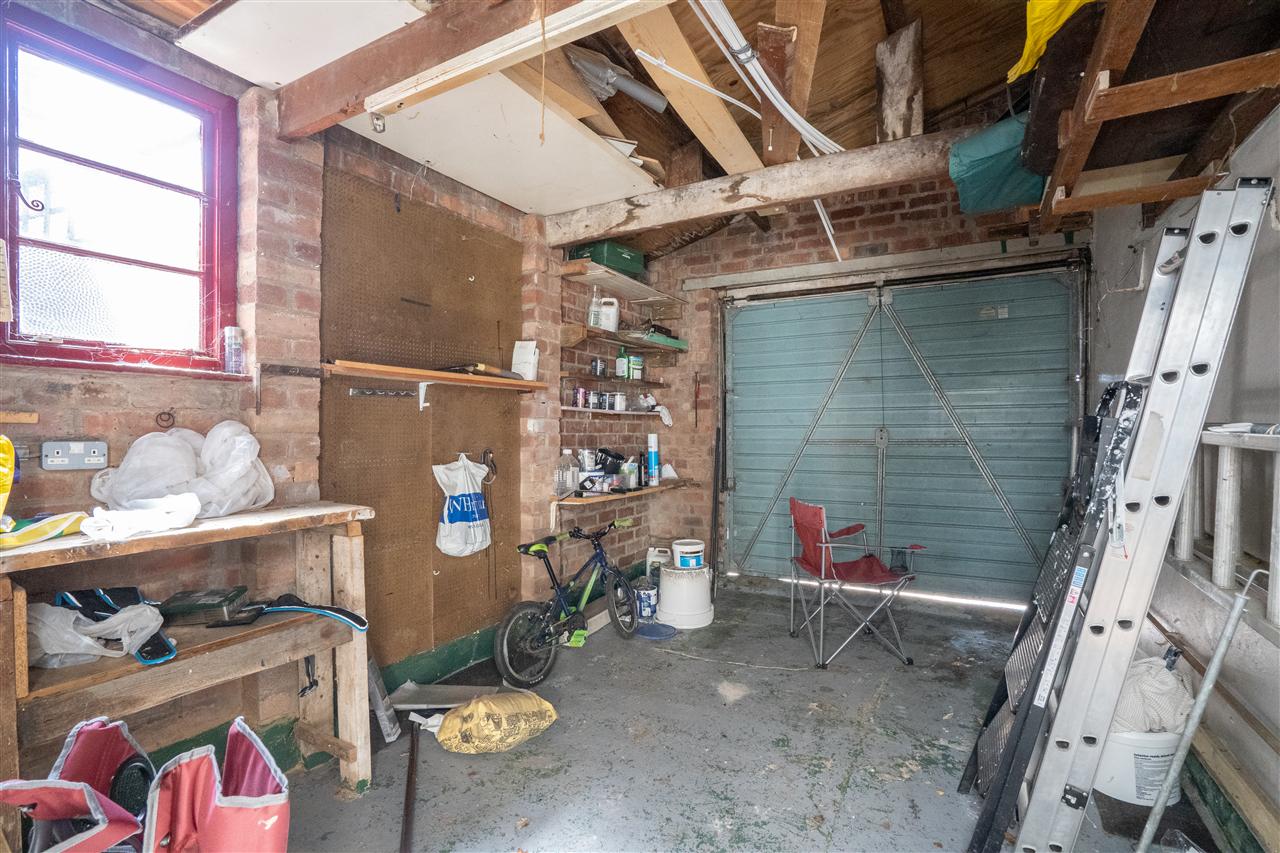
Side Garage
Having up and over garage door to front.

Why not speak to us about it? Our property experts can give you a hand with booking a viewing, making an offer or just talking about the details of the local area.

£199,950
£200,000
£195,000
£210,000
£165,000
£190,000
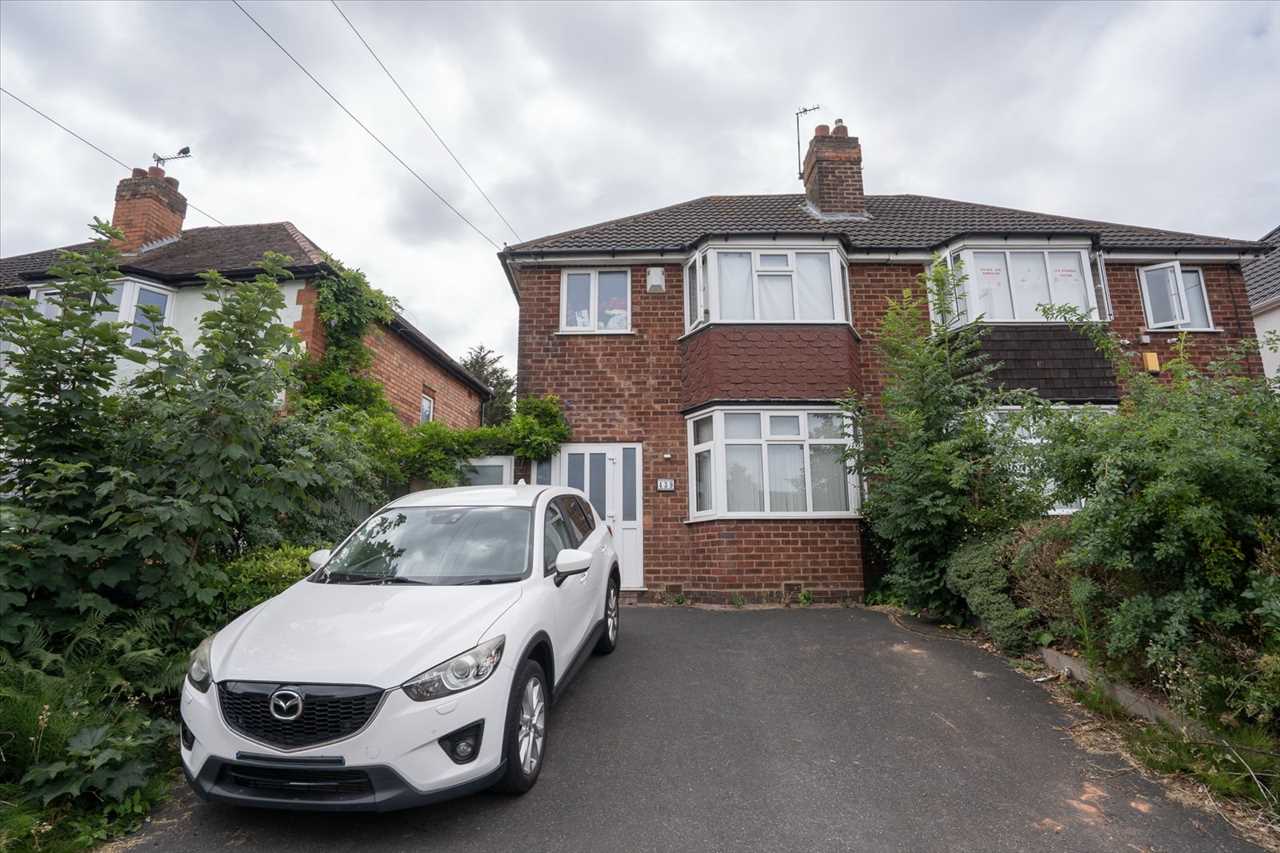
£255,000
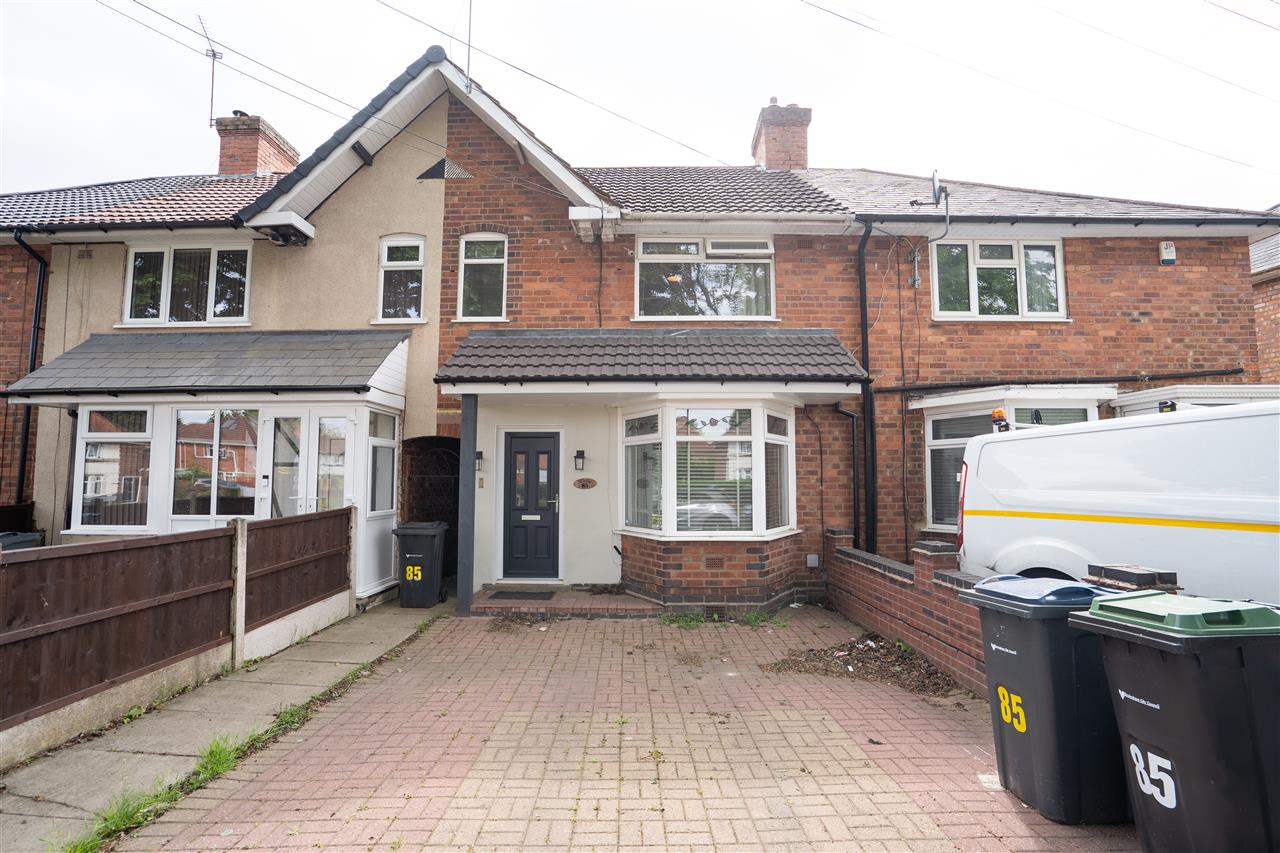
£240,000
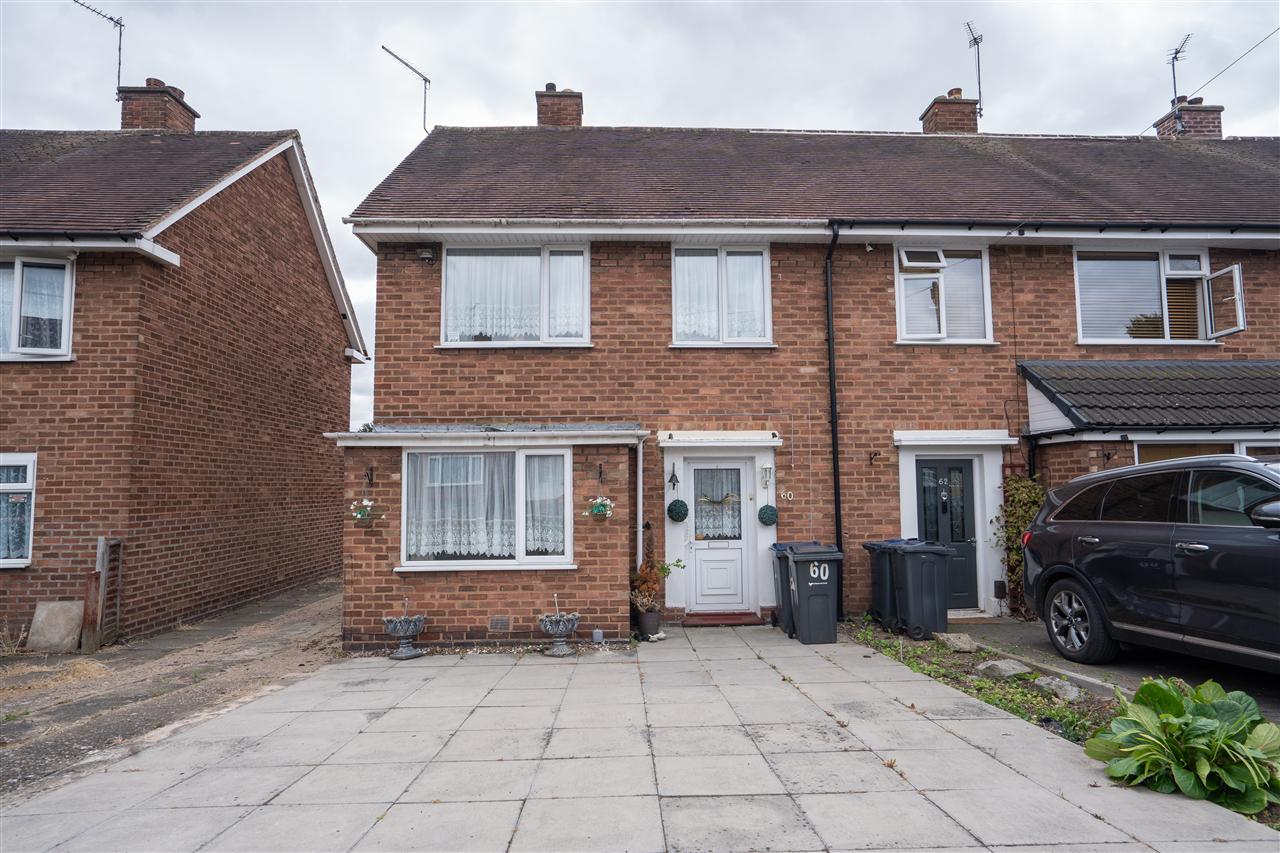
£220,000
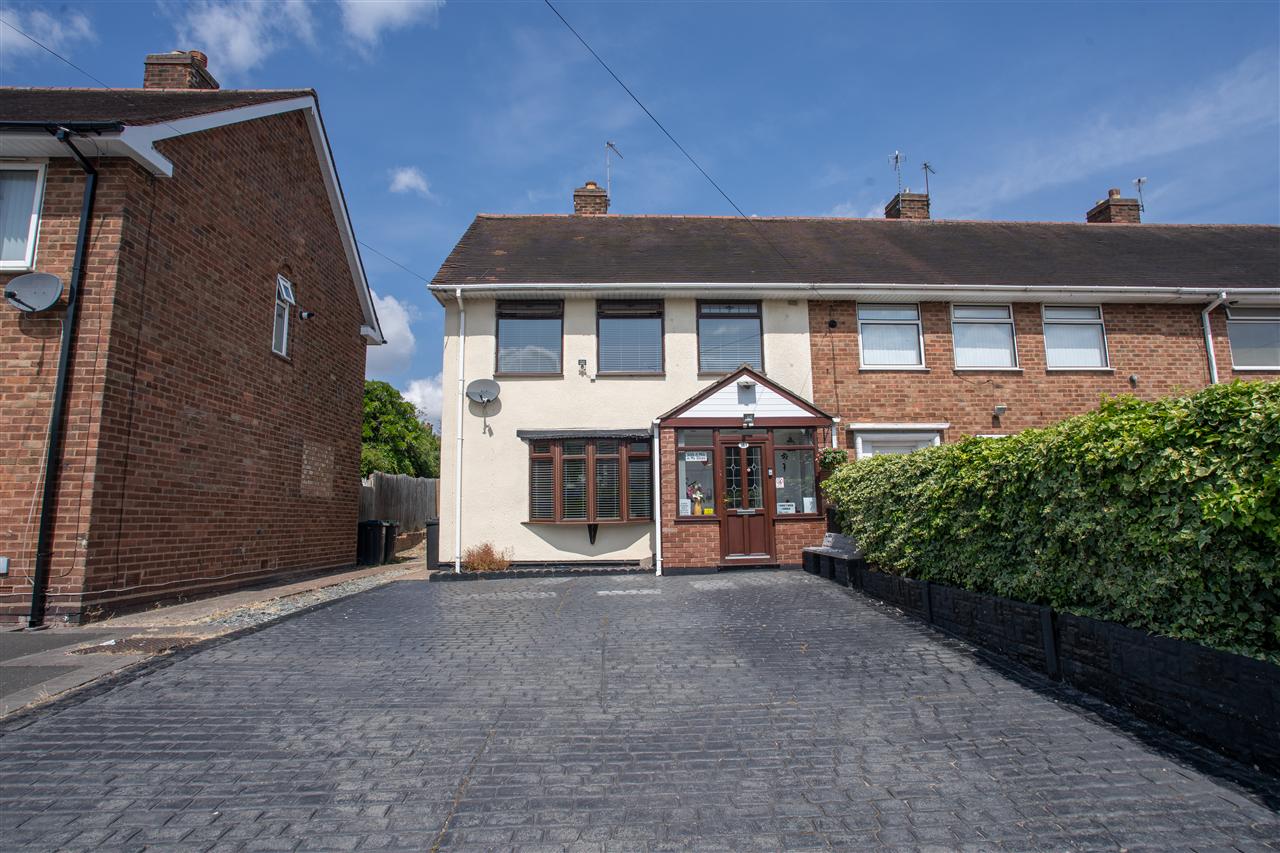
£280,000


"*" indicates required fields
"*" indicates required fields