


3 Bed Semi-Detached For Sale
Freehold
£325,000
3 Bedroom Semi-Detached For Sale
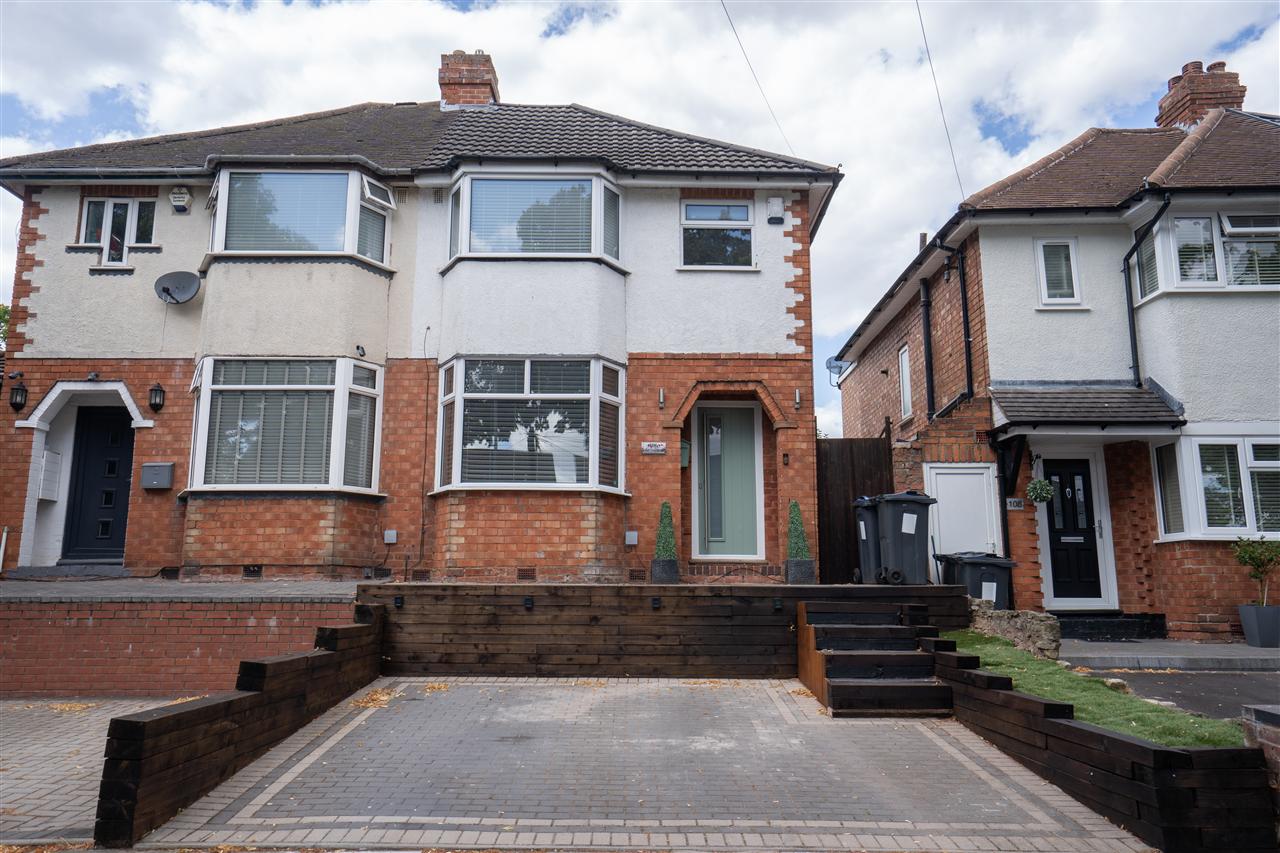
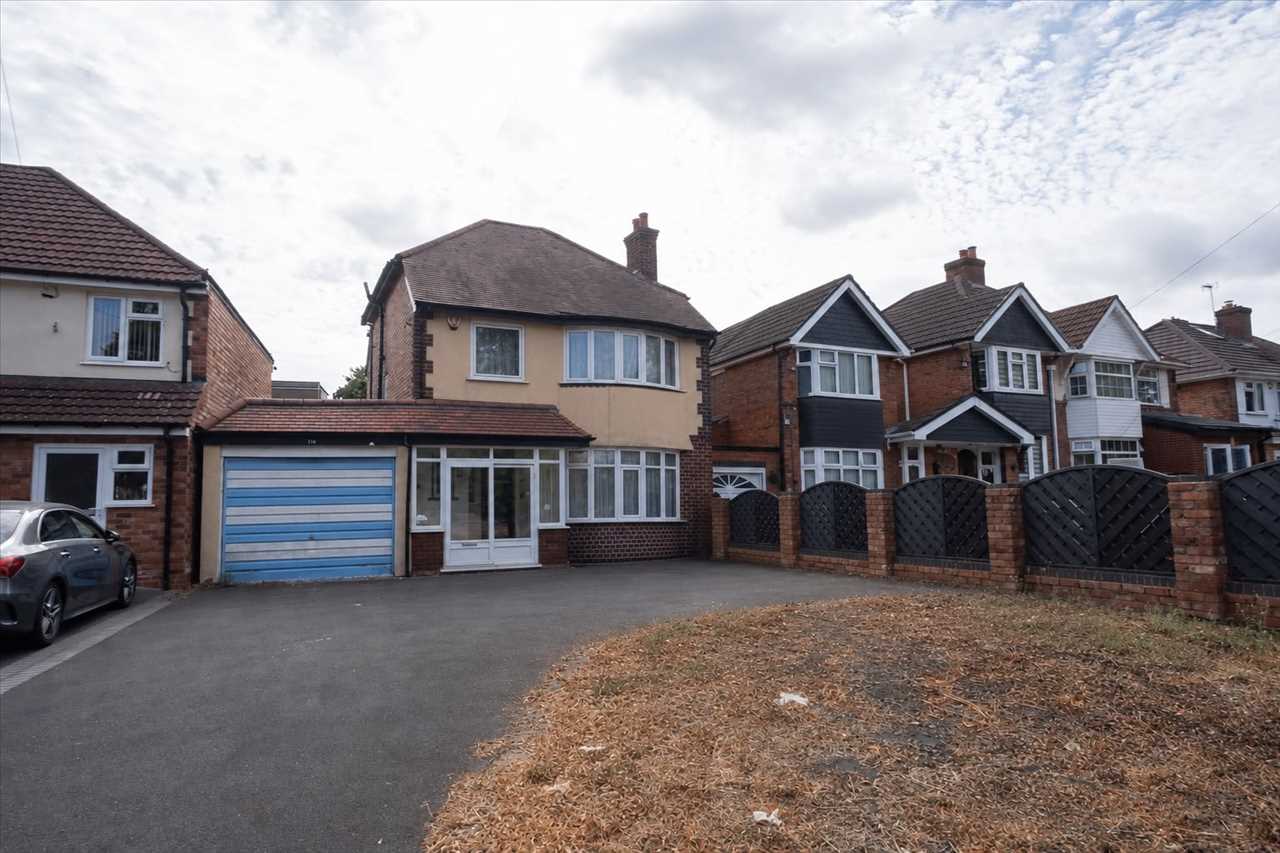
Partridge Homes are delighted to bring to the market this spacious and characterful THREE-BEDROOM SEMI-DETACHED FAMILY HOME, situated on the popular Barrows Lane. Offering considerably more than first meets the eye, the property boasts TWO GENEROUS RECEPTION ROOMS, kitchen, three well-proportioned bedrooms, shower room with separate W/C, a fantastic rear garden, substantial garage with rear access and ample off-road parking. Retaining a wealth of traditional features including bay windows and feature fireplaces, this wonderful home offers an excellent combination of space, character and potential and MUST BE VIEWED INTERNALLY to be fully appreciated. The location is particularly convenient for families, with Lyndon Green Junior and Infant Schools and Cockshut Hill School all approximately a third of a mile or less from Barrows Lane. Lea Hall and Acocks Green railway stations are also accessible, while the location provides convenient connections towards the A45, Birmingham, Solihull, Birmingham Airport and the NEC.
Approach
The property is set back from the road behind a generous driveway providing ample off-road parking, with steps leading to the enclosed entrance porch and access into the accommodation.
Porch
Double doors open into the porch with further access into the entrance hallway.
Entrance Hallway
A welcoming entrance hall with staircase rising to the first floor, useful storage and doors leading to the principal ground-floor accommodation.
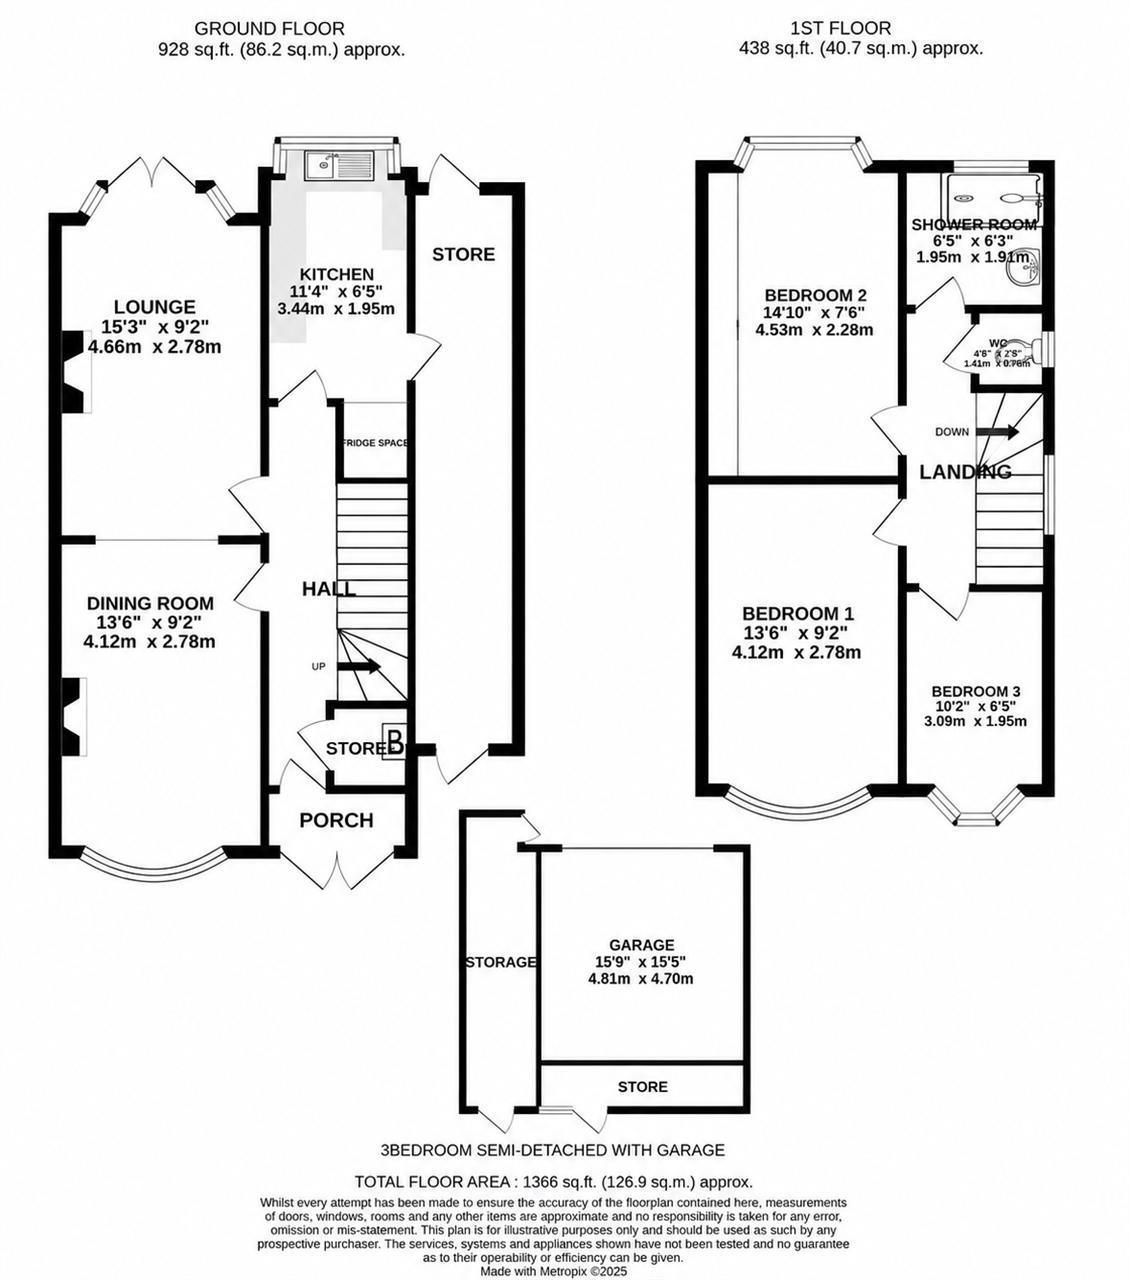
Lounge 4.65m (15'3") x 2.79m (9'2")
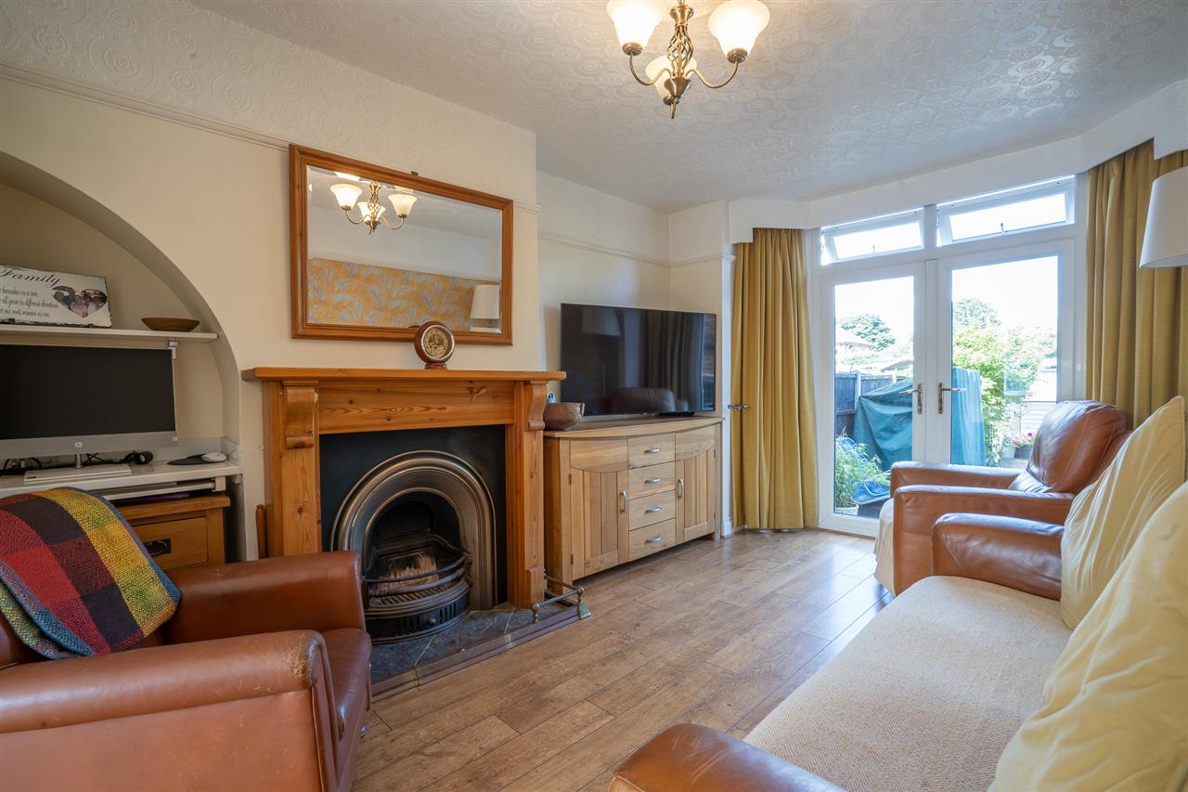
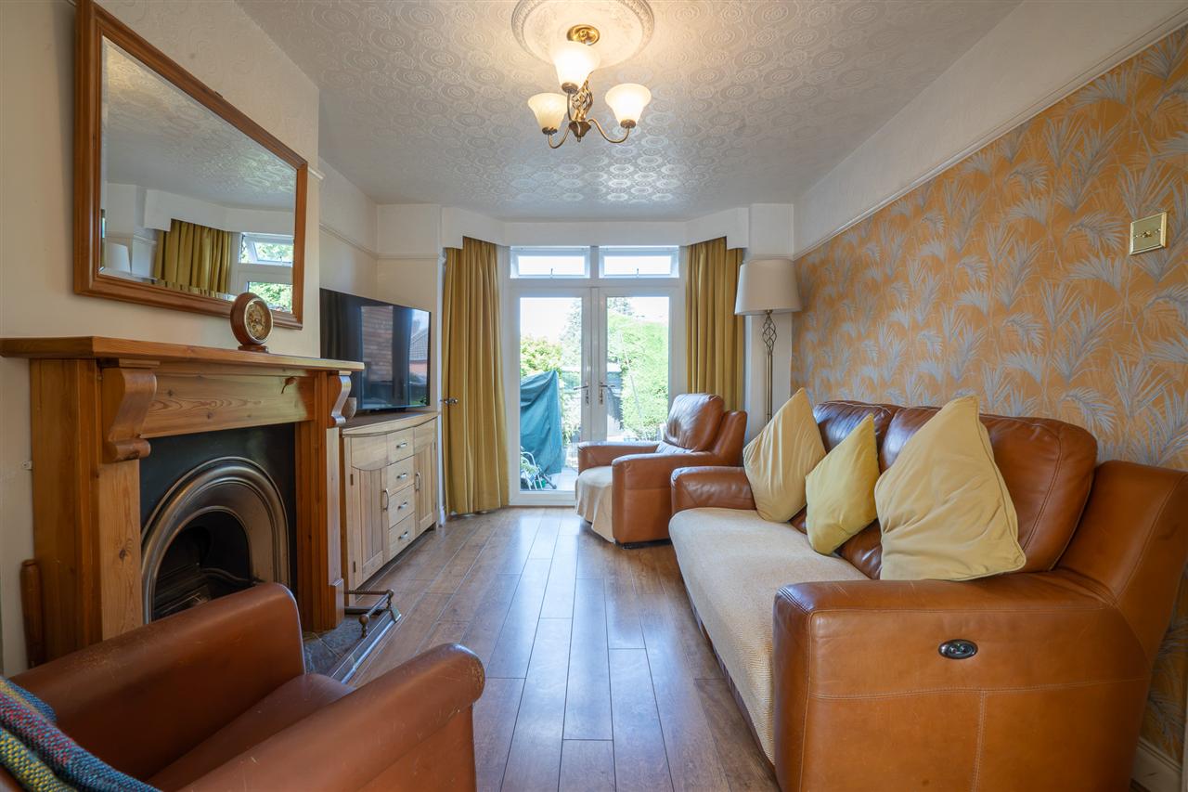
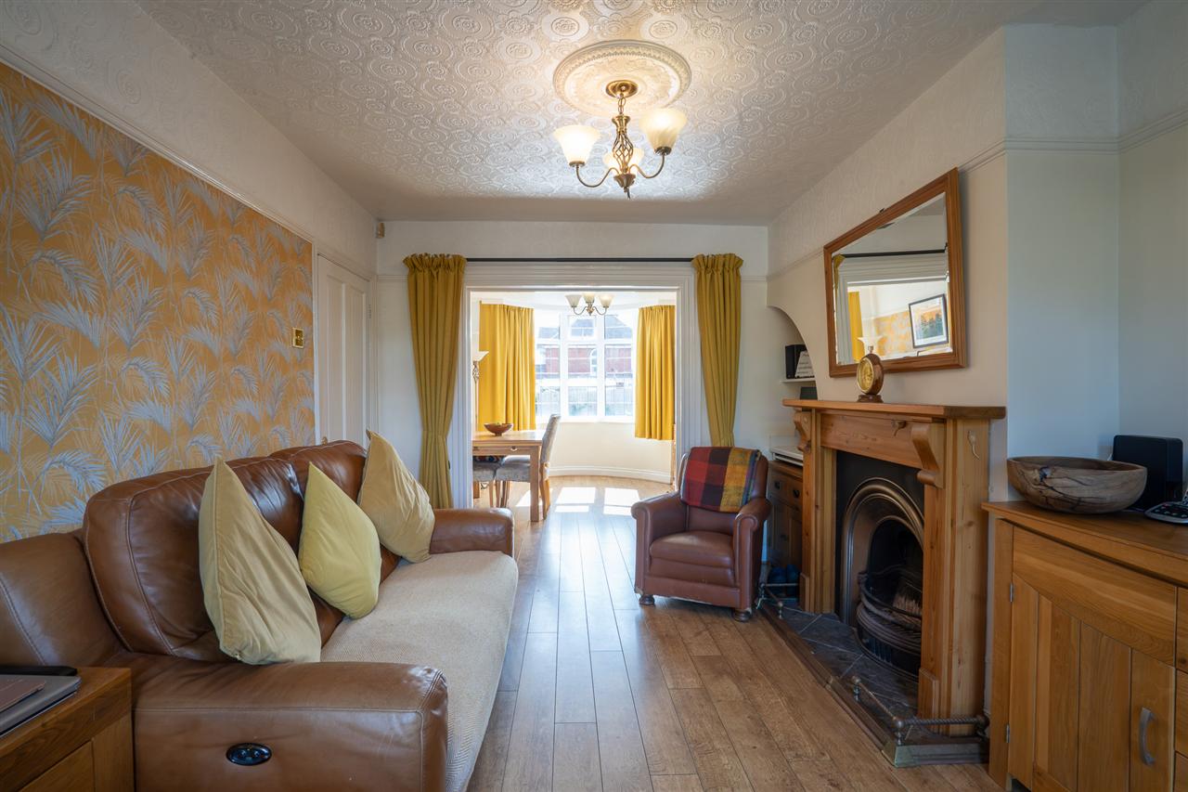
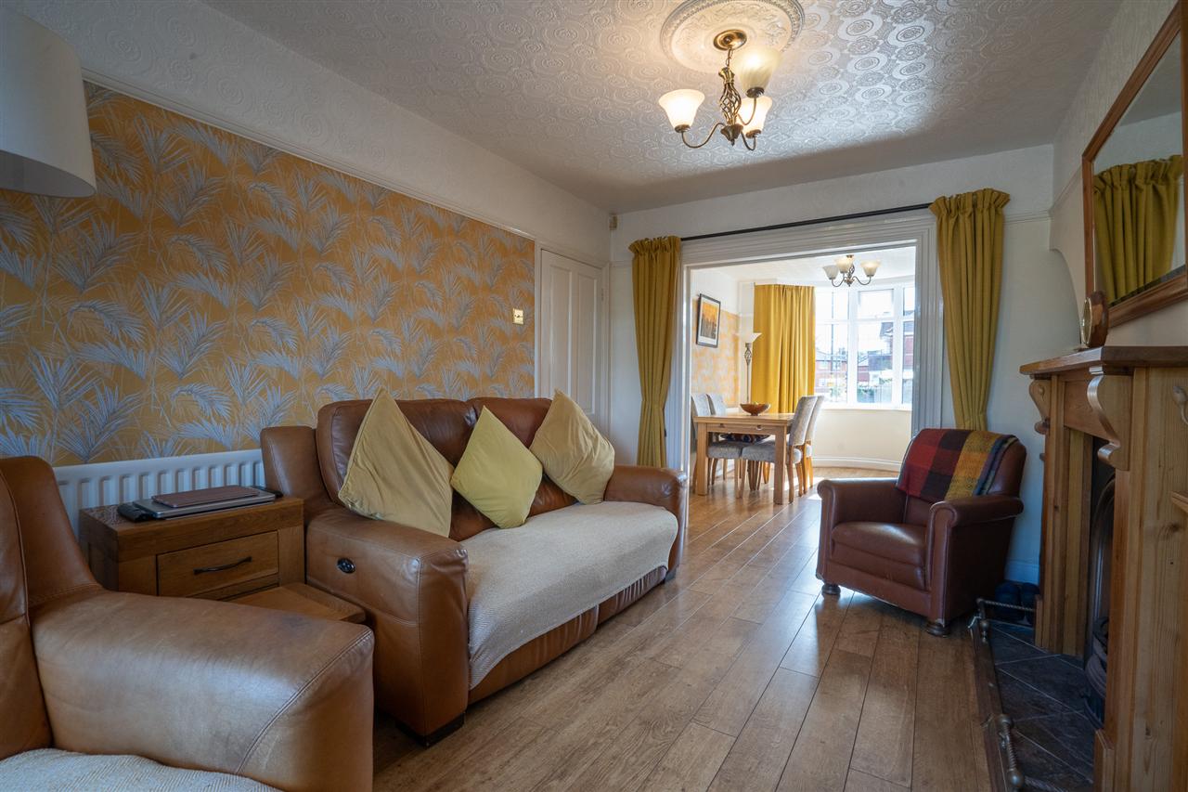
A spacious rear reception room with feature fireplace and doors opening directly onto the rear garden, allowing plenty of natural light into the room and creating a fantastic connection between the indoor and outdoor spaces.
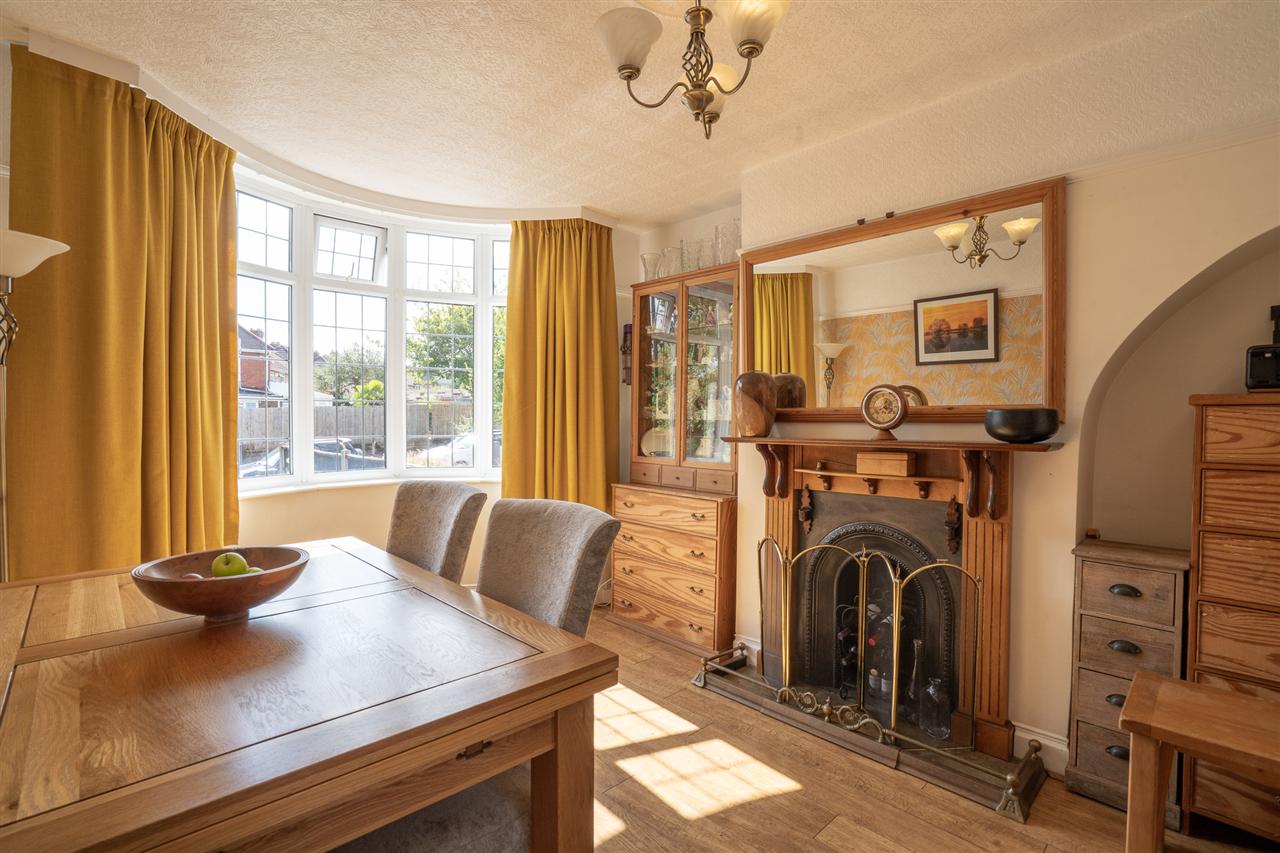
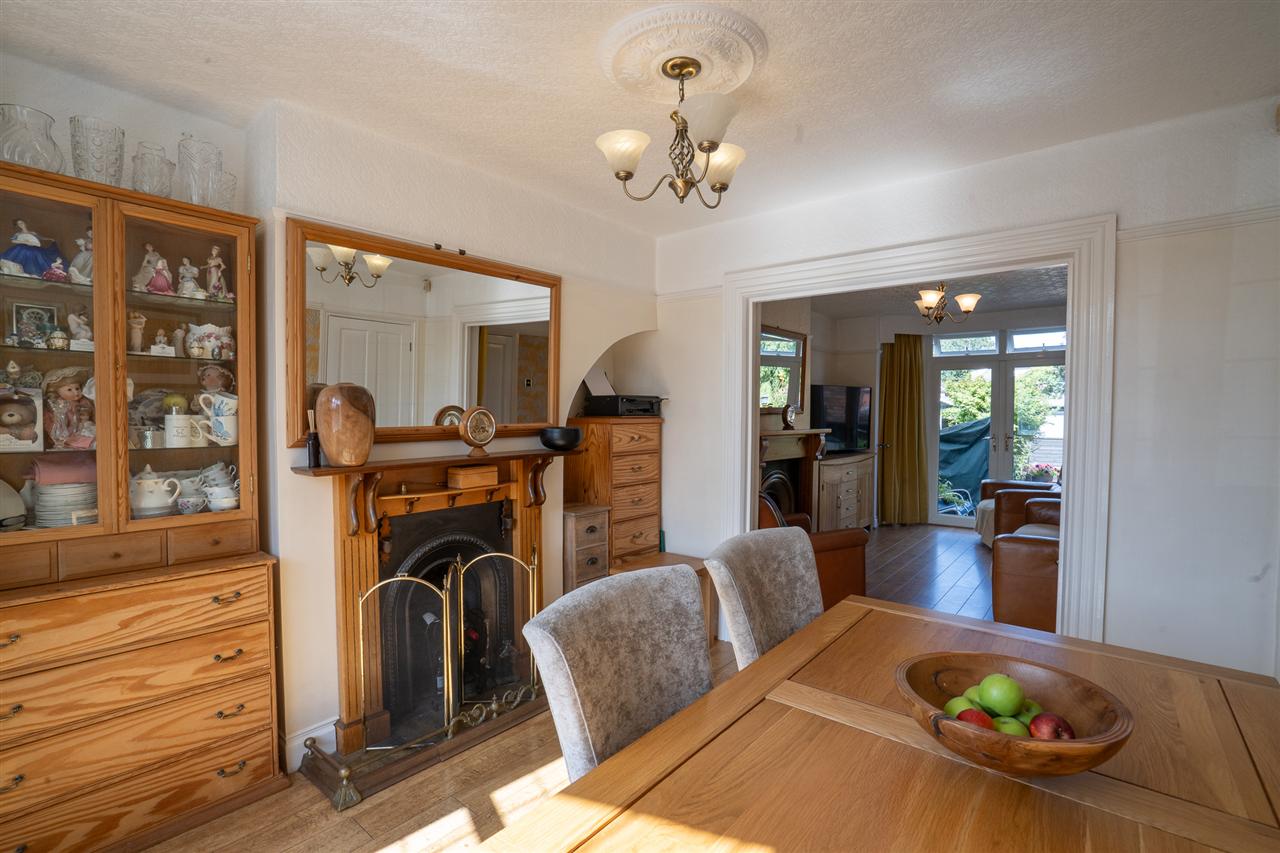
Dining Room 4.11m (13'6") x 2.79m (9'2")
A generous front reception room featuring an attractive bay window and feature fireplace, providing an excellent space for formal dining, entertaining or alternatively a second sitting room.
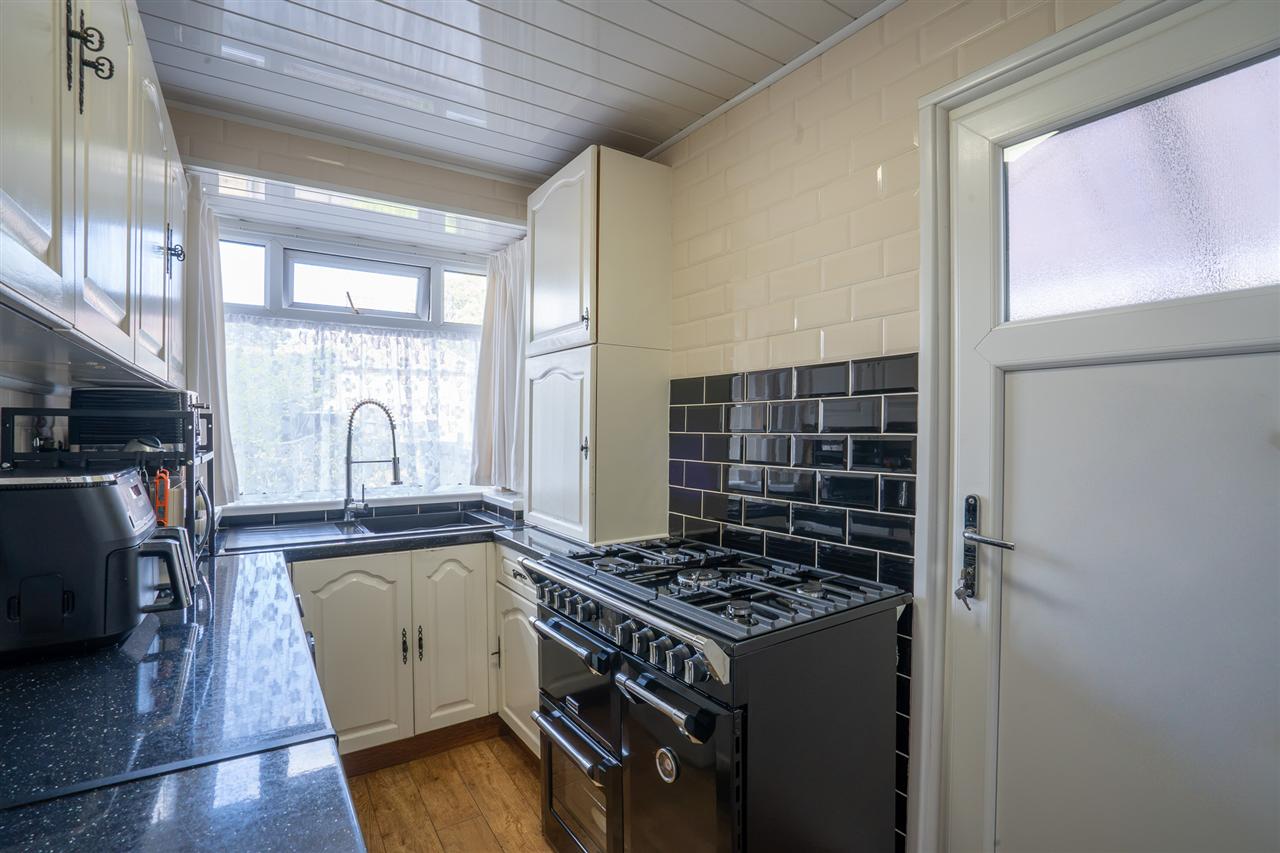
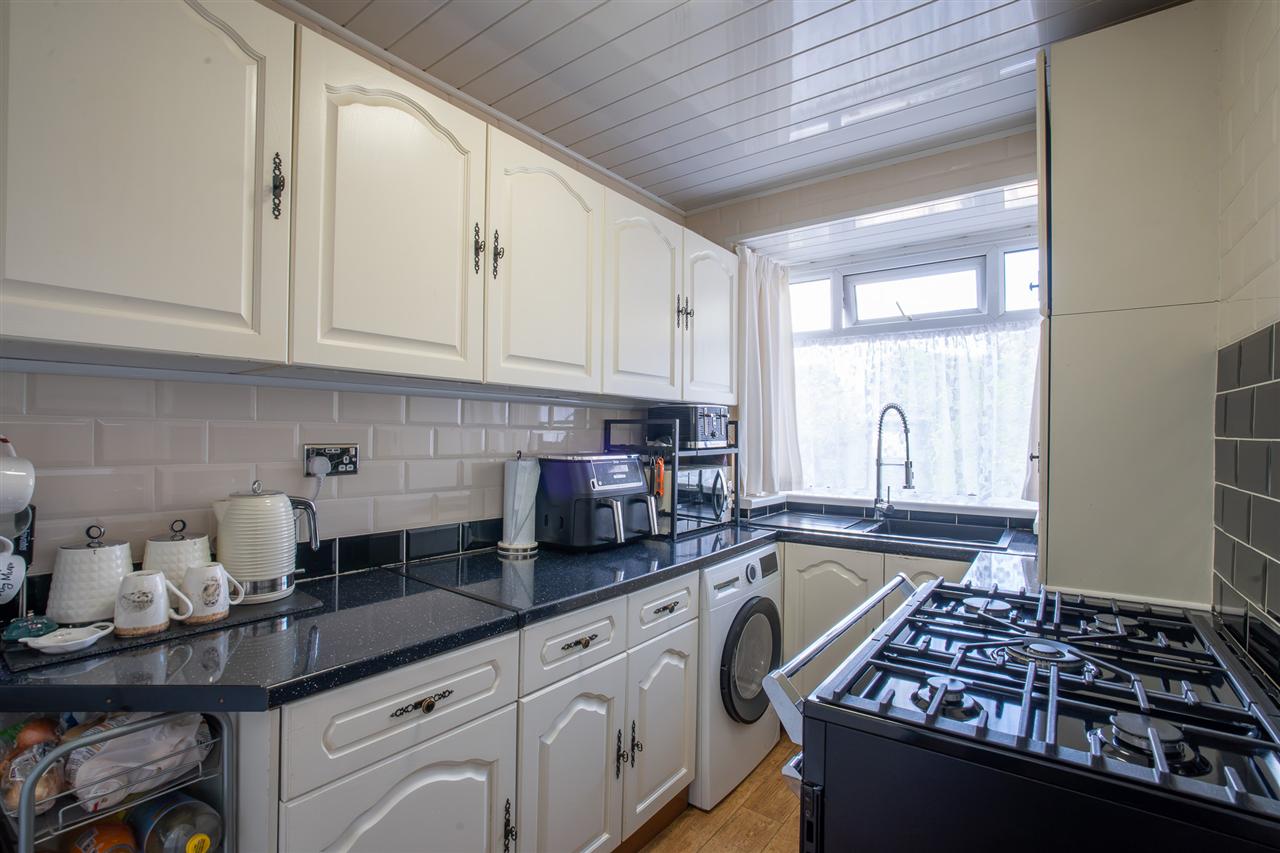
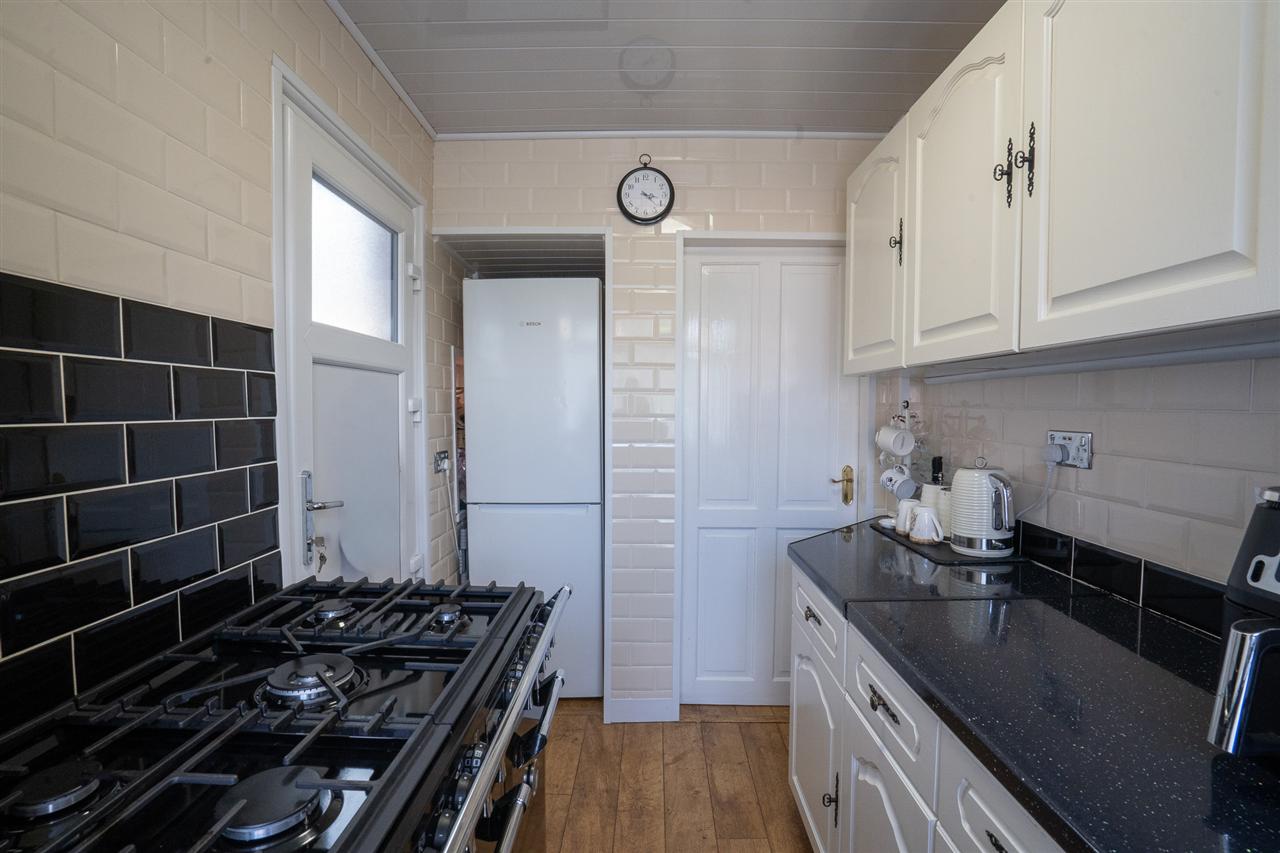
Kitchen 3.45m (11'4") x 1.96m (6'5")
Fitted with a range of wall and base units with work surfaces over, sink positioned beneath the rear-facing window and space for appliances. Access is provided to the useful covered side storage area.
Side Entry
A particularly useful addition providing excellent storage and access between the front and rear of the property.
First Floor Accommodation
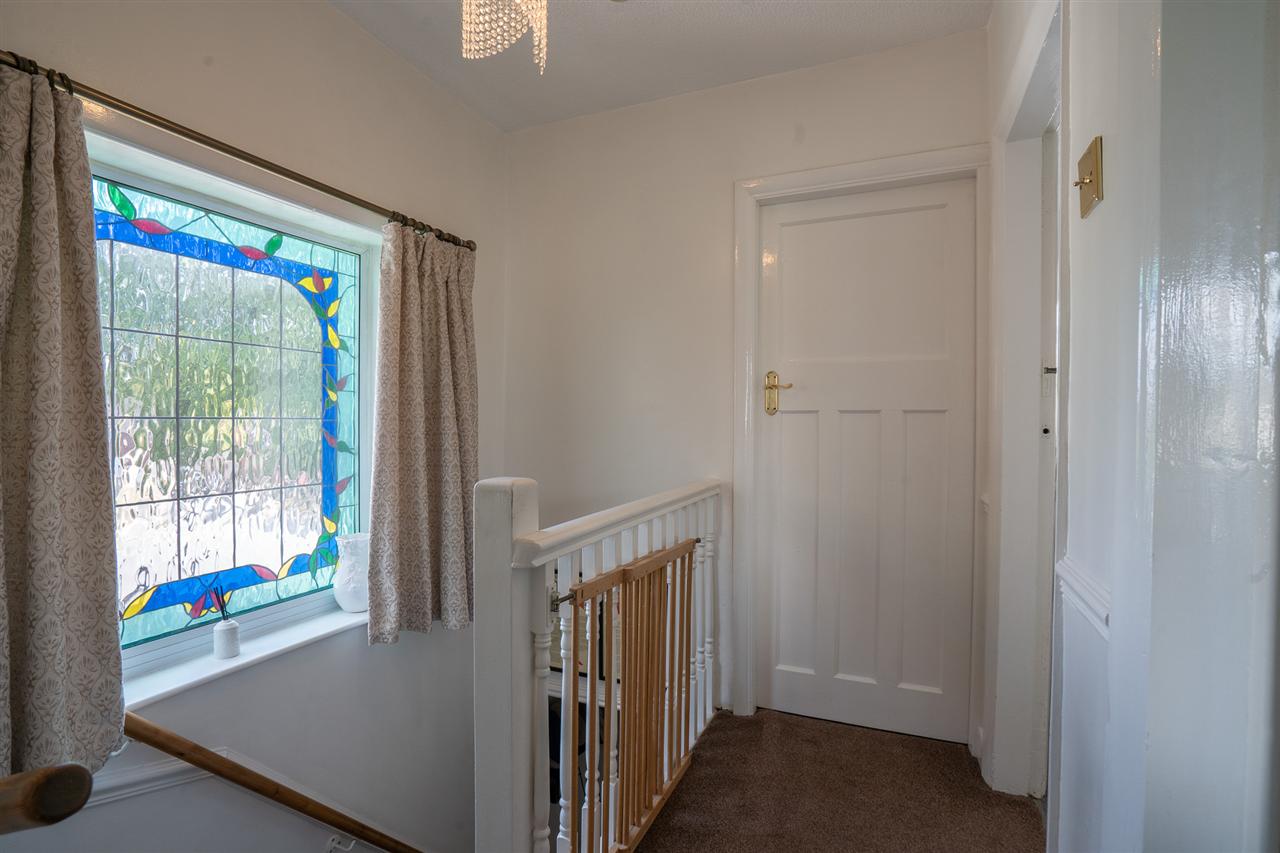
Landing
Providing access to all three bedrooms, shower room and separate W/C.
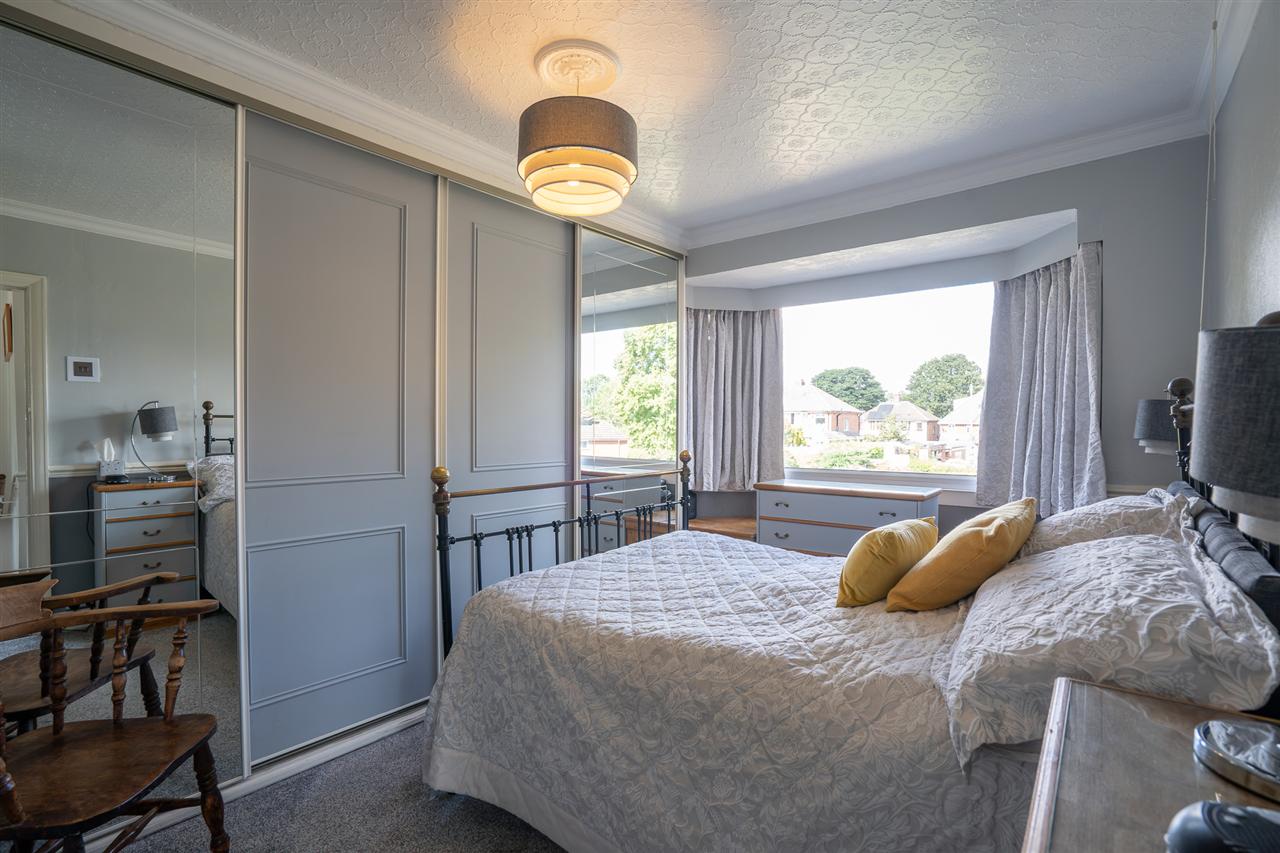
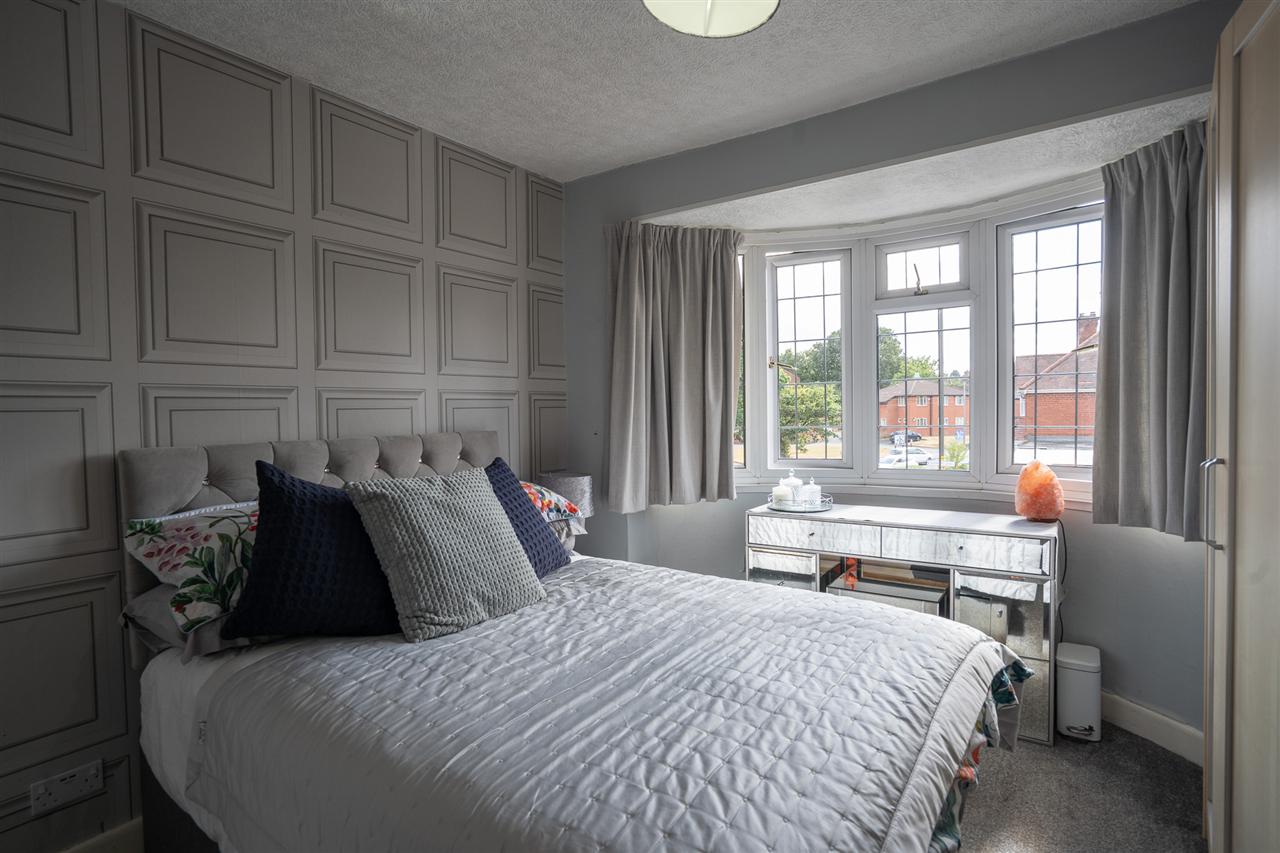
Bedroom One 4.11m (13'6") x 2.79m (9'2")
A generous double bedroom positioned to the front of the property, benefiting from an attractive bay window providing additional light and character.
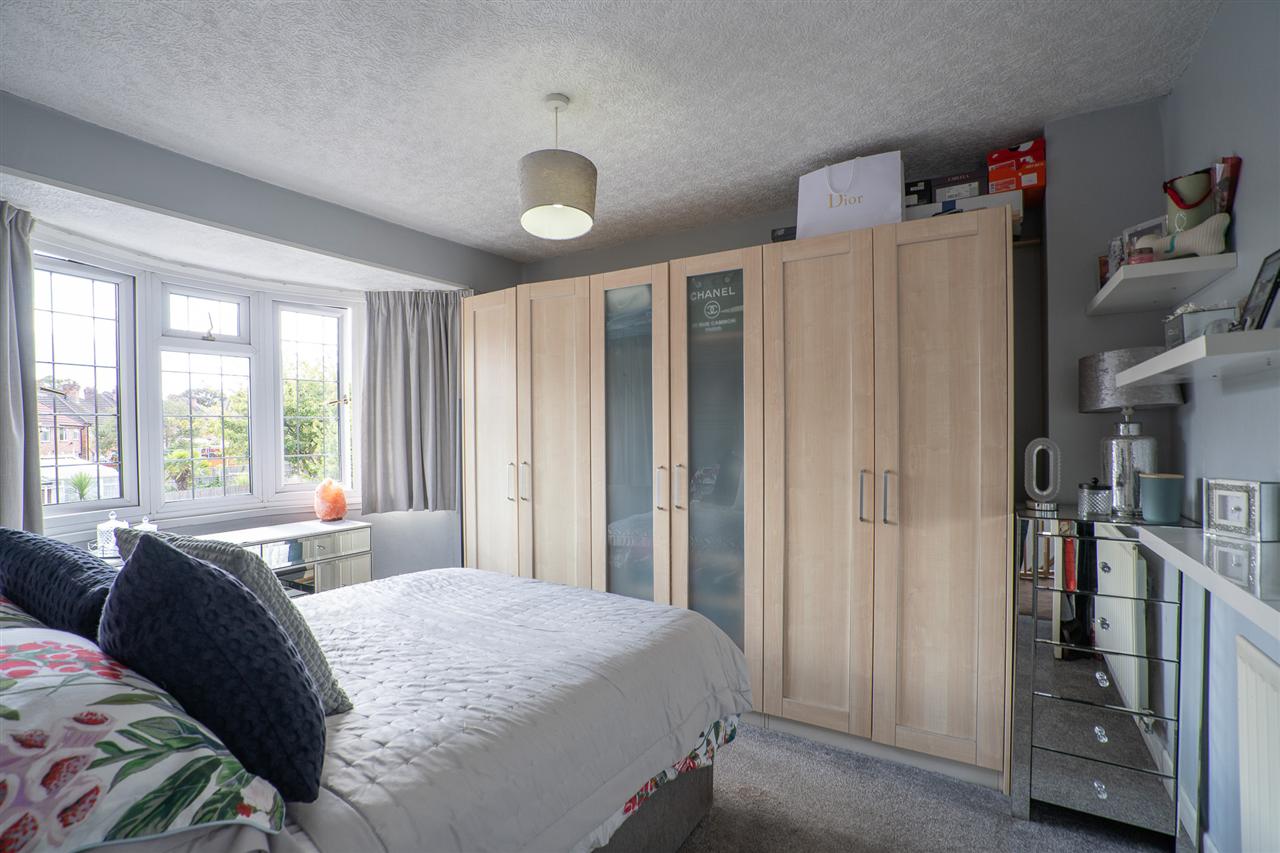
Bedroom Two 4.52m (14'10") x 2.79m (9'2")
Another excellent double bedroom with fitted storage and plenty of space for additional bedroom furniture.
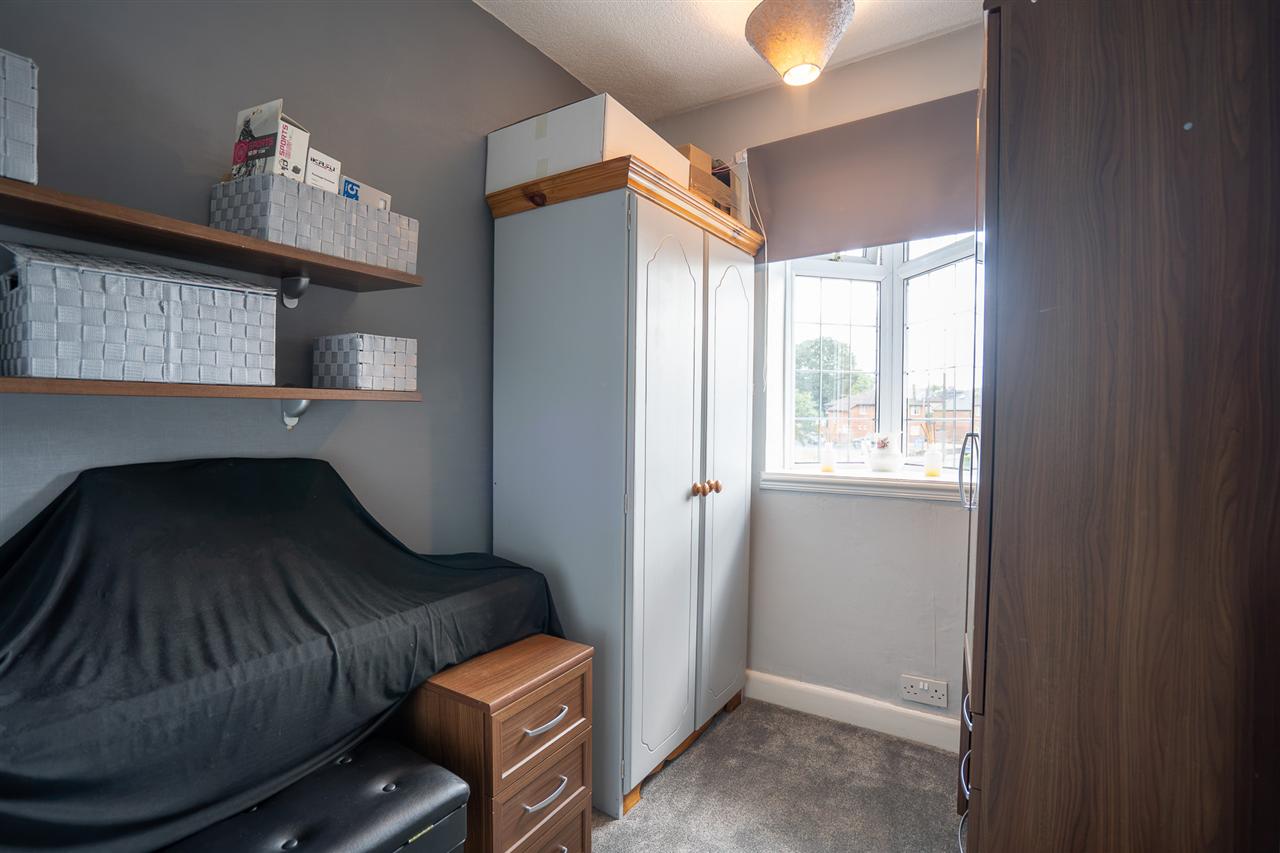
Bedroom Three 3.10m (10'2") x 1.96m (6'5")
A well-proportioned third bedroom featuring a front-facing bay window, ideal as a child's bedroom, nursery or home office.
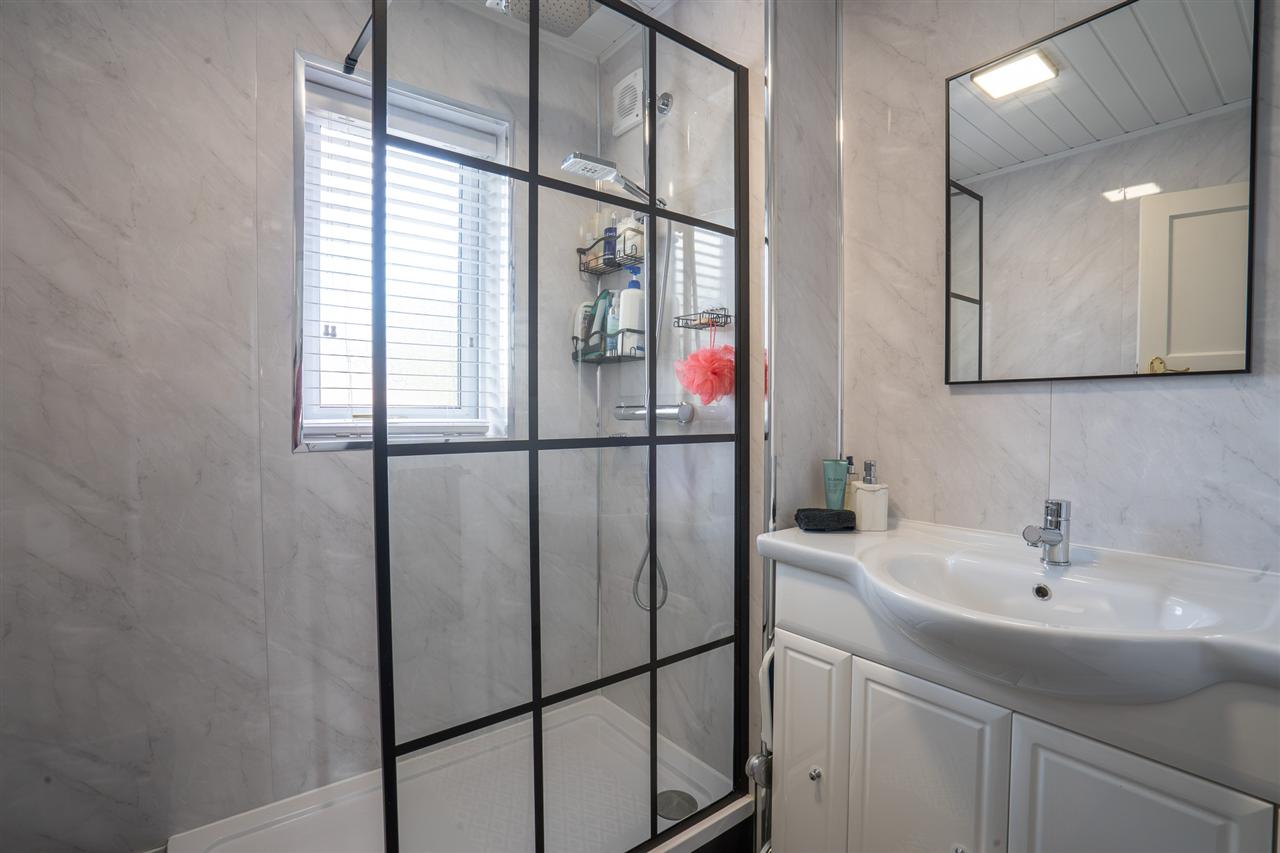
Shower Room 1.96m (6'5") x 1.90m (6'3")
A well-presented shower room comprising a generous walk-in shower enclosure and wash hand basin.
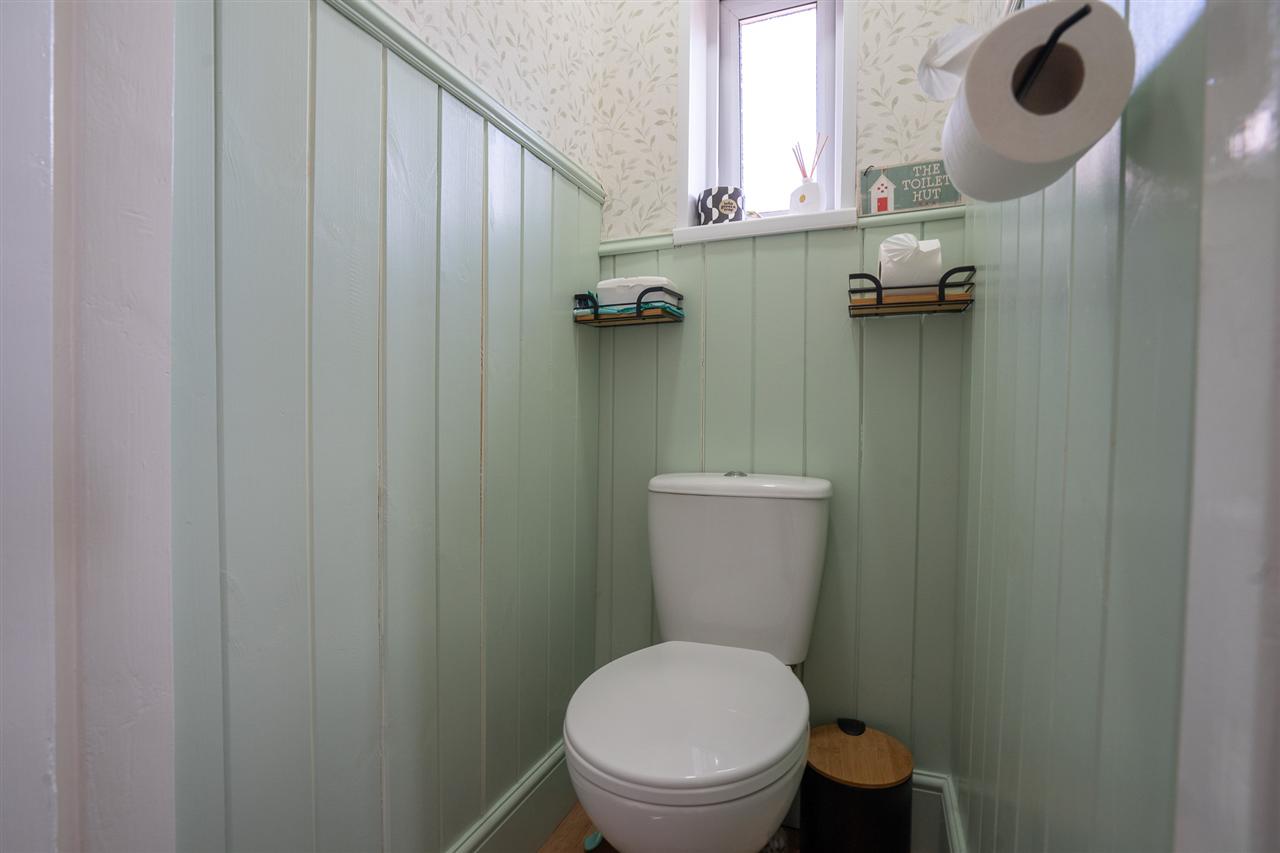
Guest W/C 1.12m (3'8") x 0.97m (3'2")
Conveniently positioned separately from the main shower room.
Outside
Rear Garden
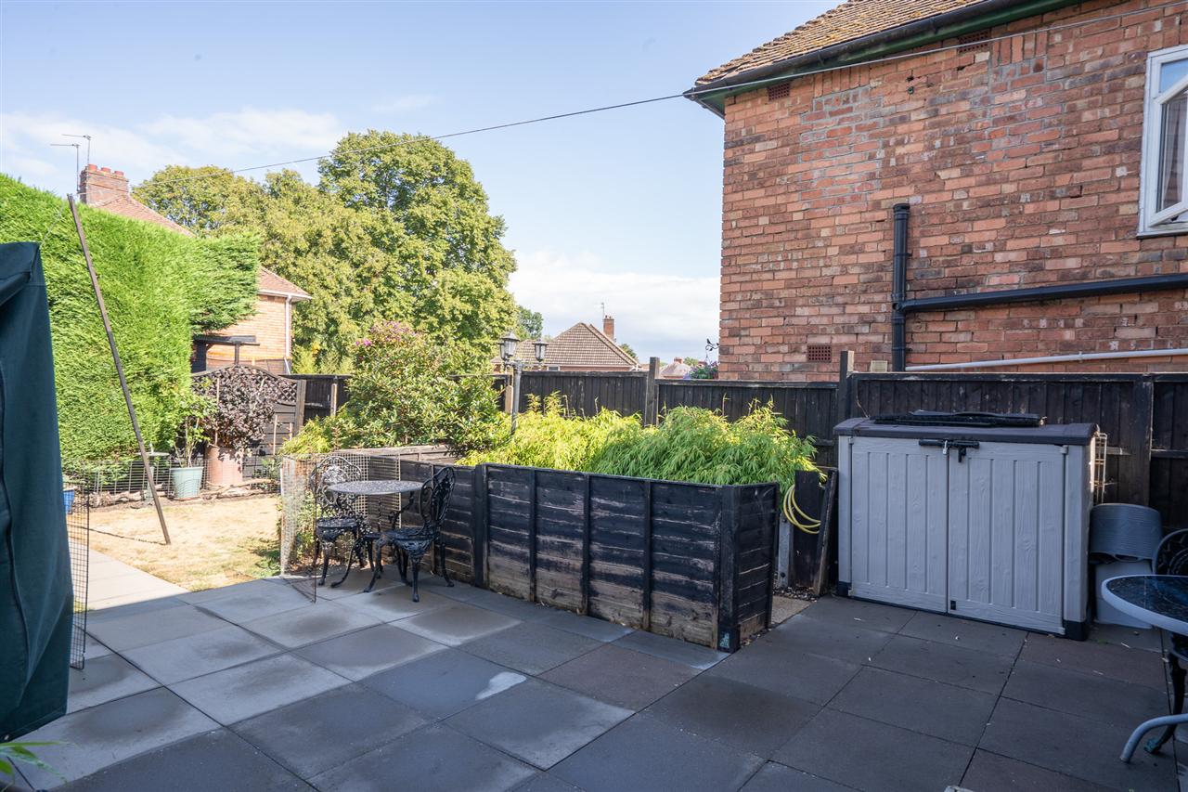
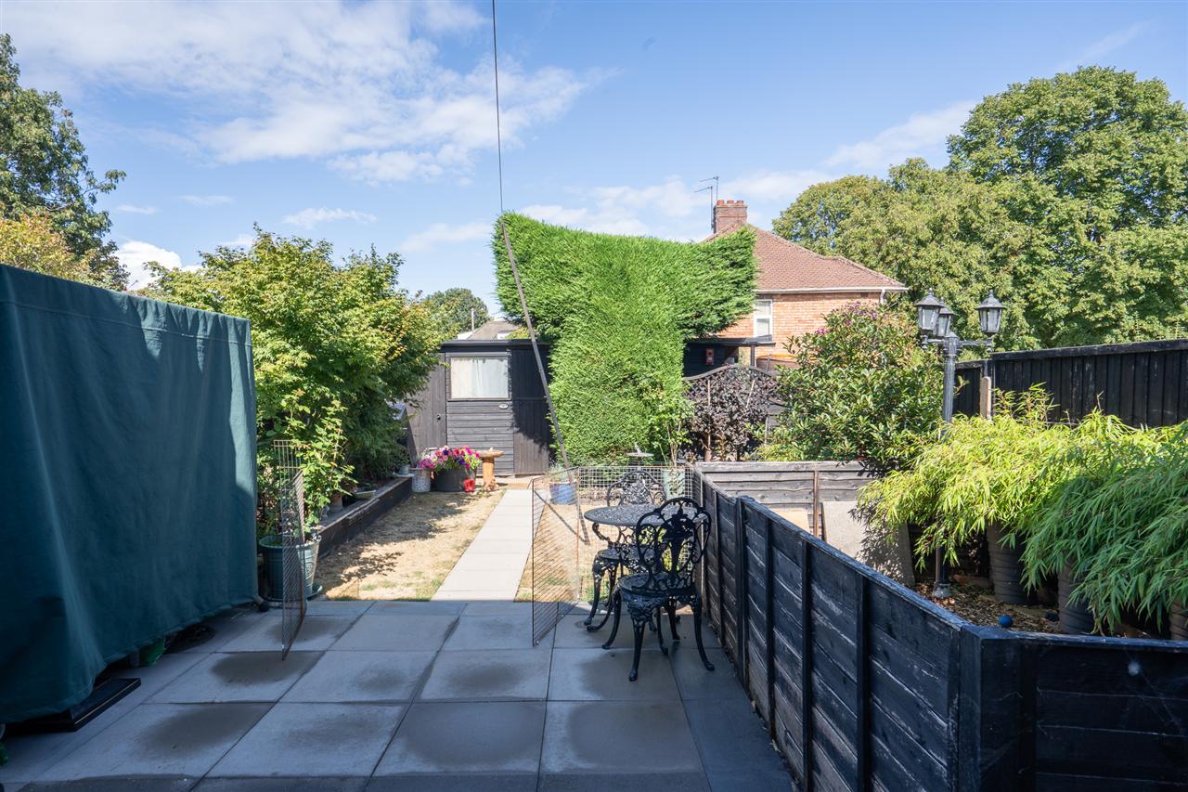
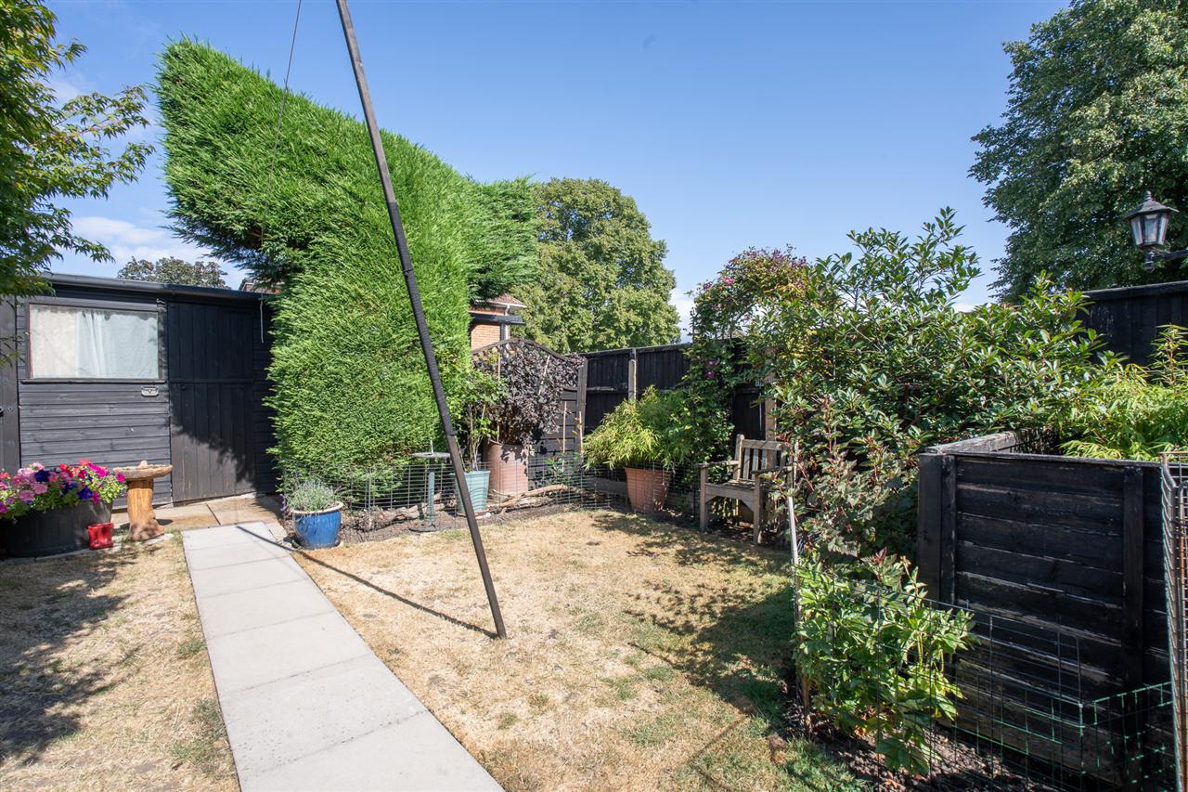
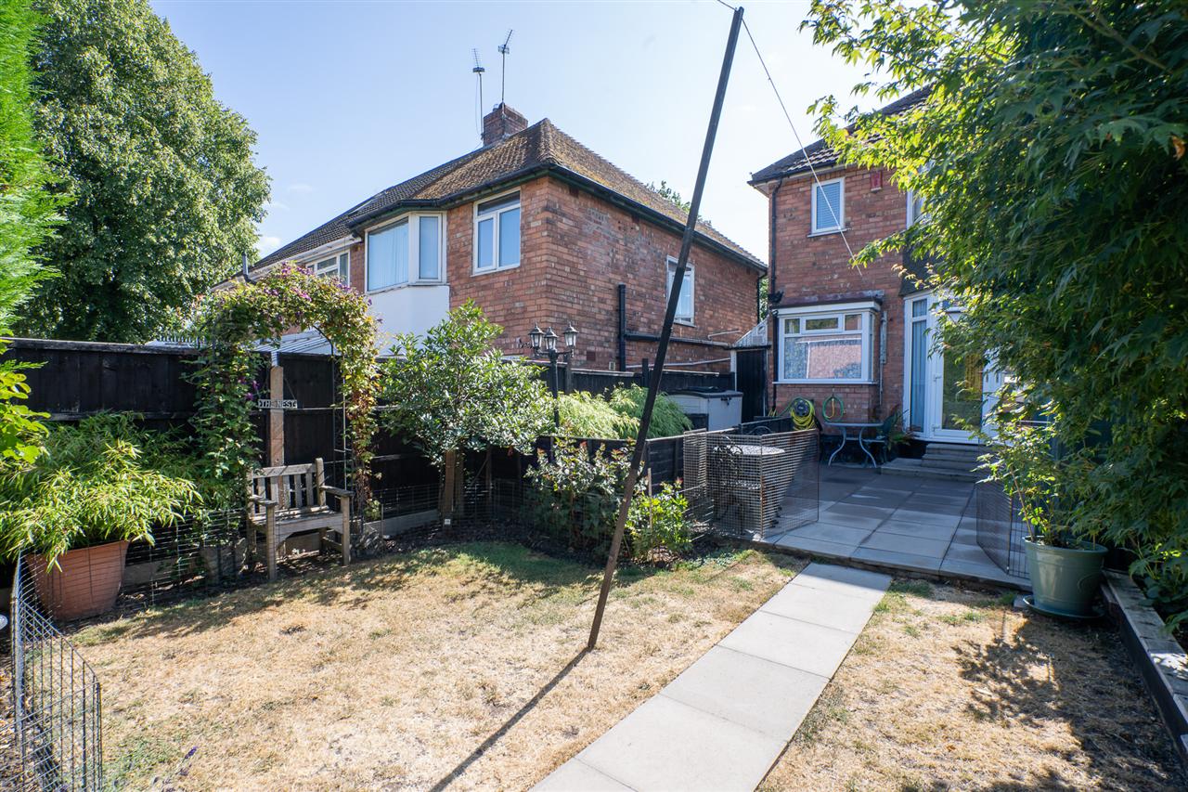
The generous rear garden is another excellent feature of the property and provides a fantastic outdoor space for families. The garden offers a combination of patio and lawned areas with established planting, providing plenty of room for outdoor dining, entertaining and children's play, with a pathway leading towards the rear garage and additional storage.
Garage 4.80m (15'9") x 4.70m (15'5")
One of the property's standout practical features is the substantial detached garage, accessed separately from Bilton Grange Road. The garage benefits from an electric up-and-over door, power and lighting and provides excellent space for secure parking, storage, a workshop or hobby use. There is also additional adjoining storage, further enhancing the versatility of the outside space.
Location
Barrows Lane is a popular residential location well positioned for access to the amenities of Sheldon, Yardley and South Yardley. Families are particularly well catered for, with Lyndon Green Junior School approximately 0.24 miles away, while Lyndon Green Infant School and Cockshut Hill School are both around 0.33 miles away. The property is also conveniently located for local shops, supermarkets and everyday amenities, while excellent road connections provide straightforward access towards Birmingham City Centre, Solihull, Birmingham Airport, Birmingham International, the NEC and the wider motorway network. For commuters, Lea Hall Railway Station is approximately 1.16 miles away, with Acocks Green station approximately 1.46 miles away. Combining generous accommodation, traditional character, excellent outside space, substantial parking and a fantastic garage, this is a superb family home in a convenient and established residential location. Internal viewing is highly recommended to fully appreciate the size, character and potential this wonderful property has to offer.
Why not speak to us about it? Our property experts can give you a hand with booking a viewing, making an offer or just talking about the details of the local area.

£220,000
£325,000

£120,000
£1,150,000

£120,000

£287,500
£280,000

£190,000
£400,000

£220,000


"*" indicates required fields
"*" indicates required fields