







4 Bed For Sale
Offers Over - Freehold
£435,000
4 Bedroom For Sale
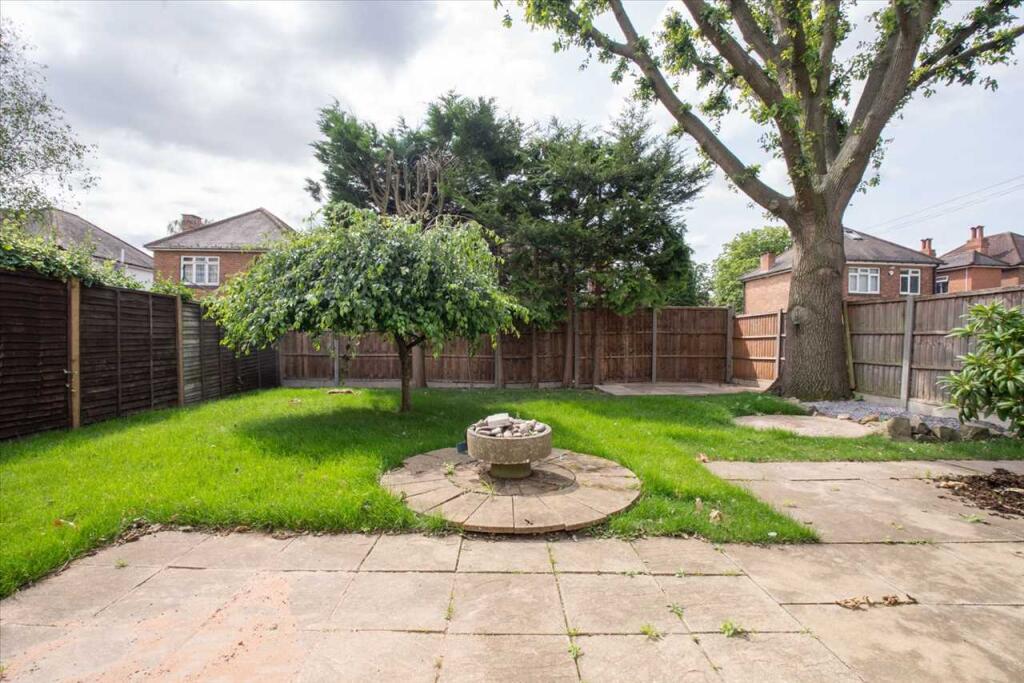
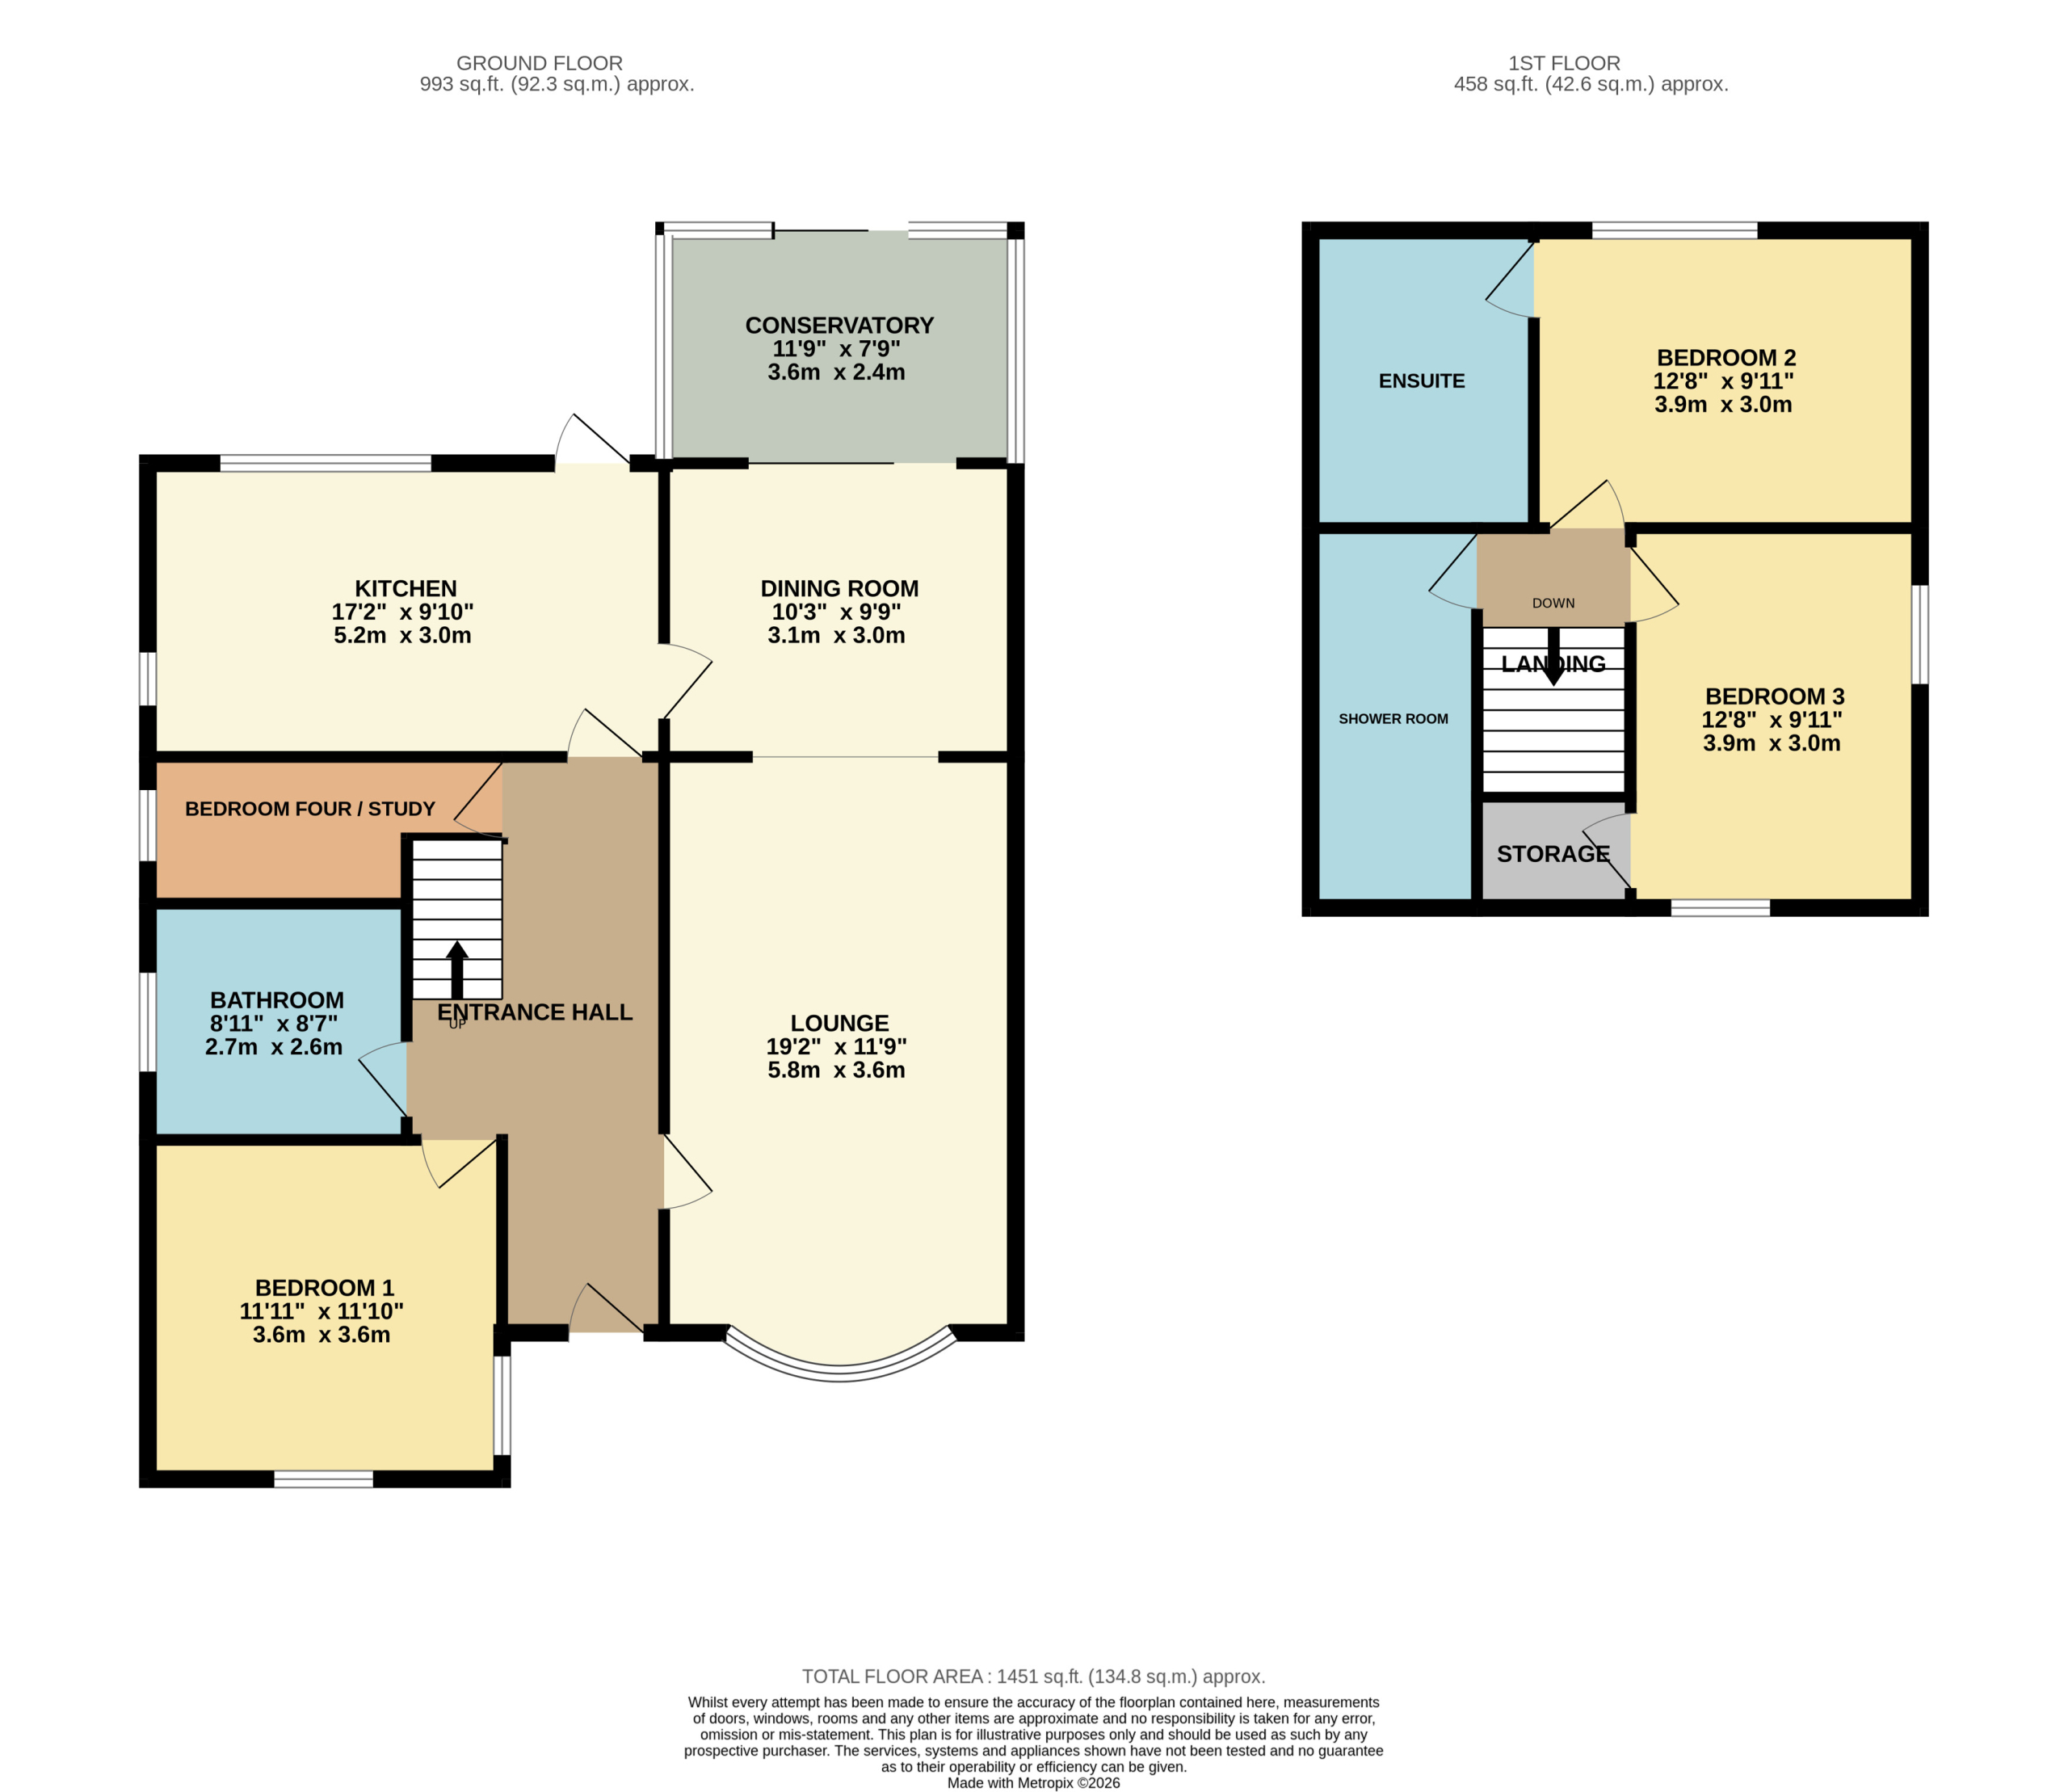
Partridge Homes are delighted to present this recently refurbished three/four-bedroom detached family home, ideally positioned on a private road at The Farriers, B26. Finished to a high standard throughout, the property is ready to move straight into and is offered with no upward chain. The accommodation is both spacious and versatile, comprising a welcoming lounge, dining area, and a ground floor bedroom (Bedroom Four), which offers flexibility for use as a guest room, home office, or additional living space. There is also a fitted kitchen and a bright conservatory overlooking the rear garden. Further benefiting the ground floor is a double bedroom and bathroom, making it ideal for multi-generational living or those requiring accessible accommodation. To the first floor are two further bedrooms, including a principal bedroom with en-suite, along with an additional shower room. Externally, the property enjoys a private rear garden and off-road parking. Ideally located, the home is within easy reach of local shops and amenities, the Swan Shopping Centre, and benefits from excellent transport links via the A45 Coventry Road, providing convenient access to Birmingham City Centre, Solihull, Birmingham Airport, and the NEC. Well-regarded local schools and nearby green spaces further enhance the appeal for families. This is a fantastic opportunity to purchase a turn-key detached home in a tucked-away yet convenient location internal viewing is highly recommended to fully appreciate the quality, space, and lifestyle on offer.
Approach
The property is located on a private road with block paved driveway to front providing off road parking and door leading to entrance hallway.
Entrance Hallway
Having doors leading to downstairs bedroom, lounge, downstairs bathroom, kitchen, and study, central heating radiator, and stairs leading to first floor accommodation.
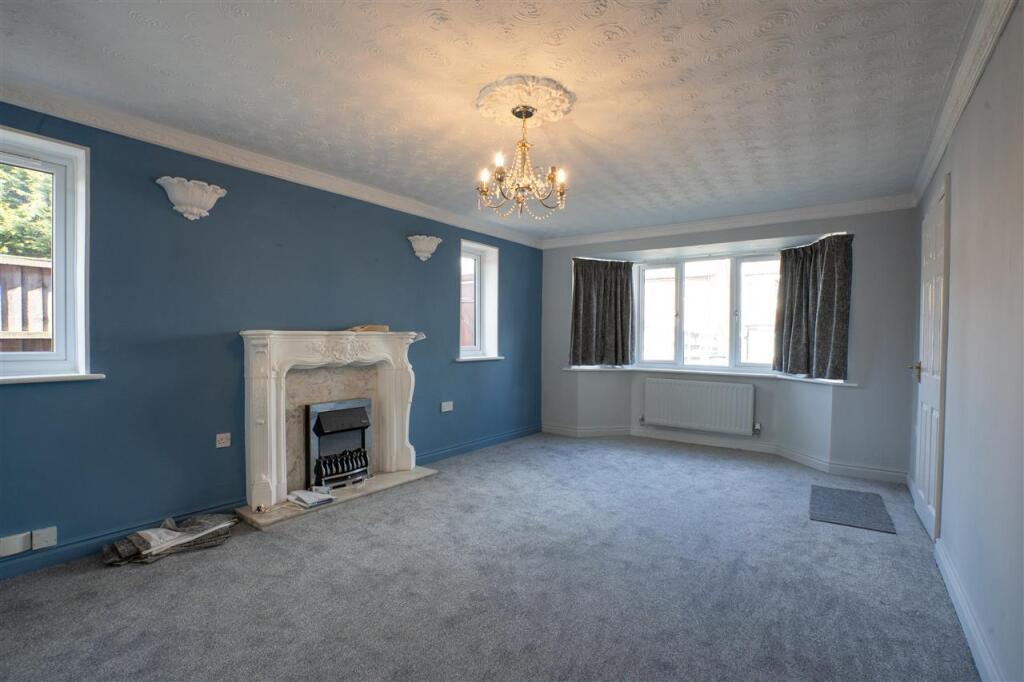
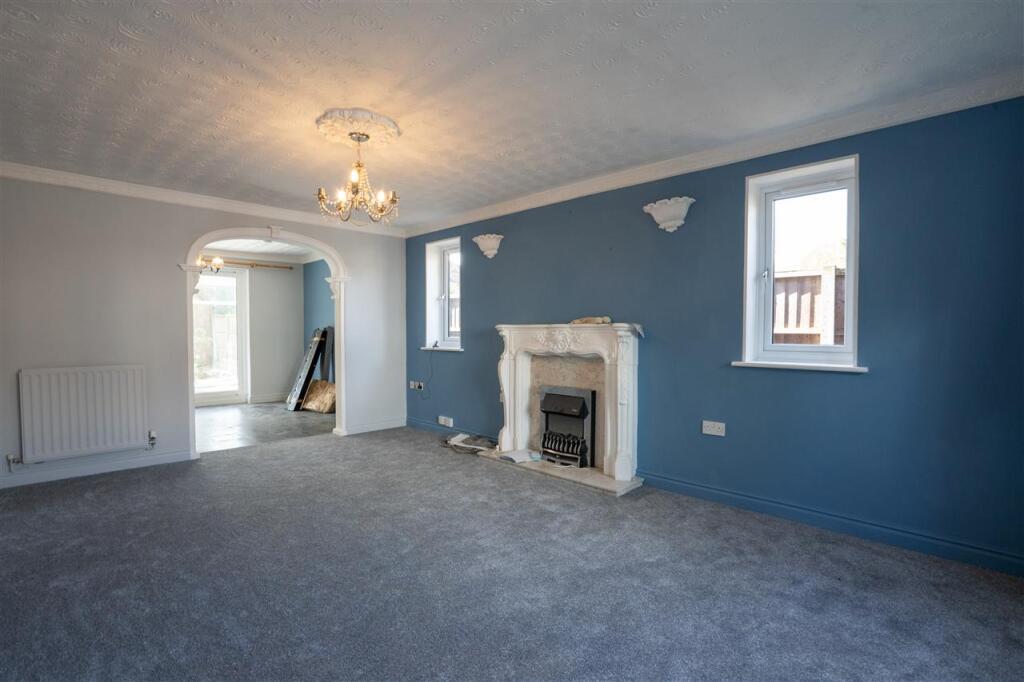
Lounge 11' 9" x 19' 2" (3.57m x 5.83m)
Having double glazed bay window to front, central heating radiators, feature fireplace with surround, and opening into dining area.
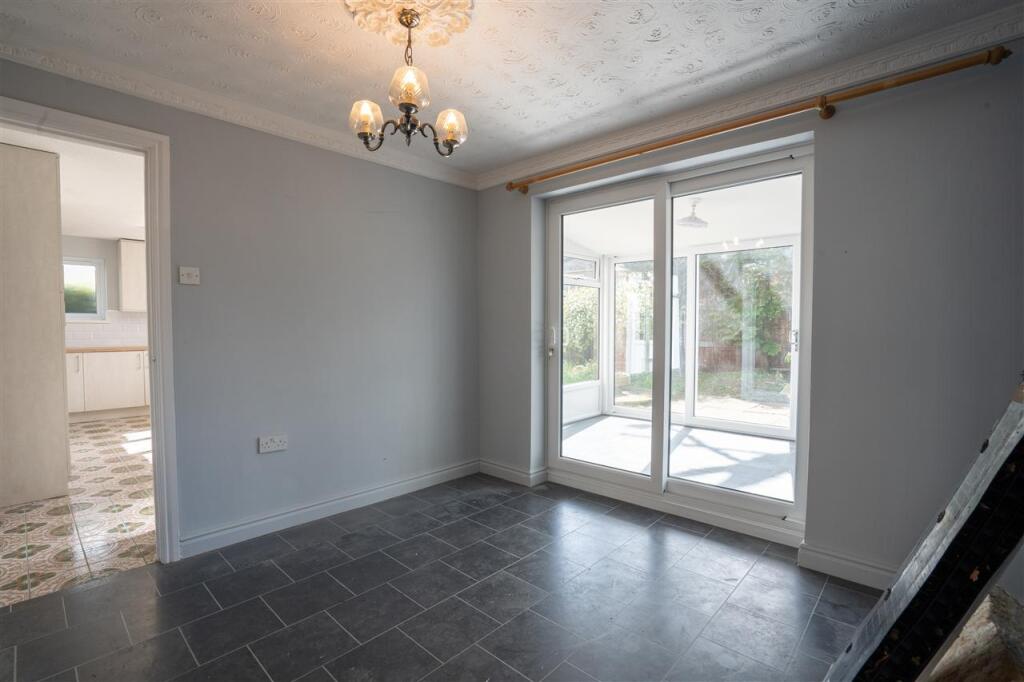
Dining Area 9' 9" x 10' 3" (2.97m x 3.13m)
Having double glazed sliding door leading to conservatory, door leading to kitchen, and central heating radiator.
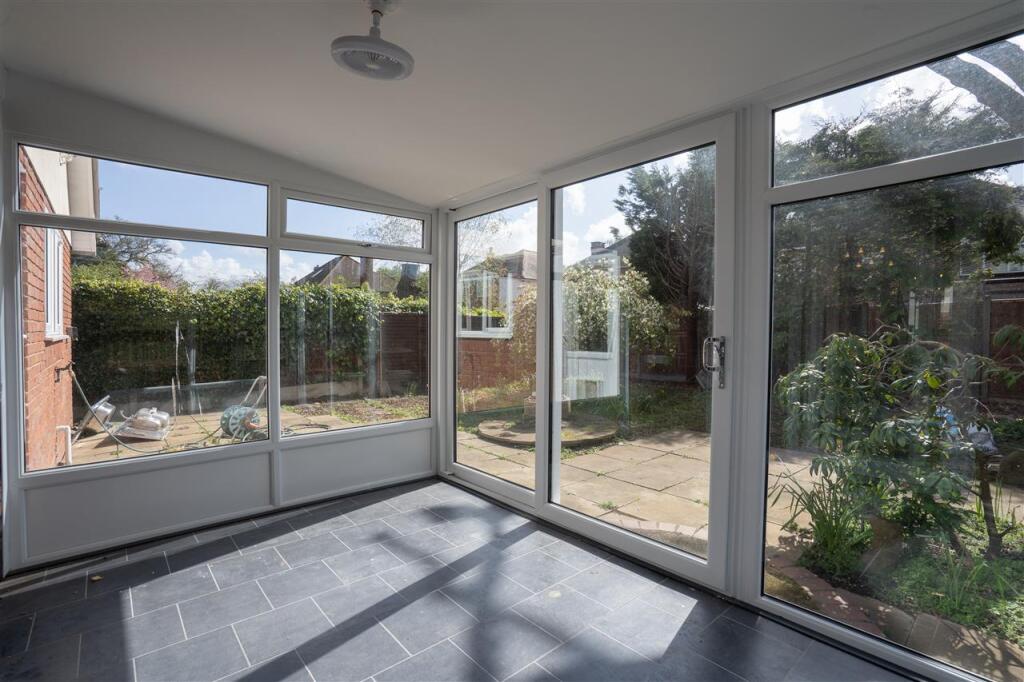
Conservatory 7' 9" x 11' 9" (2.36m x 3.59m)
Having double glazed windows to side and rear, and door leading to rear garden.
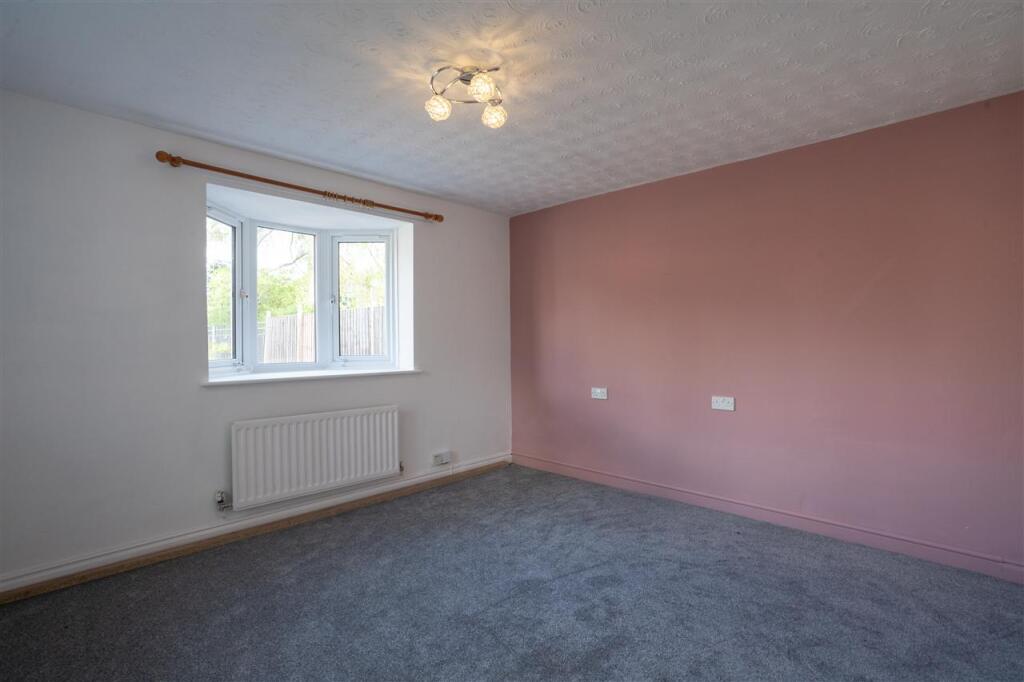
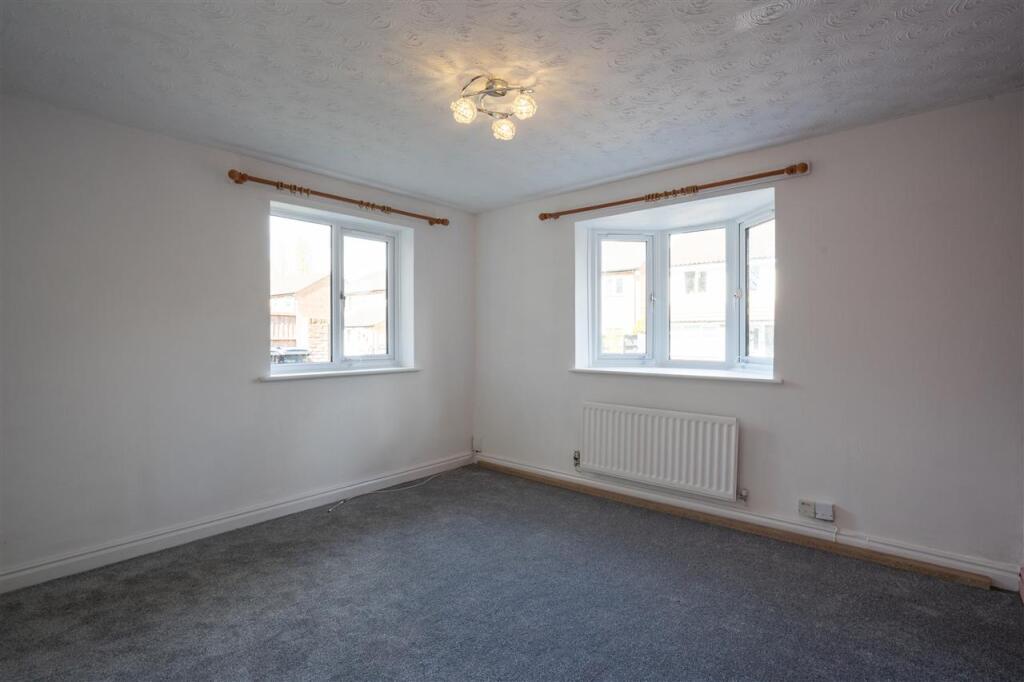
Downstairs Bedroom (Bedroom One) 11' 10" x 11' 11" (3.61m x 3.63m)
Having double glazed window to front and side, and central heating radiator.
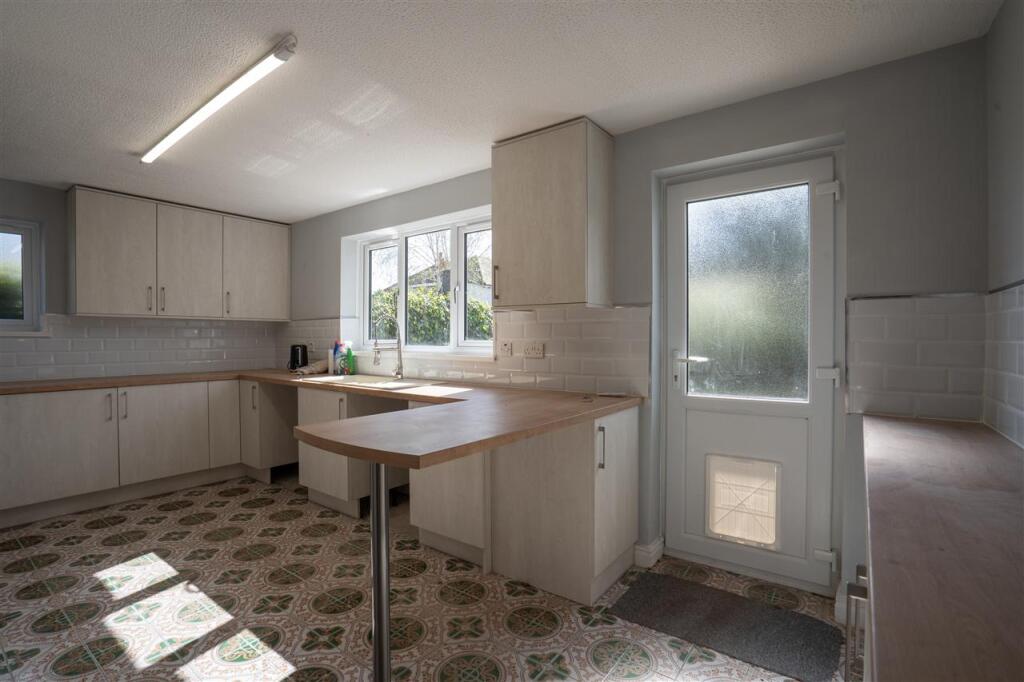
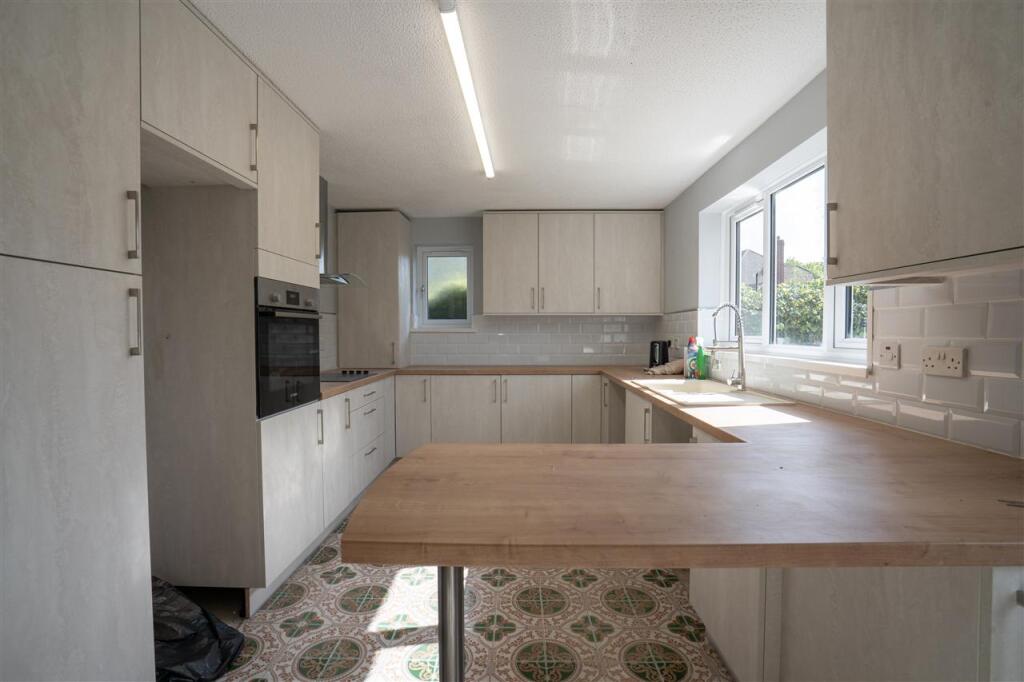
Kitchen 17' 2" x 9' 10" (5.22m x 2.99m)
Newly fitted kitchen comprising of a range of wall, drawer, and base level units with work surface over incorporating sink with drainer and mixer tap over, electric hob with extractor hood over, tiling to splash prone areas, oven, space for white goods, breakfast bar area, double glazed windows to side and rear, and door leading to rear garden.
Bedroom Four / Study
Having central heating radiator, built in storage cupboard, and double glazed window to side.
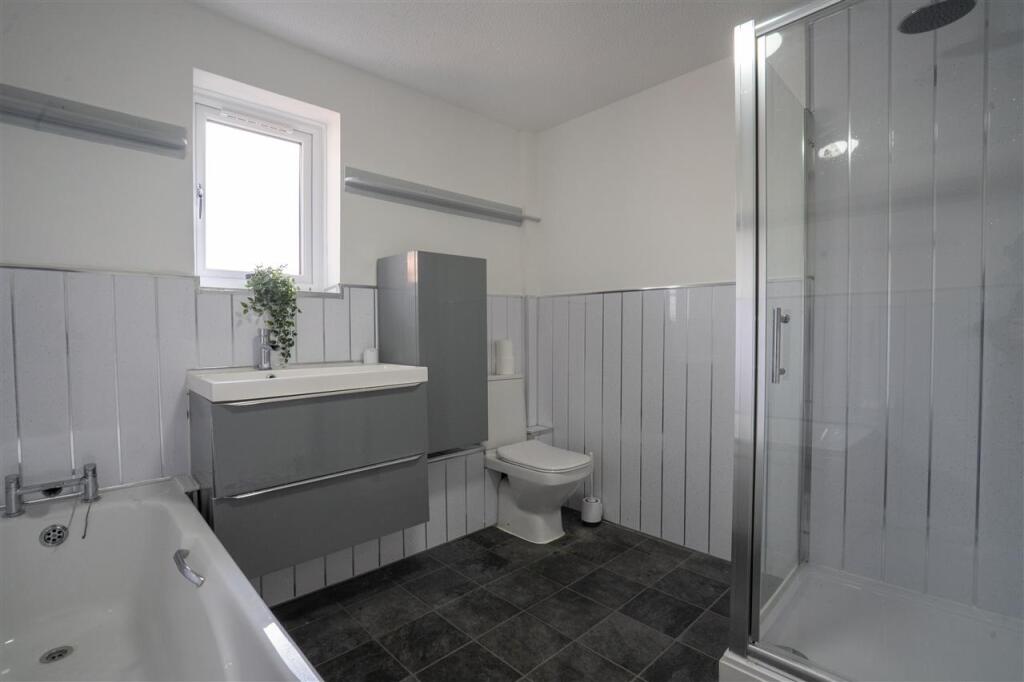
Bathroom 8' 6" x 8' 11" (2.60m x 2.73m)
Fitted with bath, corner shower unit, low level flush w/c, wash hand basin, central heating towel rail, and obscure double glazed window to side.
First Floor Accommodation
Landing
Having doors leading to bedrooms and bathroom.
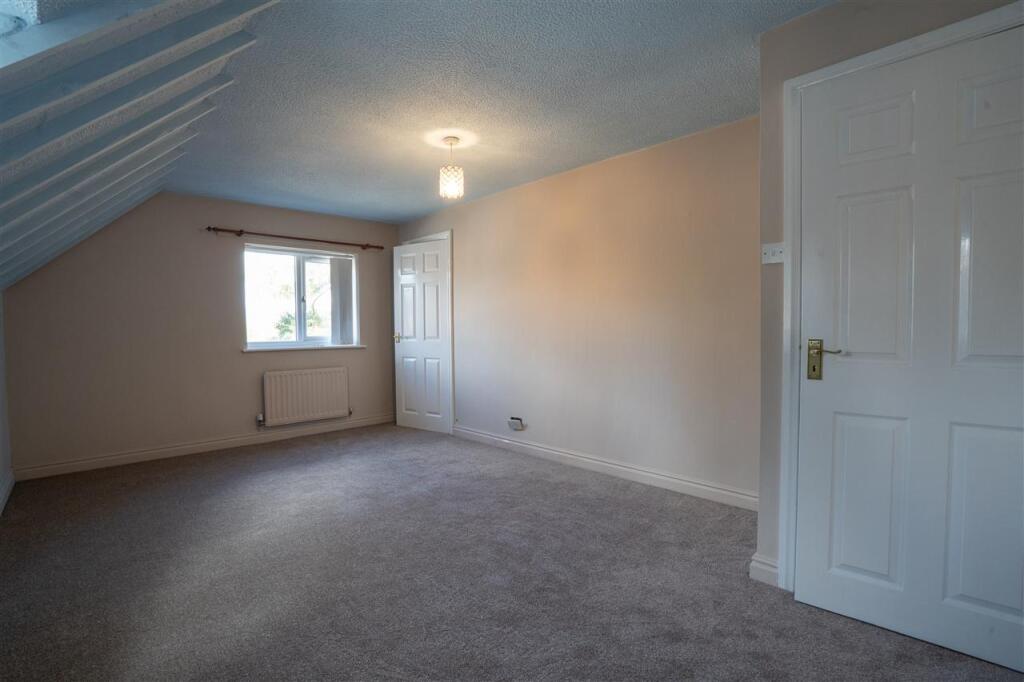
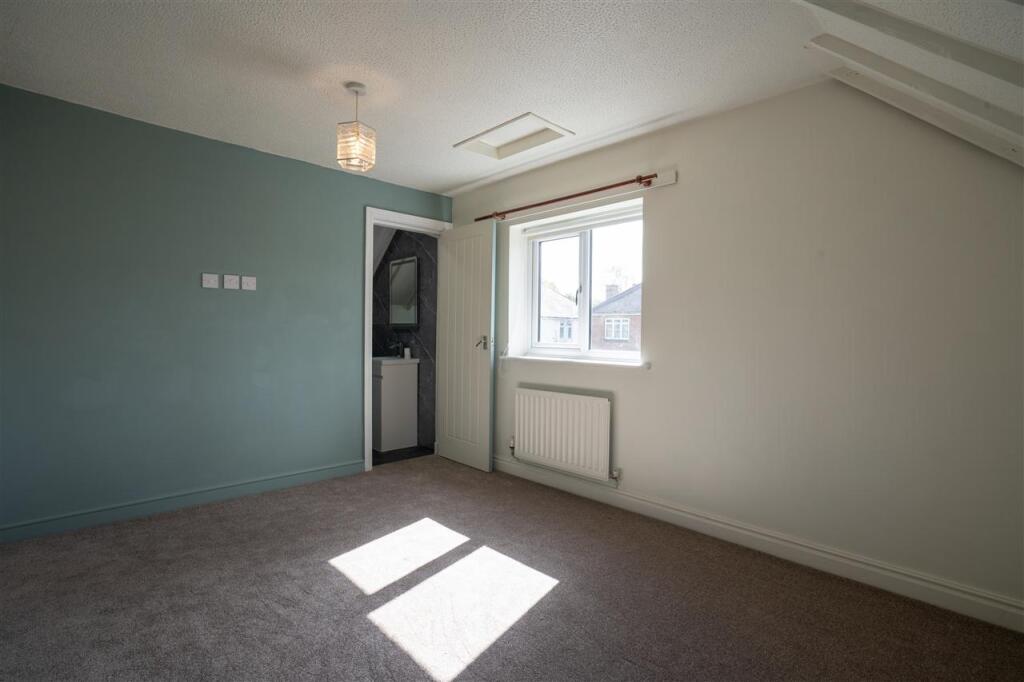
Bedroom Two 9' 11" x 12' 8" (3.03m x 3.86m)
Having double glazed window to rear, door leading to en-suite, and central heating radiator.
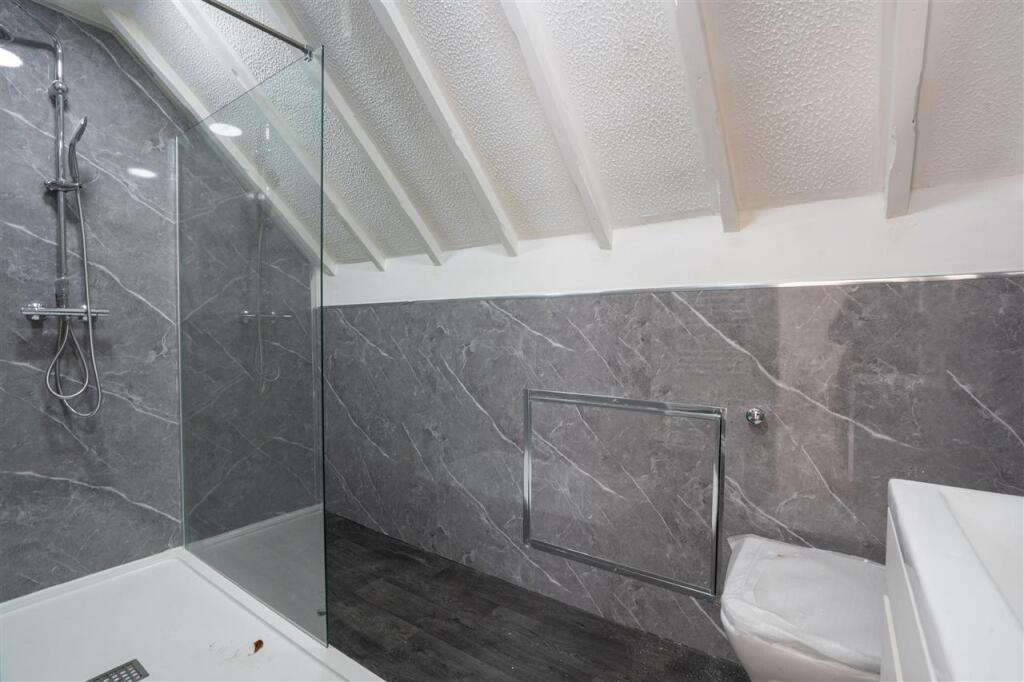
En-Suite 17' 5" x 10' 10" (5.32m x 3.30m)
Having low level flush w/c, shower unit, wash hand basin, and central heating radiator.
Bedroom Three 9' 11" x 12' 8" (3.03m x 3.86m)
Having double glazed window to front and side, central heating radiator, and walk in wardrobe.
Bathroom 3' 9" x 12' 6" (1.14m x 3.81m)
Having shower unit, low level flush w/c, vanity sink unit, and central heating radiator.
MONEY LAUNDERING REGULATIONS:
Estate Agents are required by law to conduct anti-money laundering checks on all those buying a property. We have partnered with a third party supplier to undertake these who will contact you once you have had an offer accepted on a property you wish to buy. The cost of these checks is £50+ VAT(£60 Inc Vat) per buyer and this is a non-refundable fee. These charges cover the cost of obtaining relevant data, any manual checks and monitoring which might be required. This fee will need to be paid and the checks completed in advance of the issuing of a memorandum of sale on the property you would like to buy.

Why not speak to us about it? Our property experts can give you a hand with booking a viewing, making an offer or just talking about the details of the local area.

£285,000
£250,000
£100,000
£225,000

£220,000
£90,000

£440,000
£239,950
£289,950

£1,375,000





"*" indicates required fields
"*" indicates required fields