








3 Bed Terraced For Sale
Freehold
£239,950
3 Bedroom Terraced For Sale
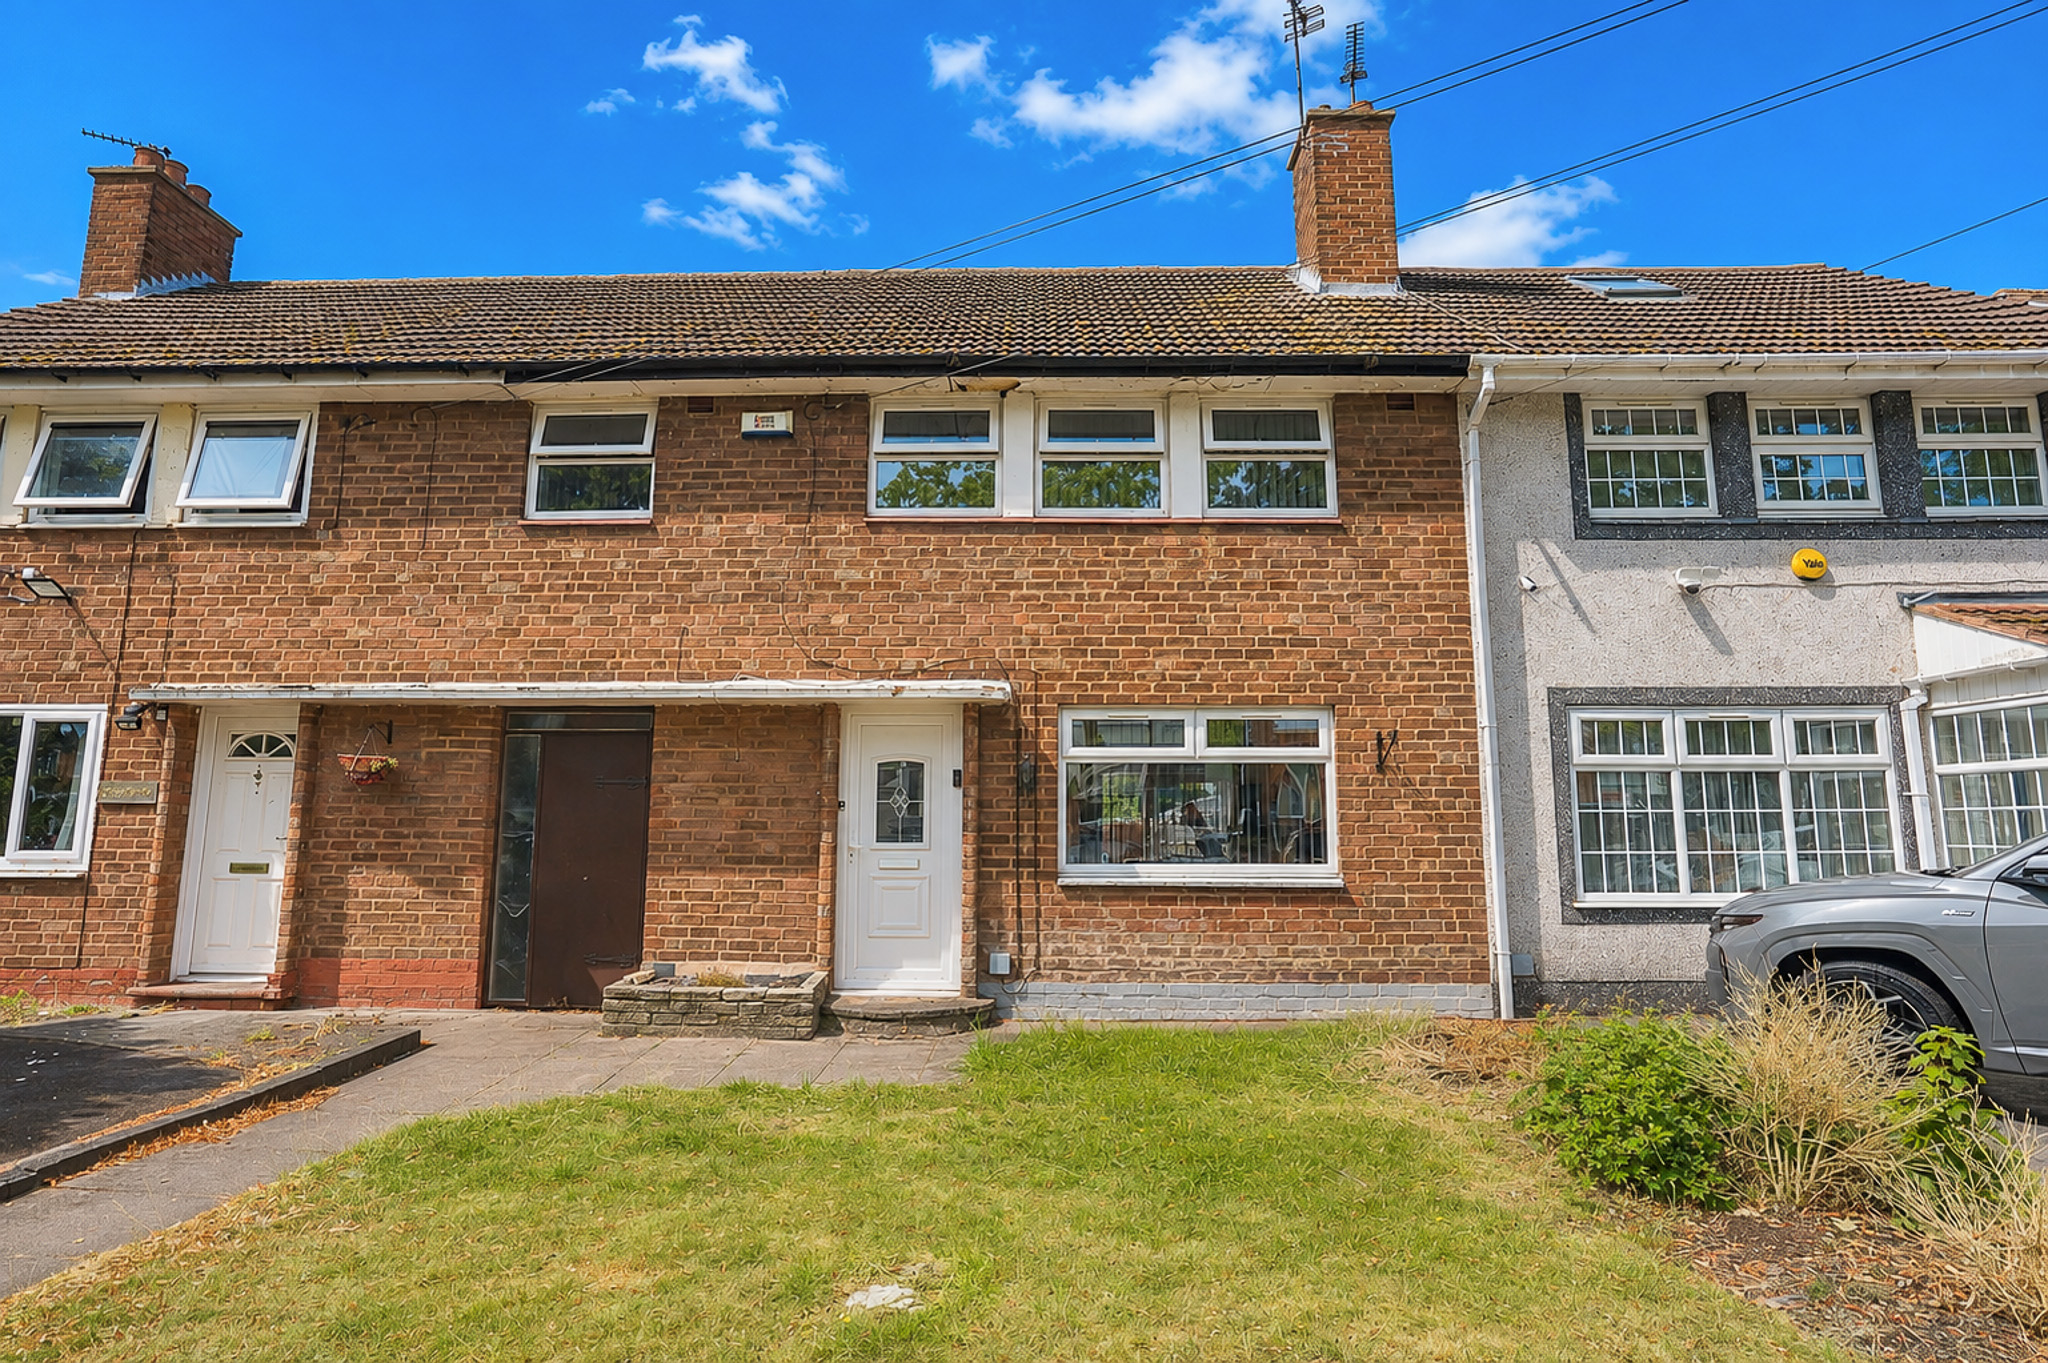
Partridge Homes Estate Agents are delighted to bring to the marketing this three bedroom home is situated on the popular Willclare Road in Sheldon and offers well-proportioned accommodation across two floor and is offered for sale with NO UPWARD CHAIN.
The ground floor comprises a welcoming lounge/diner, providing a versatile space for both relaxing and dining, along with a fitted kitchen. A useful side utility area provides additional practical space and leads through to a downstairs WC.
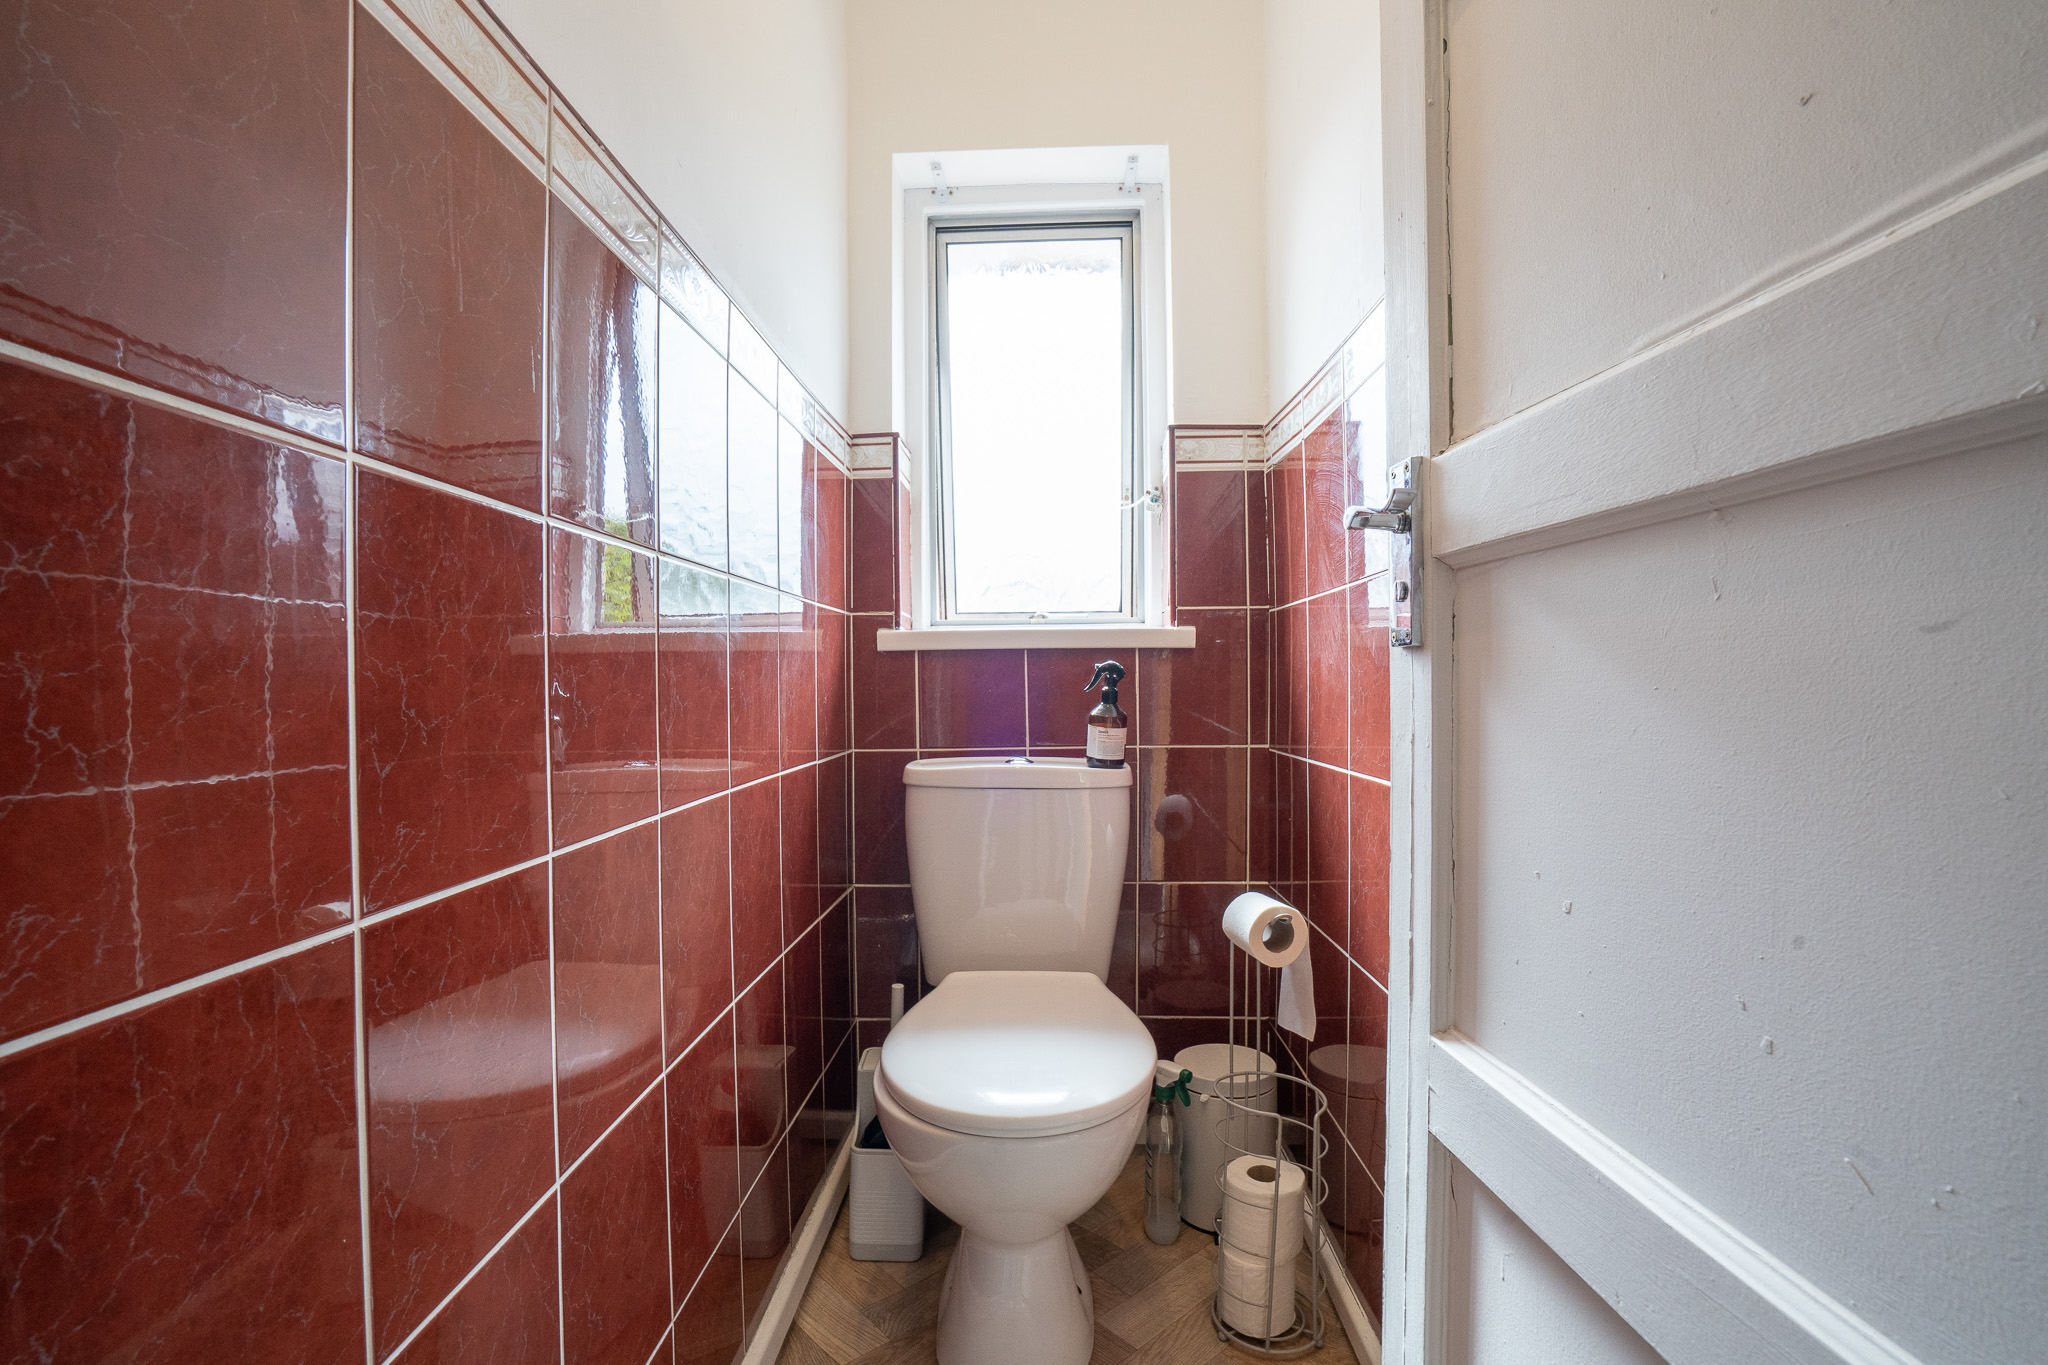
To the first floor are three bedrooms, together with a family bathroom and a separate WC.
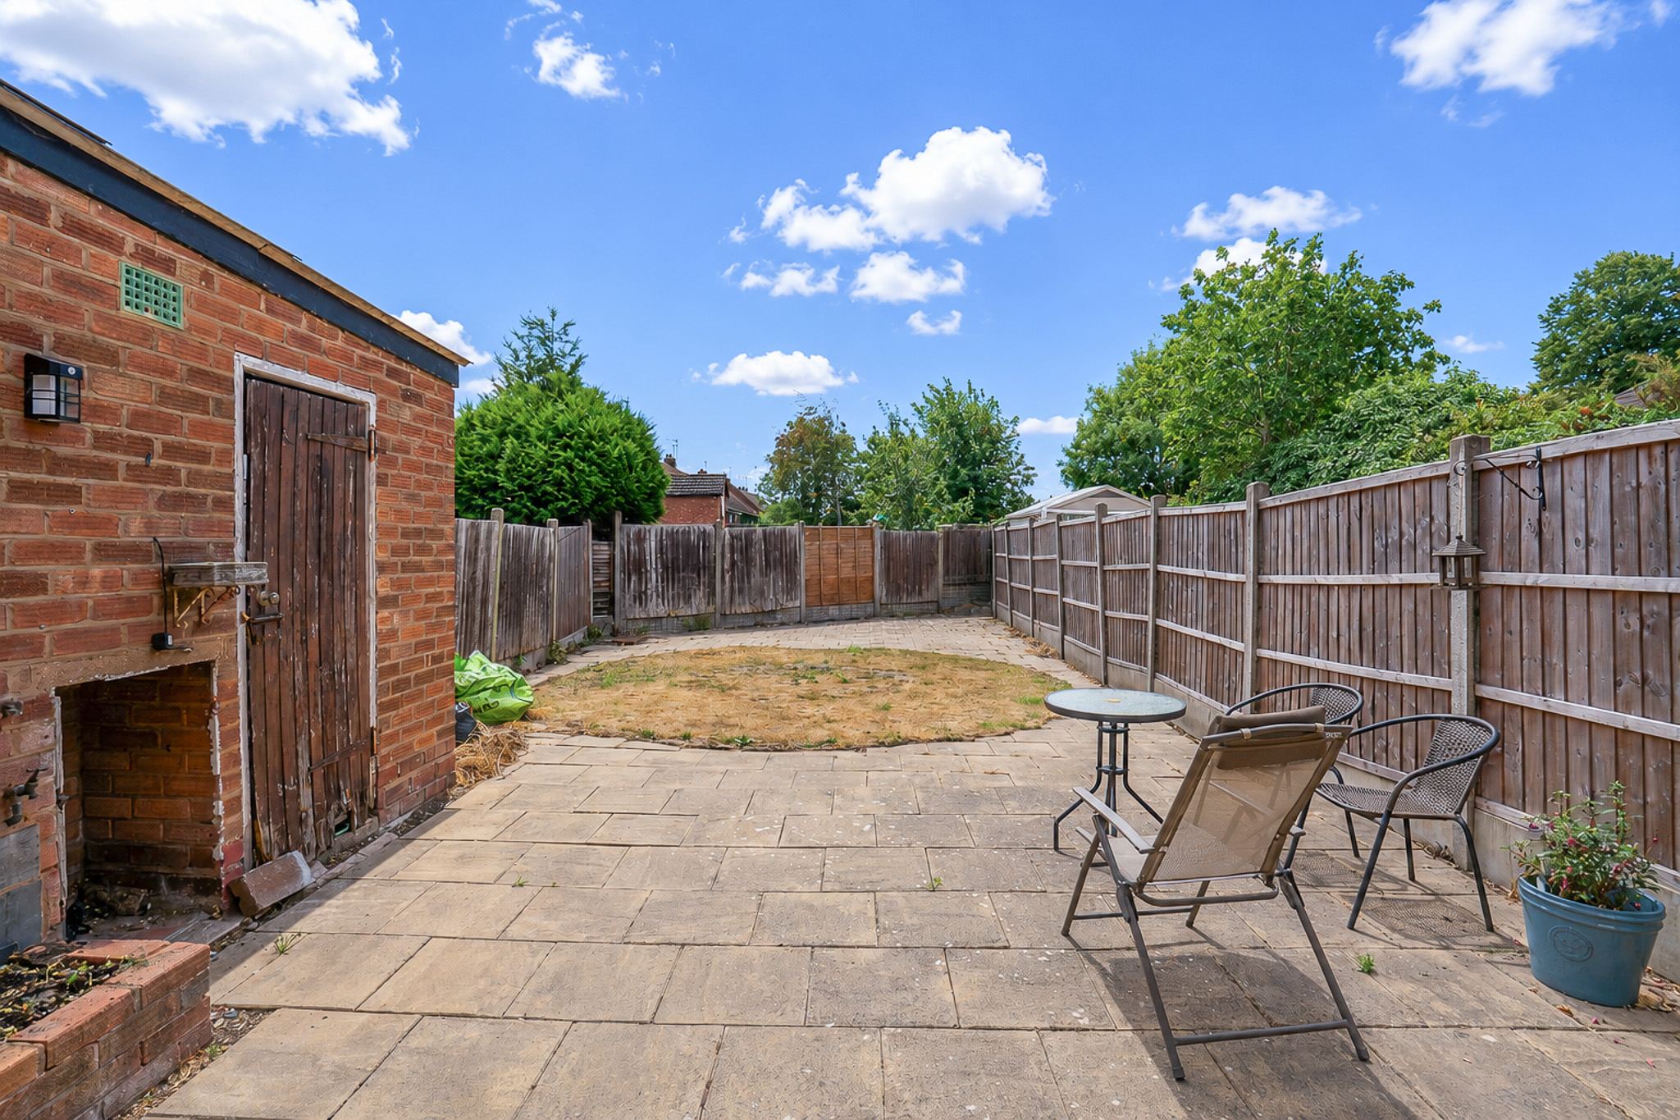
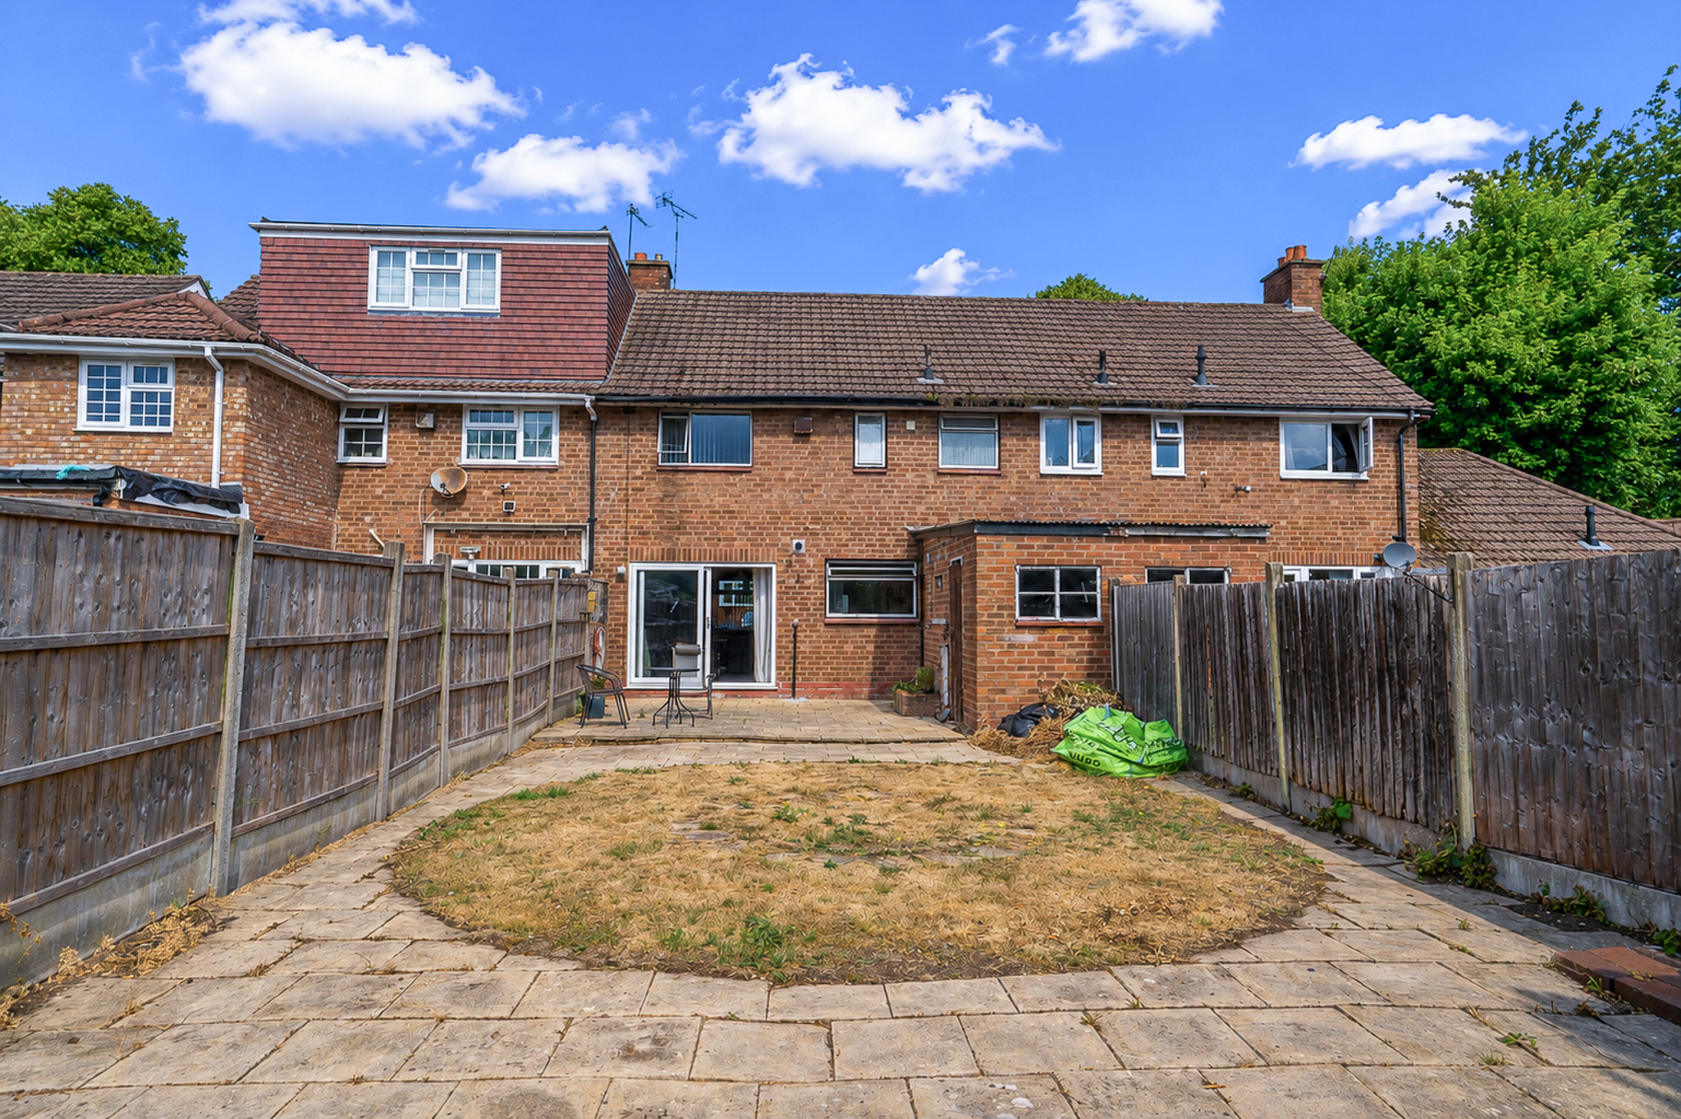
Outside, the property benefits from a low maintenance rear garden, ideal for those looking for an easy-to-manage outdoor space.
With its practical layout and the added benefit of being offered with no upward chain, this property would make an ideal purchase for first-time buyers, families or investors alike.
Early viewing is recommended.
Entrance Hallway
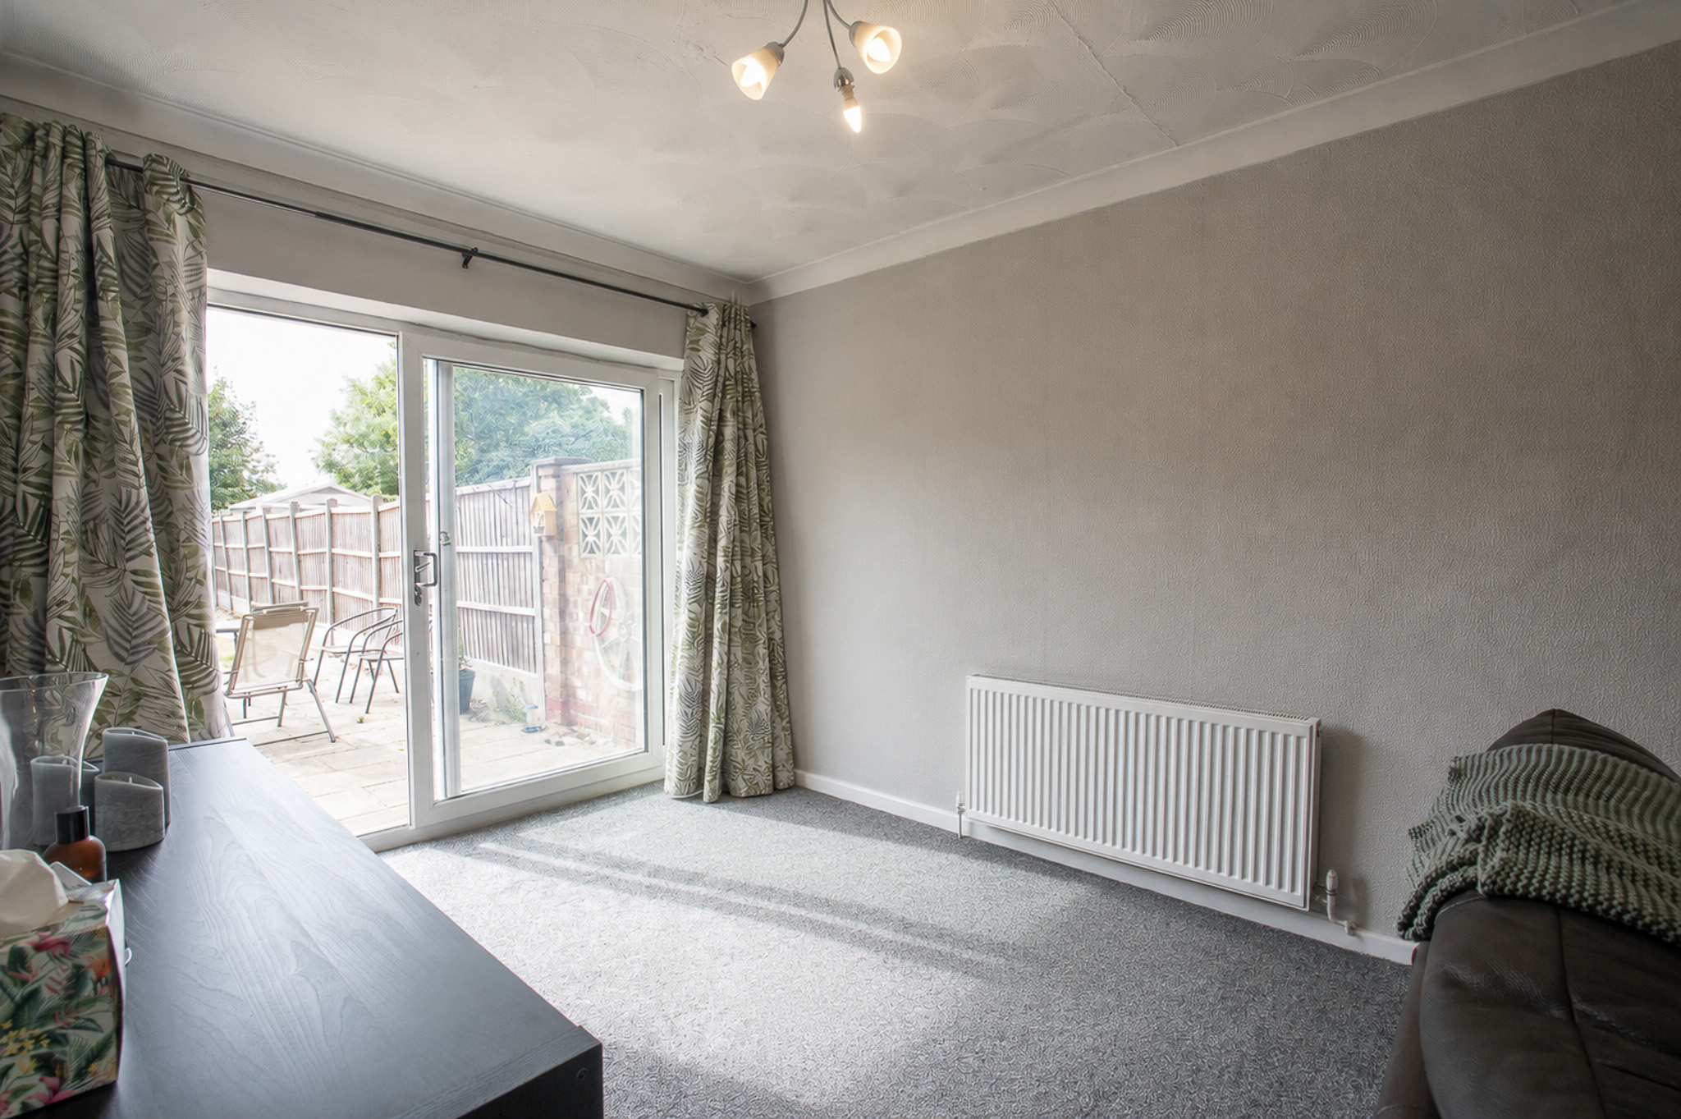
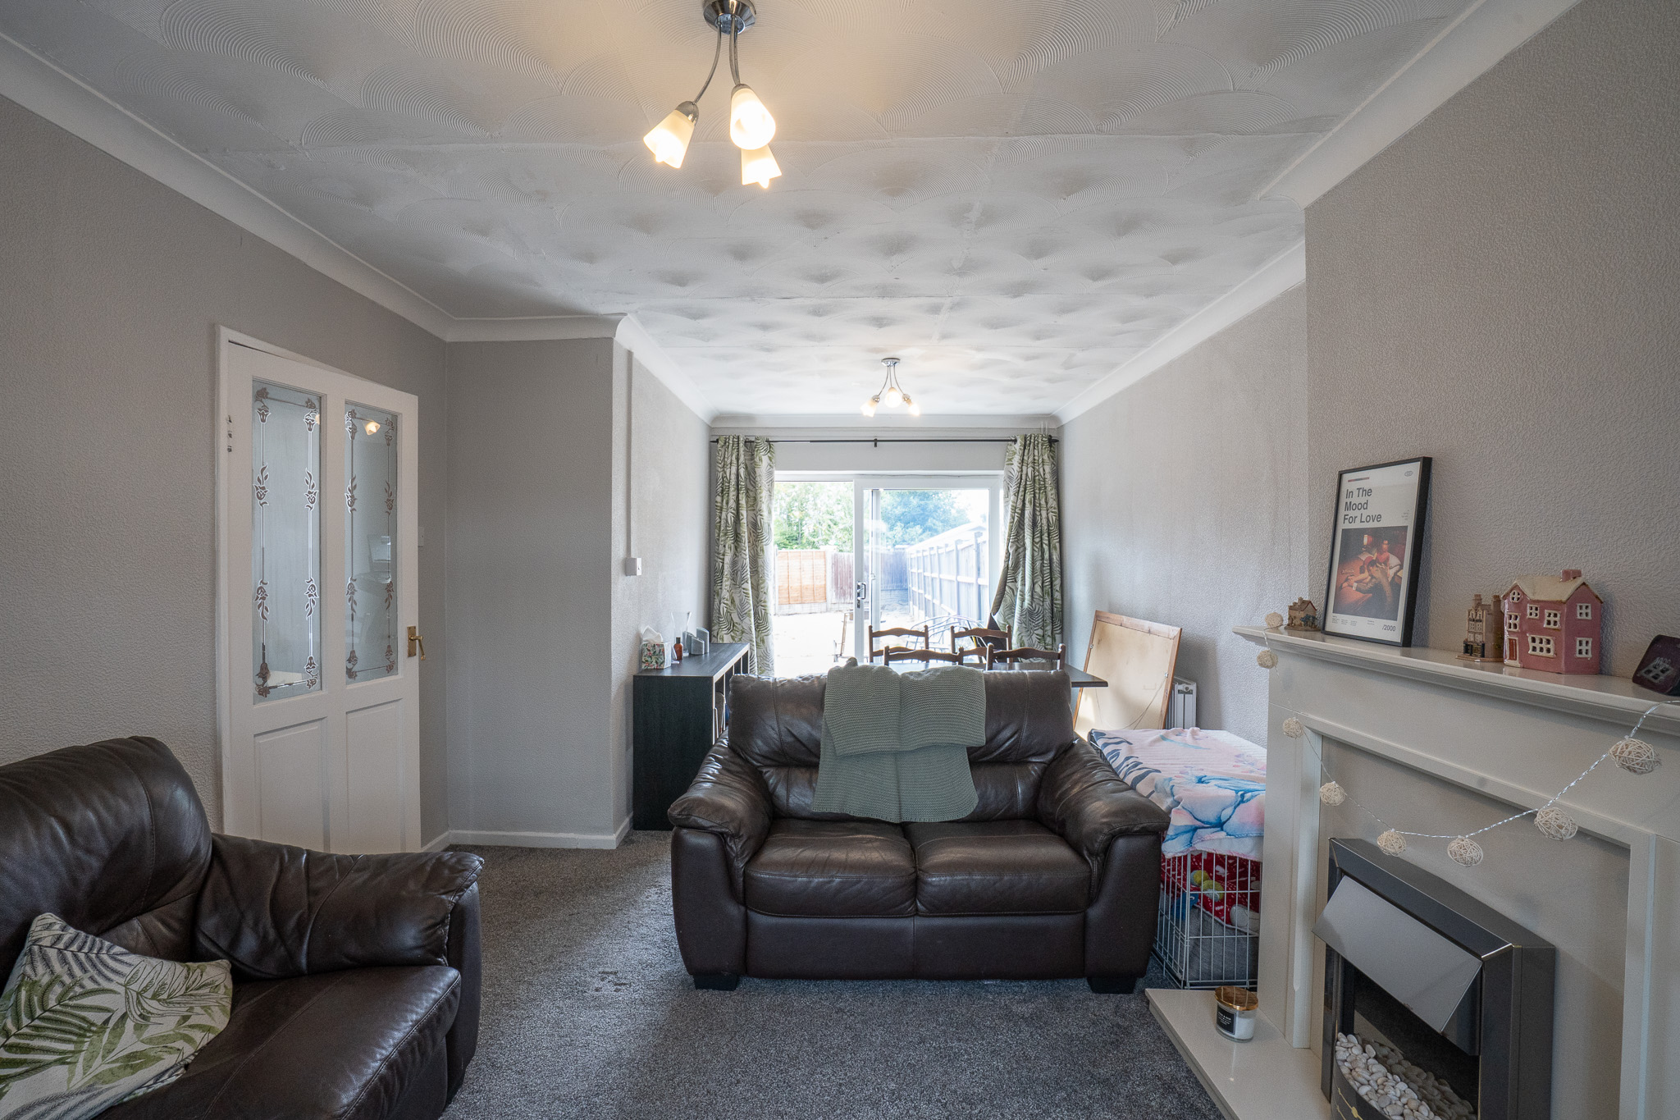
Lounge 22' 0" x 11' 7" (6.71m x 3.52m)
Having double glazed window to front, double glazed sliding door to rear, feature fireplace with surround, and central heating radiator.
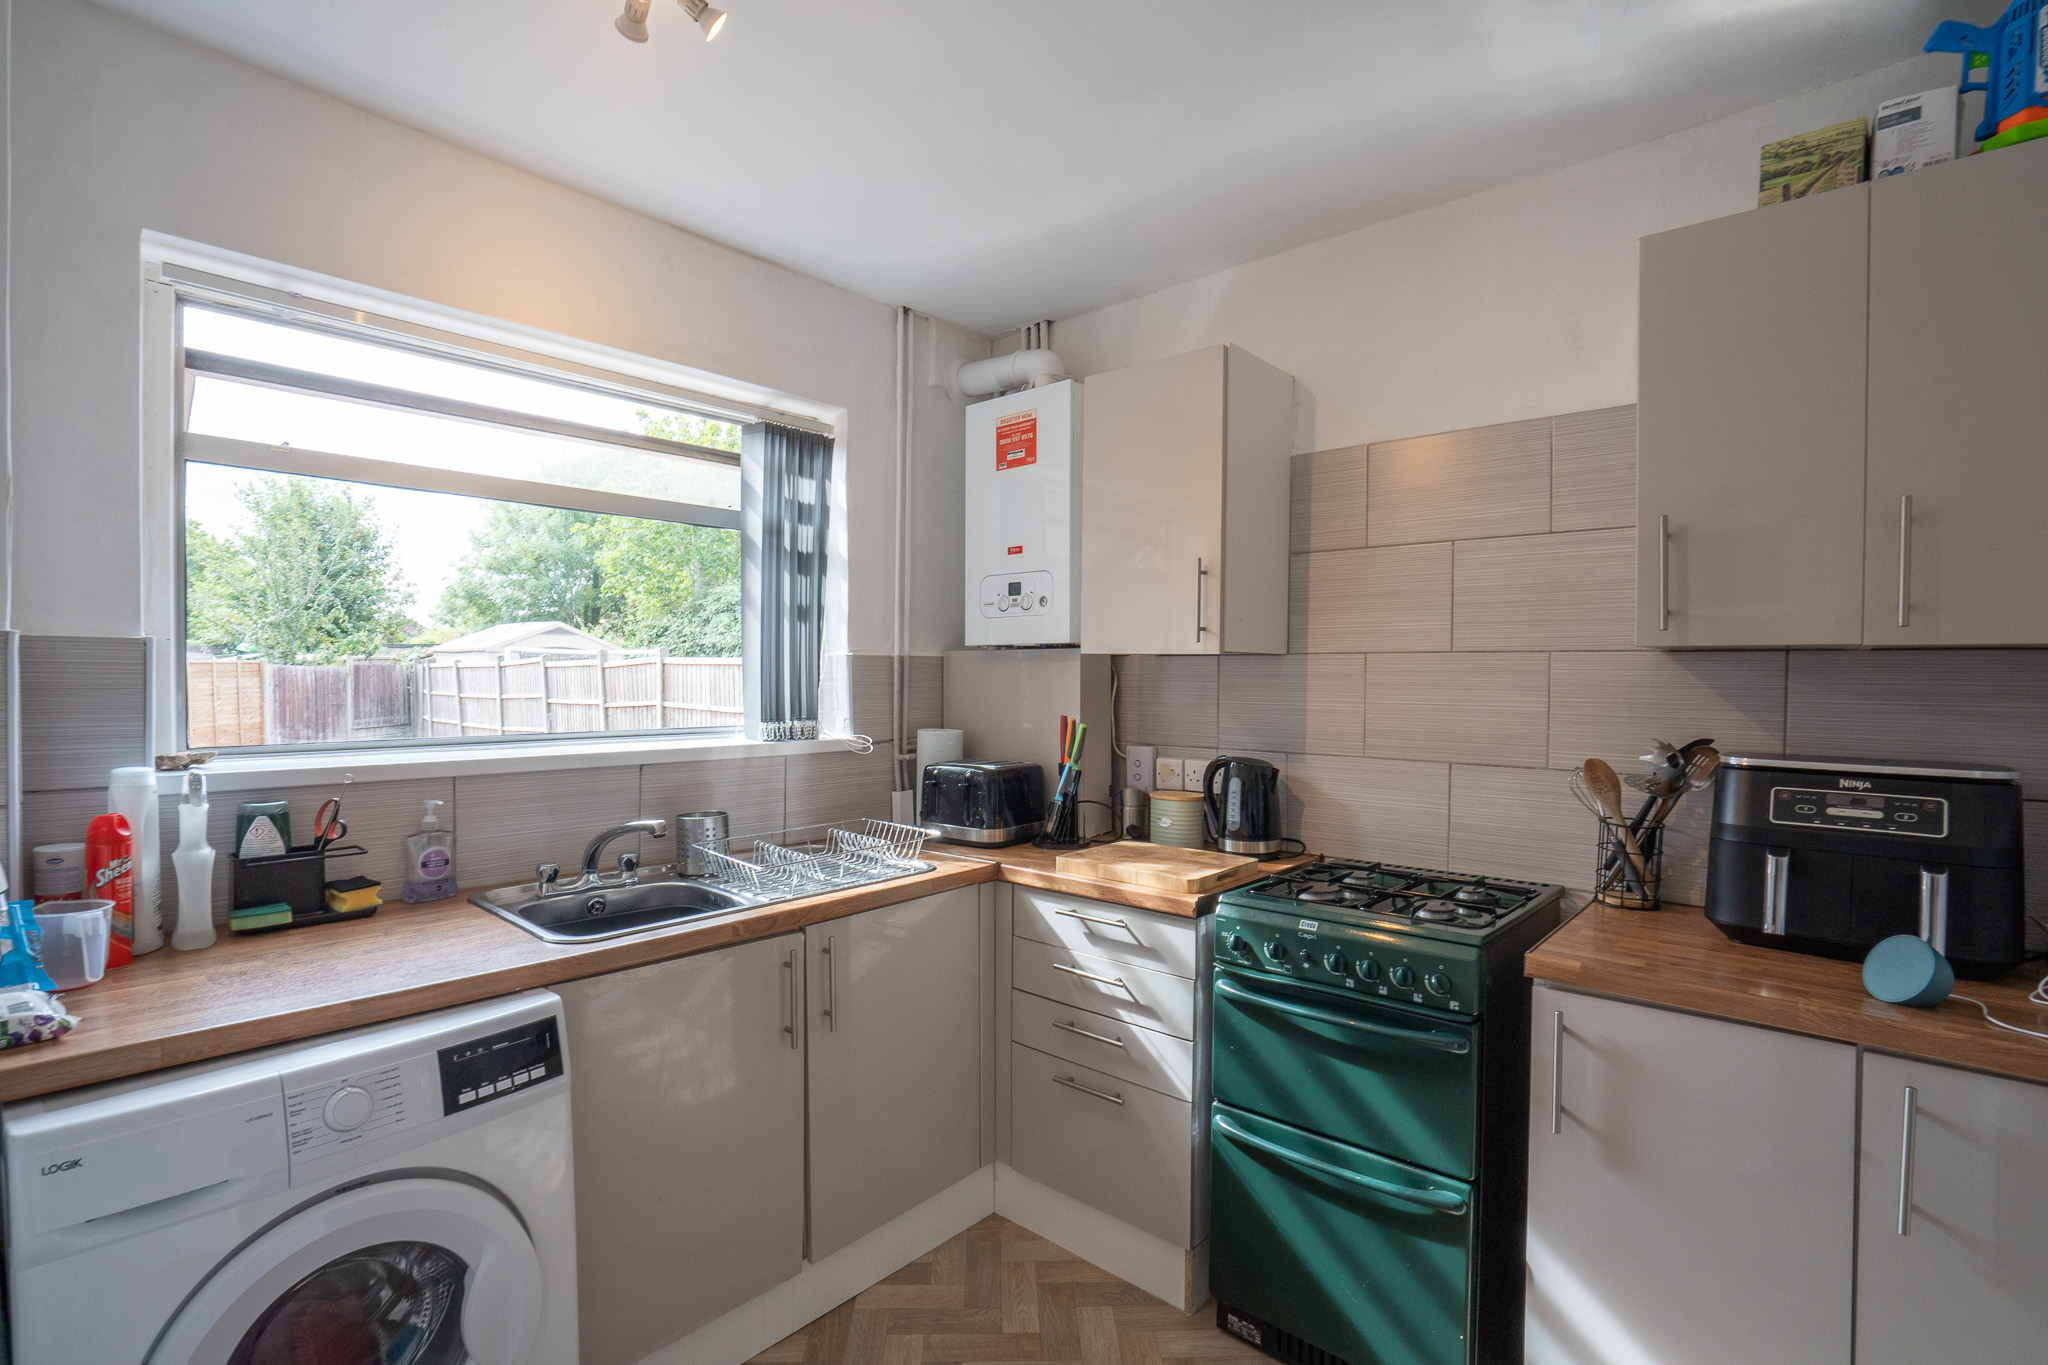
Kitchen 10' 4" x 8' 4" (3.15m x 2.54m)
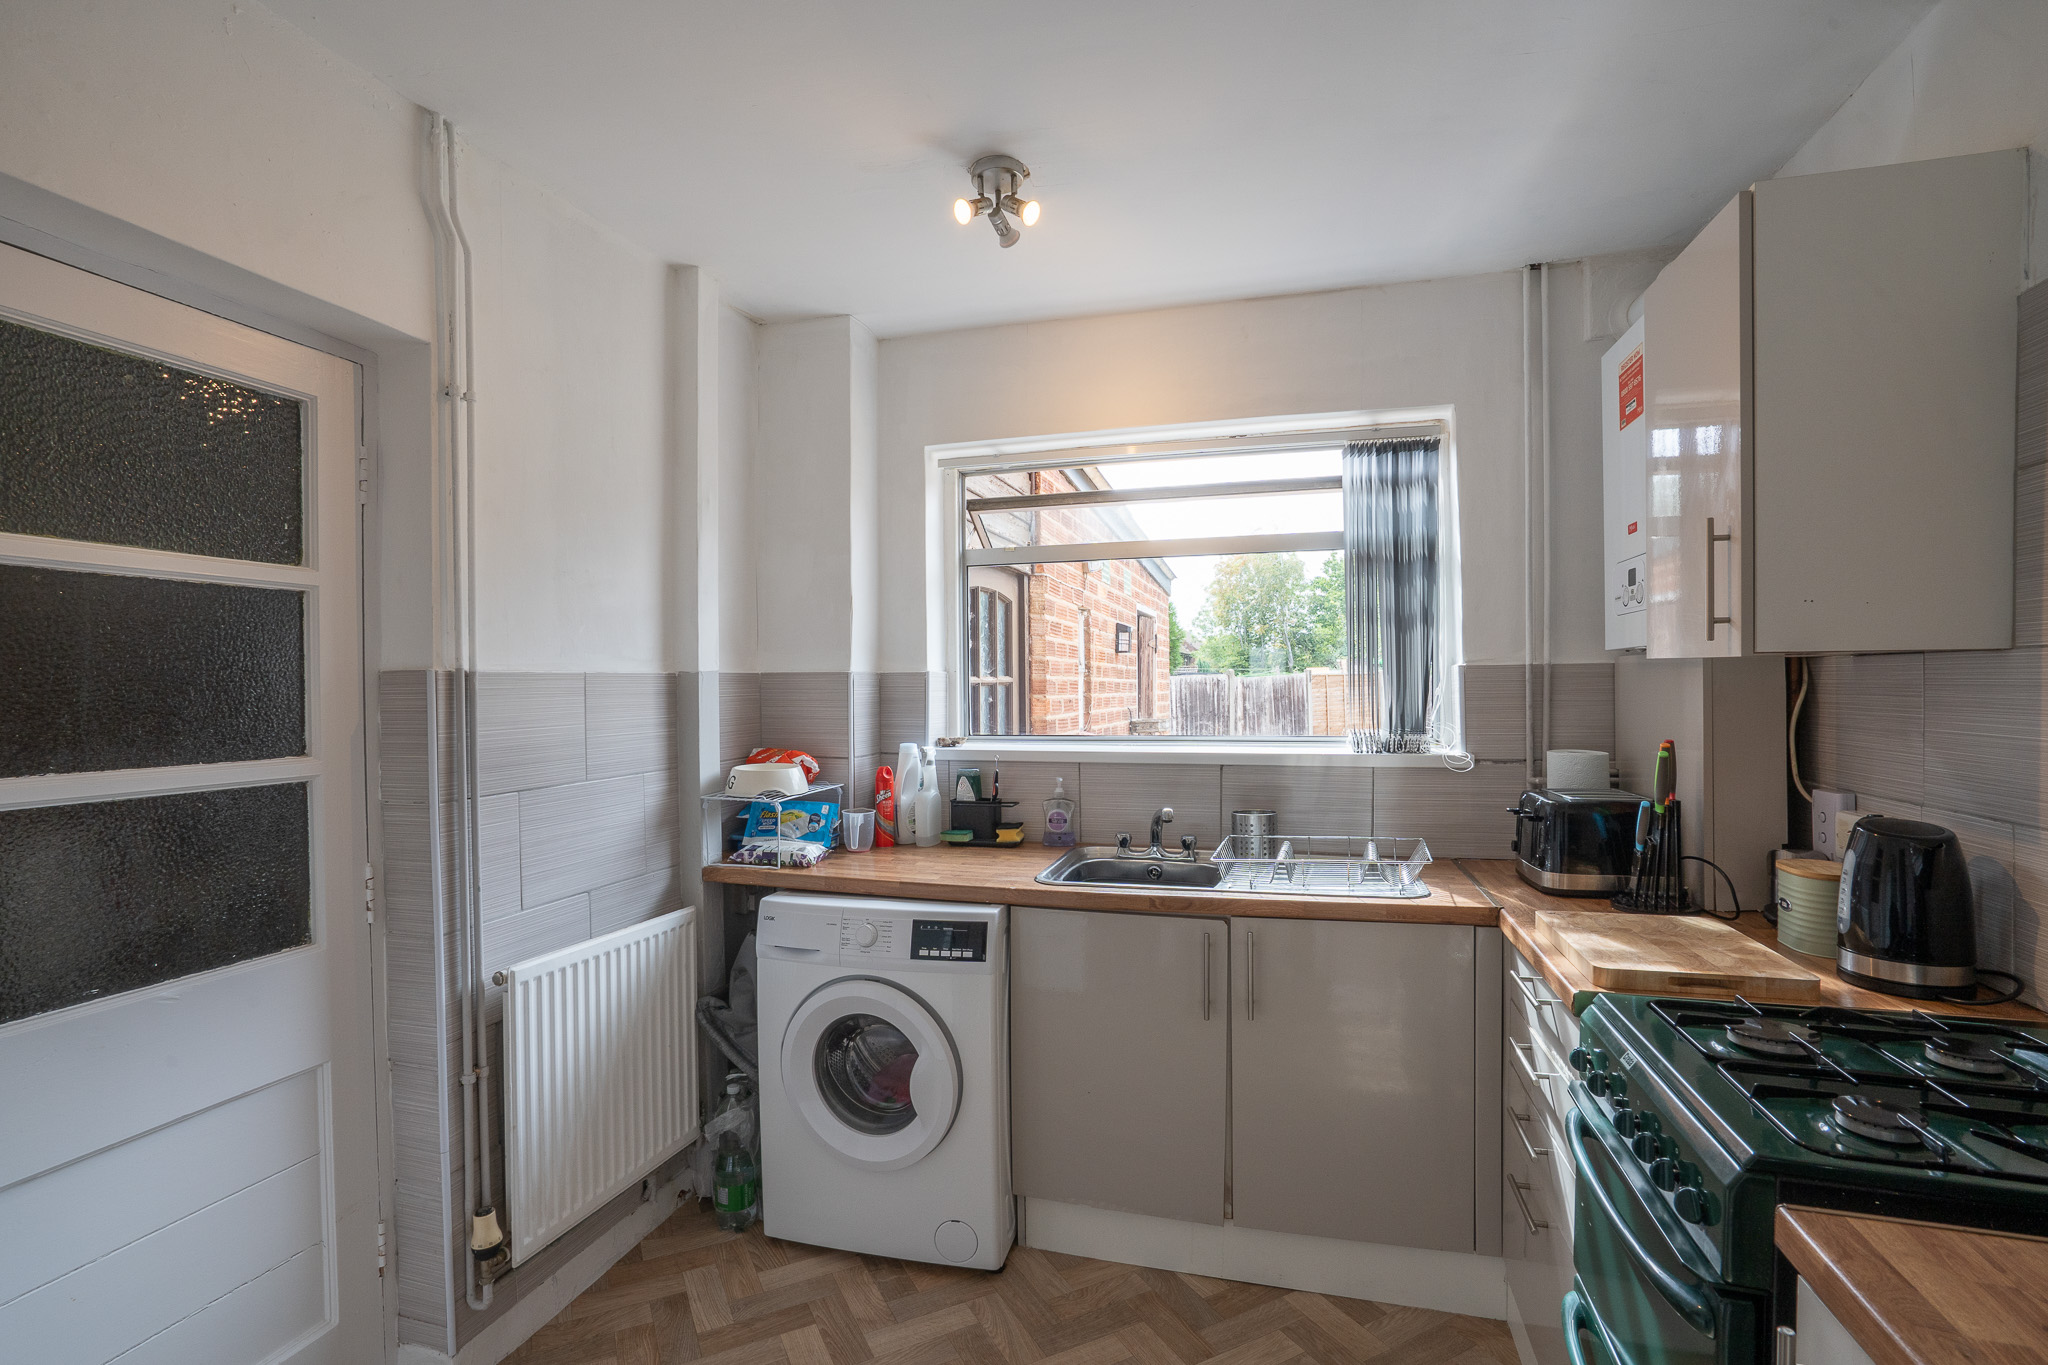
Having a range of wall, drawer, and base level units with work surface over incorporating sink with drainer and mixer tap over, space for cooker and further white goods, tiling to splash prone areas, central heating radiator, double glazed window to rear, and door leading to side entry.
Side Access
Having access to guest w/c.
WC
Having low level flush w/c.
Landing
Having doors leading to bedrooms and bathroom.
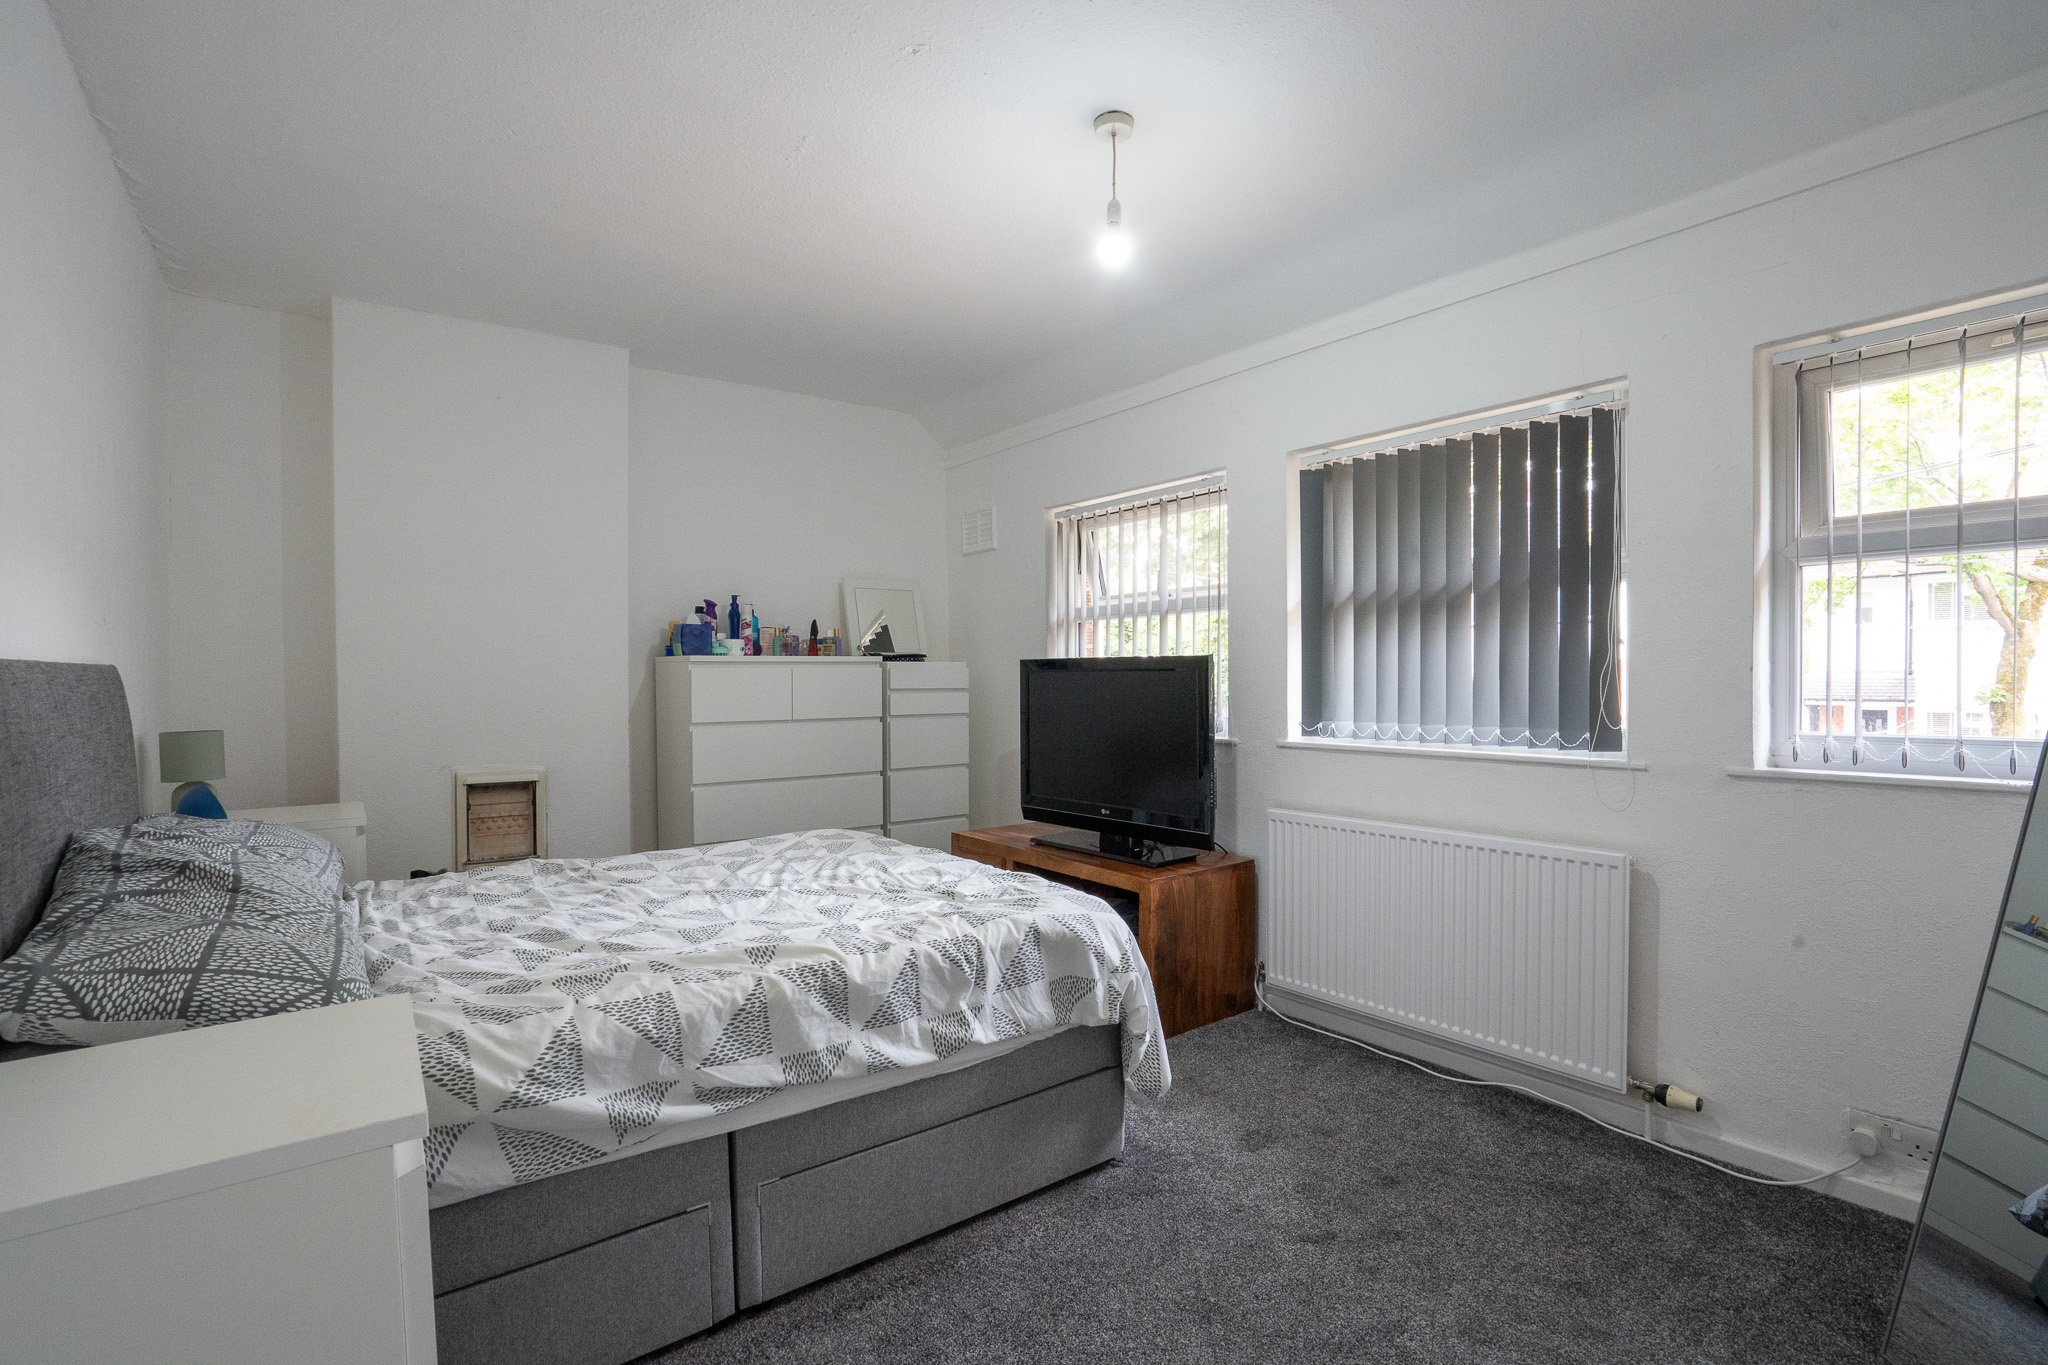
Bedroom One 10' 0" x 14' 10" (3.06m x 4.53m)
Having double glazed windows to front, and central heating radiator.
Bedroom Two 11' 8" x 10' 2" (3.55m x 3.10m)
Having double glazed window to rear, and central heating radiator.
Bedroom Three 12' 5" x 8' 4" (3.78m x 2.55m)
Having double glazed window to front, and central heating radiator.
Bathroom 6' 10" x 6' 1" (2.09m x 1.86m)
Having bath with shower over, pedestal wash hand basin, obscure double glazed window to rear, central heating radiator, and tiling to walls.
WC 6' 6" x 2' 10" (1.98m x 0.87m)
Having low level flush w/c, tiling to walls, and obscure double glazed window to rear.

Why not speak to us about it? Our property experts can give you a hand with booking a viewing, making an offer or just talking about the details of the local area.

£285,000
£250,000
£100,000
£225,000

£220,000
£90,000

£440,000
£239,950
£289,950

£1,375,000





"*" indicates required fields
"*" indicates required fields